Coming Soon to Downtown Naperville! This iconic and architecturally distinctive residence offers timeless charm with the confidence of modern construction, exceptional craftsmanship, and a premier in-town location. While inspired by classic Victorian design, this is not a period home-it is a custom-built residence intentionally designed to feel historic while providing all the modern amenities today's buyers expect. Featuring a striking turret, elegant exterior detailing, and beautifully maintained grounds, 340 Spring Road is one of Naperville's most recognizable homes. Inside, generous living spaces, thoughtful updates, and a functional floor plan create the ideal balance of charm and contemporary comfort. Set on a manicured lot just moments from the Riverwalk, vibrant downtown dining and shopping, award-winning District 203 schools, and commuter access. A rare opportunity to own a truly special home in one of Naperville's most sought-after neighborhoods. Interior pictures scheduled for 1/29
Closed
$1,965,000
340 Spring Ave, Naperville, IL 60540
4beds
5,611sqft
Single Family Residence
Built in 2010
0.36 Acres Lot
$1,900,200 Zestimate®
$350/sqft
$7,470 Estimated rent
Home value
$1,900,200
$1.81M - $2.00M
$7,470/mo
Zestimate® history
Owner options
List your home for rent
$7,470/mo
Rent Zestimate®
Find your next renter with Zillow Rental Manager. Plus, with online applications, you can quickly screen prospective tenants – for free.
$7,470/mo
Rent Zestimate®
Refinance and save
$11,468/mo
Est. payment
Refinancing to a lower rate could help reduce your monthly payments and save thousands over the life of the loan.
$11,468/mo
Est. payment
Explore your selling options
Work with a Zillow partner agent
Leverage their expertise and Zillow's premium Showcase listings to get your home seen by more buyers.
Get startedList with your own agent
Get your home in front of millions of buyers by listing it on Zillow.
Learn how to do itSell it yourself
Take full control of how buyers see your home on Zillow by listing For Sale by Owner (FSBO).
List your homeWhat's special
Zillow last checked:
Listing updated:
Listed by:
Katie Minott (773)750-9535,
Jameson Sotheby's International Realty
Bought with:
Alexander Abramowicz
Jameson Sotheby's International Realty
Source: MRED as distributed by MLS GRID,MLS#: 12553533
Facts & features
Interior
Bedrooms & bathrooms
- Bedrooms: 4
- Bathrooms: 5
- Full bathrooms: 4
- 1/2 bathrooms: 1
Rooms
- Room types: Bonus Room, Library, Mud Room, Screened Porch
Primary bedroom
- Features: Flooring (Carpet), Bathroom (Full)
- Level: Second
- Area: 437 Square Feet
- Dimensions: 23X19
Bedroom 2
- Features: Flooring (Carpet)
- Level: Second
- Area: 224 Square Feet
- Dimensions: 16X14
Bedroom 3
- Features: Flooring (Carpet)
- Level: Second
- Area: 168 Square Feet
- Dimensions: 14X12
Bedroom 4
- Features: Flooring (Carpet)
- Level: Second
- Area: 210 Square Feet
- Dimensions: 15X14
Bonus room
- Features: Flooring (Carpet)
- Level: Third
- Area: 602 Square Feet
- Dimensions: 43X14
Dining room
- Features: Flooring (Hardwood)
- Level: Main
- Area: 272 Square Feet
- Dimensions: 17X16
Family room
- Features: Flooring (Hardwood)
- Level: Main
- Area: 468 Square Feet
- Dimensions: 26X18
Kitchen
- Features: Kitchen (Eating Area-Breakfast Bar, Eating Area-Table Space, Pantry-Butler, Pantry-Closet), Flooring (Hardwood)
- Level: Main
- Area: 476 Square Feet
- Dimensions: 28X17
Laundry
- Features: Flooring (Ceramic Tile)
- Level: Main
- Area: 126 Square Feet
- Dimensions: 14X09
Library
- Level: Main
- Area: 196 Square Feet
- Dimensions: 14X14
Living room
- Features: Flooring (Hardwood)
- Level: Main
- Area: 240 Square Feet
- Dimensions: 16X15
Mud room
- Features: Flooring (Ceramic Tile)
- Level: Main
- Area: 112 Square Feet
- Dimensions: 14X08
Screened porch
- Level: Main
- Area: 196 Square Feet
- Dimensions: 14X14
Heating
- Natural Gas, Forced Air, Zoned
Cooling
- Central Air, Zoned
Appliances
- Included: Double Oven, Microwave, Dishwasher, Refrigerator, Freezer, Disposal, Wine Refrigerator, Humidifier
- Laundry: Main Level
Features
- Cathedral Ceiling(s)
- Flooring: Hardwood
- Windows: Screens
- Basement: Unfinished,Full
- Attic: Finished,Interior Stair
- Number of fireplaces: 4
- Fireplace features: Attached Fireplace Doors/Screen, Gas Log, Gas Starter, Family Room, Living Room, Master Bedroom, Basement
Interior area
- Total structure area: 0
- Total interior livable area: 5,611 sqft
Property
Parking
- Total spaces: 3
- Parking features: Concrete, Garage Door Opener, Yes, Garage Owned, Attached, Garage
- Attached garage spaces: 3
- Has uncovered spaces: Yes
Accessibility
- Accessibility features: No Disability Access
Features
- Stories: 3
- Patio & porch: Roof Deck, Porch, Deck, Screened, Patio
Lot
- Size: 0.36 Acres
- Dimensions: 90 X 173
- Features: Corner Lot
Details
- Parcel number: 0713224019
- Special conditions: None
- Other equipment: Central Vacuum, TV-Cable, Ceiling Fan(s), Sump Pump, Sprinkler-Lawn
Construction
Type & style
- Home type: SingleFamily
- Property subtype: Single Family Residence
Materials
- Cedar
- Foundation: Concrete Perimeter
- Roof: Asphalt
Condition
- New construction: No
- Year built: 2010
Details
- Builder model: CUSTOM
Utilities & green energy
- Electric: Circuit Breakers, 200+ Amp Service
- Sewer: Public Sewer, Storm Sewer
- Water: Lake Michigan
Community & HOA
Community
- Features: Curbs, Sidewalks, Street Lights, Street Paved
- Security: Security System, Carbon Monoxide Detector(s)
HOA
- Services included: None
Location
- Region: Naperville
Financial & listing details
- Price per square foot: $350/sqft
- Tax assessed value: $532,903
- Annual tax amount: $30,605
- Date on market: 6/25/2026
- Listing terms: Conventional
- Ownership: Fee Simple
Price history
| Date | Event | Price |
|---|---|---|
| 6/25/2026 | Sold | $1,965,000+87.1%$350/sqft |
Source:  MRED as distributed by MLS GRID #12553533 Report a problem MRED as distributed by MLS GRID #12553533 Report a problem | ||
| 7/1/2011 | Sold | $1,050,000$187/sqft |
Source: Public Record Report a problem | ||
Public tax history
| Year | Property taxes | Tax assessment |
|---|---|---|
| 2025 | $30,606 +4.4% | $532,903 +9.7% |
| 2024 | $29,310 +5.4% | $485,915 +11.3% |
| 2023 | $27,811 +3.2% | $436,620 +3.2% |
| 2022 | $26,955 +3.6% | $423,180 +3.7% |
| 2021 | $26,028 +0.3% | $408,080 |
| 2020 | $25,945 +3.6% | $408,080 +5.1% |
| 2019 | $25,049 +6.8% | $388,130 +6.5% |
| 2018 | $23,461 +2% | $364,420 +3.5% |
| 2017 | $22,999 +2.4% | $352,060 +4.2% |
| 2016 | $22,466 -0.3% | $337,860 +5.3% |
| 2015 | $22,528 +2.4% | $320,800 +5.5% |
| 2014 | $21,995 -9.5% | $303,980 -10.6% |
| 2013 | $24,315 +4.9% | $340,100 -2% |
| 2012 | $23,179 +1500.9% | $347,150 +225.7% |
| 2007 | $1,448 -2.7% | $106,580 +8% |
| 2006 | $1,488 -4.9% | $98,660 +12.9% |
| 2005 | $1,566 -3.5% | $87,420 +14.2% |
| 2004 | $1,623 -9.7% | $76,560 +11.1% |
| 2003 | $1,798 -0.9% | $68,920 +16.2% |
| 2002 | $1,814 -0.3% | $59,330 +15.2% |
| 2001 | $1,820 +7.1% | $51,520 +9.6% |
| 2000 | $1,700 | $46,990 |
Find assessor info on the county website
Neighborhood: 60540
Nearby homes
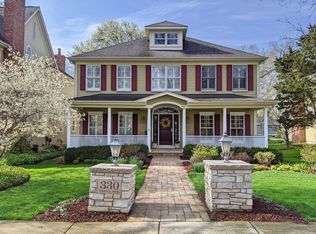
- $1,514,2004 bd4 ba4.7k sqft330 Spring Ave, Naperville, IL 60540Off Market
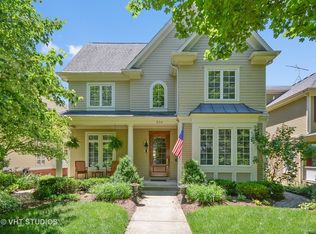
- $1,402,8005 bd5 ba3.4k sqft324 Spring Ave, Naperville, IL 60540Off Market
- $387,6002 bd1 ba952 sqft220 N Mill St, Naperville, IL 60540Off Market
- $904,9004 bd3 ba2.8k sqft237 N Mill St, Naperville, IL 60540Off Market
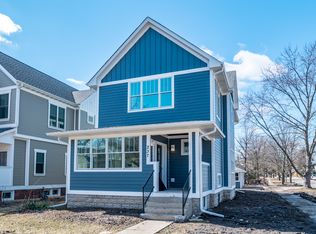
- $1,671,1005 bd6 ba4.3k sqft320 Spring Ave, Naperville, IL 60540Off Market
- $1,630,6004 bd4 ba5.4k sqft340 W Spring Ave, Naperville, IL 60540Off Market
- $1,141,8004 bd4 ba2.7k sqft231 N Mill St, Naperville, IL 60540Off Market
- $444,8002 bd1 ba1.1k sqft229 N Mill St, Naperville, IL 60540Off Market
Nearby schools
GreatSchools rating
- 7/10Washington Jr High SchoolGrades: 5-8Distance: 0.3 mi
- 9/10Naperville North High SchoolGrades: 9-12Distance: 0.4 mi
- 10/10Naper Elementary SchoolGrades: K-4Distance: 0.3 mi
Schools provided by the listing agent
- Elementary: Naper Elementary School
- Middle: Washington Junior High School
- High: Naperville North High School
- District: 203
Source: MRED as distributed by MLS GRID. This data may not be complete. We recommend contacting the local school district to confirm school assignments for this home.
Get a cash offer in 3 minutes
Find out how much your home could sell for in as little as 3 minutes with a no-obligation cash offer.
Estimated market value
$1,900,200
Get a cash offer in 3 minutes
Find out how much your home could sell for in as little as 3 minutes with a no-obligation cash offer.
Estimated market value
$1,900,200
- Illinois
- DuPage County
- Naperville
- 60540
- 340 Spring Ave
