Welcome to pristine, low-maintenance living in Harvest Ridge Estates, an exceptional 55+ community tucked away in a quiet cul-de-sac backing onto open field space. This well-kept 1,163 sq. ft. bungalow-style half-duplex offers 9' ceilings, hand-scraped hardwood floors, and custom blinds throughout. The open main level features a bright living room with a gas fireplace and a flexible front family room ideal for a den. The gourmet kitchen boasts granite countertops, stainless steel appliances, and a corner pantry, with garden doors leading to a back deck with a dog run. The primary suite features a 3-piece ensuite and a walk-in closet. Downstairs, the fully finished basement offers a games room, second family room, guest bedroom, 4-piece bath, and a laundry room. Complete with an oversized double attached garage, covered porch, garden shed, and a low monthly fee covering landscaping and snow removal.
For sale
C$474,900
340 Spruce Ridge Rd #10, Spruce Grove, AB T7X 0J4
2beds
1,163sqft
Duplex, Half Duplex
Built in 2012
-- sqft lot
$-- Zestimate®
C$408/sqft
C$-- HOA
What's special
Hand-scraped hardwood floorsCustom blinds throughoutGourmet kitchenGranite countertopsStainless steel appliancesCorner pantryWalk-in closet
- 11 hours |
- 0 |
- 0 |
Zillow last checked:
Listing updated:
Listed by:
Aaron Yee,
REMAX River City
Source: RAE,MLS®#: E4503860
Facts & features
Interior
Bedrooms & bathrooms
- Bedrooms: 2
- Bathrooms: 3
- Full bathrooms: 3
Primary bedroom
- Level: Main
Family room
- Level: Main
Heating
- Forced Air-1, Natural Gas
Cooling
- Air Conditioner
Appliances
- Included: Dishwasher-Built-In, Dryer, Microwave Hood Fan, Refrigerator, Electric Stove, Washer, Gas Water Heater
Features
- Ceiling 9 ft., Closet Organizers, No Smoking Home
- Flooring: Carpet, Laminate Flooring, Linoleum
- Basement: Full, Finished
Interior area
- Total structure area: 1,163
- Total interior livable area: 1,163 sqft
Property
Parking
- Total spaces: 4
- Parking features: Double Garage Attached, Guest, Parking-Visitor
- Attached garage spaces: 2
Features
- Levels: 2
- Patio & porch: Deck, Front Porch
- Exterior features: Landscaped, Playground Nearby, Dog Run
Lot
- Size: 4,429 Square Feet
- Features: Corner Lot, Landscaped, Playground Nearby, Near Public Transit, Schools, Shopping Nearby, See Remarks, Public Transportation
Details
- Additional structures: Storage Shed
Construction
Type & style
- Home type: MultiFamily
- Architectural style: Bungalow
- Property subtype: Duplex, Half Duplex
- Attached to another structure: Yes
Materials
- Foundation: Concrete Perimeter
- Roof: Asphalt
Condition
- Year built: 2012
Community & HOA
Community
- Features: Ceiling 9 ft., Closet Organizers, Deck, Dog Run-Fenced In, Front Porch, Hot Water Natural Gas, No Smoking Home, Natural Gas BBQ Hookup
- Senior community: Yes
HOA
- Has HOA: Yes
- Services included: Insur. for Common Areas, Landscape/Snow Removal, Professional Management, Utilities Common Areas
Location
- Region: Spruce Grove
Financial & listing details
- Price per square foot: C$408/sqft
- Date on market: 8/14/2026
- Ownership: Private
Price history
Price history is unavailable.
Public tax history
Tax history is unavailable.
Climate risks
Neighborhood: T7X
Nearby schools
GreatSchools rating
No schools nearby
We couldn't find any schools near this home.
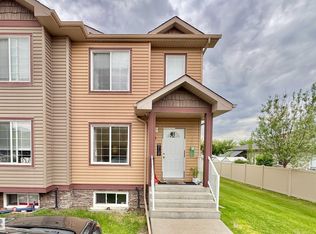
- C$239,9003 bd2 ba1k sqft320 Spruce Ridge Rd #4, Spruce Grove, AB T7X0H5For Sale
- C$220,0002 bd2 ba960 sqft300 Spruce Ridge Rd #124, Spruce Grove, AB T7X0H6For Sale

- C$221,5003 bd2 ba1k sqft290 Spruce Ridge Rd #28, Spruce Grove, AB T7X0C4For Sale

- C$232,0003 bd3 ba983 sqft290 Spruce Ridge Rd #27, Spruce Grove, AB T7X0C4For Sale
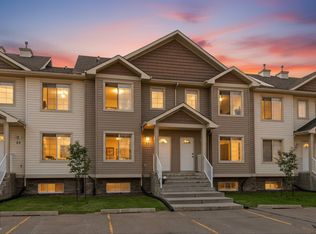
- C$--3 bd2 ba1k sqft290 Spruce Ridge Rd #30, Spruce Grove, AB T7X0C4Off Market
- C$355,0003 bd3 ba1.2k sqft64 Hartwick Lndg, Spruce Grove, AB T7X0A5For Sale
- C$386,0003 bd4 ba1.2k sqft72 Hartwick Lndg, Spruce Grove, AB T7X0A5For Sale
- C$489,0004 bd4 ba1.7k sqft60 Spruce Gardens Cres, Spruce Grove, AB T7X0J9For Sale
Similar homes
- C$375,0003 bd4 ba1.2k sqft107 Hartwick Loop, Spruce Grove, AB T7X 0A5For Sale
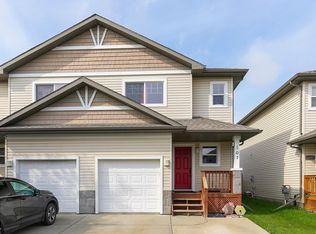 MLS ID #E4503206, Shannon D Enright, Prairie Rose Realty. RAE
 - C$369,9993 bd3 ba1.4k sqft40 Hartwick Loop, Spruce Grove, AB T7X 0A5For Sale
 MLS ID #E4503937, Maroun Estephan, RE/MAX Excellence. RAE
 - C$514,9003 bd4 ba1.7k sqft2 Caledon Cres, Spruce Grove, AB T7X 0Y8For Sale
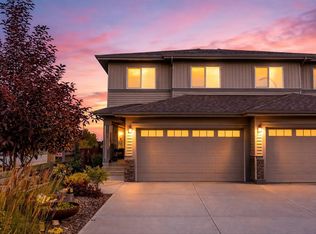 MLS ID #E4503436, Heather McLellan, Exp Realty. RAE
 - C$489,0004 bd4 ba1.7k sqft60 Spruce Gardens Cres, Spruce Grove, AB T7X 0J9For Sale
 MLS ID #E4502772, Jennifer M Bashow, Exp Realty. RAE
 - C$355,0003 bd3 ba1.2k sqft64 Hartwick Lndg, Spruce Grove, AB T7X 0A5For SaleMLS ID #E4502636, Bill Ramsay, Royal LePage Noralta Real Estate. RAE
- C$374,9004 bd4 ba1.4k sqft73 Hartwick Loop, Spruce Grove, AB T7X 0A5For SaleMLS ID #E4502846, Nabil John, MaxWell Polaris. RAE
- C$648,8882 bd3 ba1.2k sqftHeritage Creek, Spruce Grove, AB T7X 0R6For SaleMLS ID #E4503774, Jennifer L Davis, RE/MAX PREFERRED CHOICE. RAE
- C$439,9003 bd3 ba1.7k sqft72 Spruce Gardens Cres, Spruce Grove, AB T7X 0J9For SaleMLS ID #E4500239, Lykke Haley, RE/MAX PREFERRED CHOICE. RAE
- C$449,9004 bd3 ba1.6k sqft61 Springwood Way, Spruce Grove, AB T7X 0L4For SaleMLS ID #E4500812, Nabil John, MaxWell Polaris. RAE
- C$450,0003 bd4 ba1.5k sqft100 Meadowland Cres, Spruce Grove, AB T7X 0P9For SaleMLS ID #E4501772, Dennis Frandsen, PG Direct Realty Ltd.. RAE
- C$430,0003 bd3 ba1.5k sqft66 Springwood Way, Spruce Grove, AB T7X 0L4For SaleMLS ID #E4501191, Jordan W Ceh, Century 21 Masters. RAE
- C$386,0003 bd4 ba1.2k sqft72 Hartwick Lndg, Spruce Grove, AB T7X 0A5For SaleMLS ID #E4497152, Arlie E Jespersen, Century 21 Leading. RAE
- C$414,9004 bd3 ba1.6k sqft29 Hudson Cv, Spruce Grove, AB T7X 0R8For SaleMLS ID #E4502198, Dave J Ryan, RE/MAX Real Estate. RAE
- C$469,9005 bd3 ba1.2k sqft64 Creekside Way, Spruce Grove, AB T7X 4A2For SaleMLS ID #E4501659, Lee Smithson, RE/MAX Real Estate. RAE
- C$440,0004 bd3 ba1.1k sqft14 Brampton St, Spruce Grove, AB T7X 1G1For SaleMLS ID #E4503913, Kelly A Whitty, Royal LePage Noralta Real Estate. RAE
- C$345,0003 bd3 ba1.2k sqft67 Ventura St, Spruce Grove, AB T7X 4P6For SaleMLS ID #E4503653, Matthew G Gillam, Blackmore Real Estate. RAE
- C$380,0003 bd3 ba1.3k sqft4 Springwood Way, Spruce Grove, AB T7X 0L4For SaleMLS ID #E4499009, Alamgir Hossain, Exp Realty. RAE
- C$325,0003 bd3 ba1.2k sqftVanderbilt Common, Spruce Grove, AB T7X 0L2For SaleMLS ID #E4502977, Tyson V Moroz, Royal LePage Noralta Real Estate. RAE
- C$379,9003 bd3 ba1.5k sqft65 Ashby Gdns, Spruce Grove, AB T7X 0K1For SaleMLS ID #E4502229, Shelby Chambers, RE/MAX PREFERRED CHOICE. RAE
- C$449,9904 bd3 ba1.7k sqft70 Covell Cmn, Spruce Grove, AB T7X 0Y7For SaleMLS ID #E4503254, Deep Nirwan, LPT Realty. RAE
