Discover a lifestyle of comfortable living at 340 tom Bell Road, space #190 in Murphys, Ca. This inviting, ready-to-move in mobile home offers 1680 square feet of thoughtfully designed living space promising a seamless transition to your new chapter. Enter through the formal living room, with loads of windows, and a dining room area with a built in hutch. Enjoy the separate Great Room off of the kitchen area with a built in Bar for entertaining boasting a mini refrigerator and sink. The kitchen has a walk-in pantry and a breakfast bar. The main bedroom has 2 closets with mirrored doors and the spacious bath has a separate shower and sunken tub with lots of cabinet space. The guest bedroom has a built in set of drawers and a large closet with mirrored doors and the bath has a nice sized shower. The laundry room comes complete with a stacking washer and dryer and an upright freezer. The owners recently installed a mini split for the air conditioning and extra heat, new toilets, new shower heads, new faucets, new thermostat and new co2 detector. This home has central heat and a wall furnace in the Great room in addition to the mini split. There is a nice sized, covered front porch with access to the living room and Great room. The yard is flat so it's easy to walk around the house to get to the 3 storage sheds. The community amenities include a club house with a pool table, a kitchen for events, year around hot tub and a swimming pool for your enjoyment. This is a friendly and secure 55+ community where you'll feel right at home.
Pending
$174,500
340 Tom Bell Rd #190, Murphys, CA 95247
2beds
1,680sqft
Triple Wide, Mobile Home, Manufactured Home
Built in 1978
-- sqft lot
$-- Zestimate®
$104/sqft
$-- HOA
What's special
- 157 days |
- 246 |
- 10 |
Zillow last checked:
Listing updated:
Listed by:
Janet Cuslidge DRE #01082041 209-768-0204,
Century 21 Sierra Properties
Source: MetroList Services of CA,MLS#: 225600975Originating MLS: MetroList Services, Inc.
Facts & features
Interior
Bedrooms & bathrooms
- Bedrooms: 2
- Bathrooms: 2
- Full bathrooms: 2
Rooms
- Room types: Dining Room, Storage, Great Room, Kitchen, Laundry, Utility Room, Living Room, Master Bedroom
Dining room
- Features: Dining/Living Combo, Bar
Heating
- Wall Furnace, Ductless, Central
Cooling
- Ductless, Ceiling Fan(s)
Appliances
- Included: Free-Standing Refrigerator, Gas Water Heater, Range Hood, Ice Maker, Dishwasher, Disposal, Microwave, Free-Standing Electric Range
- Laundry: Laundry Room
Features
- Flooring: Vinyl, Carpet
- Has fireplace: No
Interior area
- Total interior livable area: 1,680 sqft
Property
Parking
- Parking features: On Street, Covered, No Garage
- Has uncovered spaces: Yes
Features
- Patio & porch: Porch Awning
- Exterior features: Storage
- Park: Murphys Diggins Est
Details
- Parcel number: 910000274000
- Special conditions: Standard
Construction
Type & style
- Home type: MobileManufactured
- Property subtype: Triple Wide, Mobile Home, Manufactured Home
Materials
- Vinyl Siding
- Foundation: Pillar/Post/Pier
- Roof: Other
Condition
- Year built: 1978
Utilities & green energy
- Utilities for property: Cable Available, Underground Utilities, Internet Available, Master Electric Meter, Master Gas Meter
Community & HOA
Community
- Senior community: Yes
Location
- Region: Murphys
Financial & listing details
- Price per square foot: $104/sqft
- Price range: $174.5K - $174.5K
- Date on market: 2/4/2026
- Body type: Mobile

Janet Cuslidge
(209) 768-0204
By pressing Contact Agent, you agree that the real estate professional identified above may call/text you about your search, which may involve use of automated means and pre-recorded/artificial voices. You don't need to consent as a condition of buying any property, goods, or services. Message/data rates may apply. You also agree to our Terms of Use. Zillow does not endorse any real estate professionals. We may share information about your recent and future site activity with your agent to help them understand what you're looking for in a home.
Estimated market value
Not available
Estimated sales range
Not available
Not available
Price history
| Date | Event | Price |
|---|---|---|
| 7/8/2026 | Pending sale | $174,500$104/sqft |
Source: MetroList Services of CA #225600975 Report a problem | ||
| 2/4/2026 | Price change | $174,500-7.7%$104/sqft |
Source: MetroList Services of CA #225600975 Report a problem | ||
| 11/19/2025 | Price change | $189,000-5%$113/sqft |
Source: CCARMLS #202501680 Report a problem | ||
| 10/9/2025 | Listed for sale | $199,000$118/sqft |
Source: CCARMLS #202501680 Report a problem | ||
Public tax history
Tax history is unavailable.
Monthly payment
Estimated monthly payment$1,822
All calculations are estimates and provided by Zillow, Inc. for informational purposes only. Actual amounts may vary.
HOA fees may include property taxes on listings classified as Co-Ops. Contact the listing agent and/or owner for fee details.
Mortgage interest rates are dependent on a number of factors, including credit score, down payment, and repayment length. Interest rate data provided by Zillow Group Marketplace, Inc. as of 1/1/1970 from various mortgage lenders with which we have lead or other similar arrangements; the Estimated Payment is an average of those rates.
See how much you could borrow to make a competitive offer.
Climate risks
Neighborhood: 95247
Nearby schools
GreatSchools rating
- 8/10Albert A. Michelson Elementary SchoolGrades: K-5Distance: 0.4 mi
- 7/10Avery Middle SchoolGrades: 6-8Distance: 6.5 mi
- 7/10Bret Harte Union High SchoolGrades: 9-12Distance: 6.7 mi
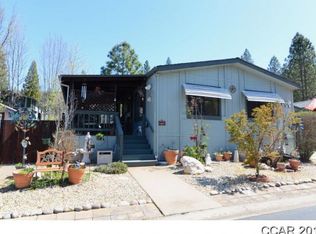
- $18,0452 bd2 ba1.4k sqft340 Tom Bell Rd SPACE 189, Murphys, CA 95247Off Market
- $30,9372 bd2 ba1.4k sqft340 Tom Bell Rd SPACE 255, Murphys, CA 95247Off Market
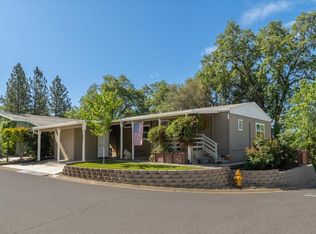
- $226,0003 bd2 ba1k sqft340 Tom Bell Rd SPACE 259, Murphys, CA 95247Sold
- $20,406-- bd-- ba-- sqft340 Tom Bell Rd SPACE 156, Murphys, CA 95247Off Market
- $19,654-- bd-- ba-- sqft340 Tom Bell Rd SPACE 156A, Murphys, CA 95247Off Market
- $24,618-- bd-- ba-- sqft340 Tom Bell Rd SPACE 156B, Murphys, CA 95247Off Market
- $27,952-- bd-- ba-- sqft340 Tom Bell Rd SPACE 156B, Murphys, CA 95247Off Market
- $37,0192 bd2 ba1.4k sqft340 Tom Bell Rd SPACE 162, Murphys, CA 95247Off Market
- $44,583-- bd-- ba-- sqft340 Tom Bell Rd SPACE 162, Murphys, CA 95247Off Market
Similar homes
- $195,0002 bd2 ba1.3k sqft340 Tom Bell Rd, Murphys, CA 95247For Sale
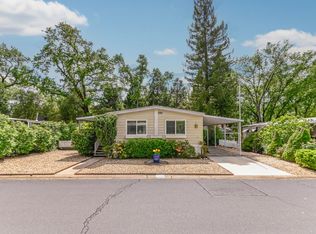 MLS ID #226046458, Carmie Sanchez. MetroList Services of CA
 - $175,0002 bd2 ba1.4k sqft19874 Panorama Pl S, Sonora, CA 95370For Sale
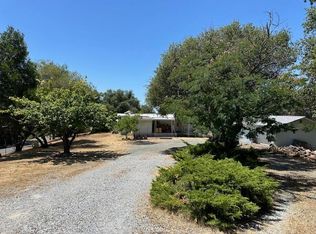 MLS ID #226085238, Jesse Gibbs. MetroList Services of CA
 - $185,0003 bd2 ba1.6k sqft314 S Main St #160, Angels Camp, CA 95222For Sale
 MLS ID #41139451, Julianna Healy. bridgeMLS/CCAR/Bay East AOR
 - $210,0002 bd2 ba1.4k sqft17701 Woods Way, Jamestown, CA 95327For Sale
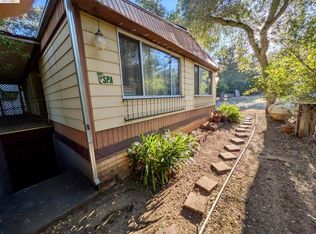 MLS ID #41140387, Judith Austin. bridgeMLS/CCAR/Bay East AOR
 - $199,0003 bd2 ba1.5k sqft1330 Calaveritas Rd Space 20A, San Andreas, CA 95249For SaleMLS ID #226084869, Ashley Spence. MetroList Services of CA
- $199,0003 bd2 ba1.6k sqft314 S Main St #175, Angels Camp, CA 95222For SaleMLS ID #226058895, Vanessa Plascencia. MetroList Services of CA
- $137,0002 bd2 ba1.4k sqft10956 Green St Space 223, Columbia, CA 95310For SaleMLS ID #226070987, Josie Herrera. MetroList Services of CA
- $189,5003 bd2 ba2.1k sqft1330 Calaveritas Rd #62, San Andreas, CA 95249For SaleMLS ID #225140920, Cindy Pederson. MetroList Services of CA
- $175,0003 bd2 ba1.4k sqft695 Feather Dr, Copperopolis, CA 95228For SaleMLS ID #226039141, Dee Bradley. MetroList Services of CA
- $204,9992 bd2 ba1.2k sqft20718 Lower Hillview Dr, Sonora, CA 95370For SaleMLS ID #226076744, Fiona Teramu. MetroList Services of CA
- $200,0002 bd2 ba1.2k sqft8400 Old Melones Dam Rd #50, Jamestown, CA 95327For SaleMLS ID #41136528, Michael Royce. bridgeMLS/CCAR/Bay East AOR
- $235,0003 bd2 ba1.2k sqft22301 Colorado River Dr S, Sonora, CA 95370For SaleMLS ID #41135326, Julianna Healy. bridgeMLS/CCAR/Bay East AOR
- $115,0003 bd2 ba1.4k sqft10956 Green St Unit 154, Columbia, CA 95310For SaleMLS ID #226079533, Ian Stapp. MetroList Services of CA
- $130,0003 bd2 ba1.2k sqft314 S Main St Space 103, Angels Camp, CA 95222For SaleMLS ID #226072921, Hector Reyna. MetroList Services of CA
- $249,7002 bd2 ba1.2k sqft12660 Red Chestnut Ln Space 18, Sonora, CA 95370For SaleMLS ID #41141040, Jenny Broxham-Burns. bridgeMLS/CCAR/Bay East AOR
- $128,0002 bd2 ba1.3k sqft18717 Mill Villa Rd Space 246, Jamestown, CA 95327For SaleMLS ID #41138302, Melissa Oliver. bridgeMLS/CCAR/Bay East AOR
- $239,9002 bd2 ba1.2k sqft23732 Parrotts Ferry Rd Space 47, Columbia, CA 95310For SaleMLS ID #41128843, Leonard Martin. bridgeMLS/CCAR/Bay East AOR
- $135,0003 bd2 ba1.4k sqft18717 Mill Villa Rd Space 405, Jamestown, CA 95327For SaleMLS ID #41133088, Stacy Siville. bridgeMLS/CCAR/Bay East AOR
- $229,0002 bd2 ba1.2k sqft65 S Railroad Flat Rd, Mokelumne Hill, CA 95245For SaleMLS ID #226009709, C Fred Wilcox. MetroList Services of CA
- $225,0003 bd1 ba1.6k sqft1896 S Main St, Angels Camp, CA 95222For SaleMLS ID #226058988, Tammy Dillashaw. MetroList Services of CA
- California
- Calaveras County
- Murphys
- 95247
- 340 Tom Bell Rd Unit 190
Nearby cities
Nearby neighborhoods
Nearby zip codes
Other Murphys Topics
