Escape to peaceful country living with this secluded 2021 barndominium nestled on 10.96+/- wooded acres at the end of a county-maintained country road. This charming 3-bedroom, 2-bath home offers an open-concept design and a relaxing primary suite featuring a unique jetted tub with a soothing waterfall feature and walk-in closet. A gated entrance welcomes you to your private retreat complete with a pond and pier, underground electric, approx. 250' deep water well, RV cover, 2 storage sheds, attached 2-car carport, and detached 2-car carport. The fenced yard is ready for your fur babies, while the surrounding woods provide privacy and a peaceful setting to sit back, unwind, and enjoy the wildlife. If you've been dreaming of quiet country living with room to roam, this one is a must-see!
For sale
Price cut: $14K (9/16)
$525,000
340 Tree Monkey Rd, Livingston, TX 77351
3beds
1,200sqft
Single Family Residence
Built in 2021
10.96 Acres Lot
$507,900 Zestimate®
$438/sqft
$-- HOA
What's special
Fenced yardRv coverGated entrancePond and pierWalk-in closetRelaxing primary suiteOpen-concept design
- 51 days
- 206
- 13
Zillow last checked:
Listing updated:
Listed by:
Pam Holmes TREC #0665200 936-328-9367,
JLA Realty
Source: HAR,MLS#: 18313331
Facts & features
Interior
Bedrooms & bathrooms
- Bedrooms: 3
- Bathrooms: 2
- Full bathrooms: 2
Rooms
- Room types: Utility Room
Primary bedroom
- Level: First
- Area: 168
- Dimensions: 12 x 14
Bedroom
- Level: First
- Area: 110
- Dimensions: 10 x 11
Bedroom
- Level: First
- Area: 110
- Dimensions: 10 x 11
Other
- Level: First
- Area: 40
- Dimensions: 5 x 8
Kitchen
- Level: First
- Area: 105
- Dimensions: 7 x 15
Living room
- Level: First
- Area: 300
- Dimensions: 15 x 20
Primary bath
- Level: First
- Area: 60
- Dimensions: 6 x 10
Utility room
- Level: First
- Area: 72
- Dimensions: 6 x 12
Heating
- Electric
Cooling
- Ceiling Fan(s), Electric
Appliances
- Included: Refrigerator, Microwave, Electric Range
- Laundry: Electric Dryer Hookup, Washer Hookup
Features
- Split Plan, Walk-In Closet(s)
- Flooring: Laminate
- Windows: Insulated/Low-E windows
Interior area
- Total structure area: 1,200
- Total interior livable area: 1,200 sqft
Property
Parking
- Total spaces: 4
- Parking features: Driveway Gate, Additional Parking, Attached & Detached
- Carport spaces: 4
Features
- Stories: 1
- Patio & porch: Covered, Porch
- Exterior features: Side Yard
- Has spa: Yes
- Fencing: Back Yard
- On waterfront: Yes
- Waterfront features: Pier, Pond
Lot
- Size: 10.96 Acres
- Features: Back Yard, Cleared, Waterfront, Wooded, 10 Up to 15 Acres
Details
- Additional structures: Shed(s)
- Parcel number: 10072000240
Construction
Type & style
- Home type: SingleFamily
- Property subtype: Single Family Residence
Materials
- Other
- Foundation: Slab
- Roof: Metal
Condition
- New construction: No
- Year built: 2021
Utilities & green energy
- Sewer: Aerobic Septic
- Water: Well
Green energy
- Energy efficient items: Thermostat
Community & HOA
Location
- Region: Livingston
Financial & listing details
- Price per square foot: $438/sqft
- Tax assessed value: $374,853
- Annual tax amount: $5,597
- Date on market: 8/16/2026
- Listing terms: Cash,Conventional,FHA,VA Loan
- Exclusions: Washer, Dryer, Conex
- Road surface type: Dirt
Estimated market value
$507,900
$483,000 - $533,000
$1,303/mo
Price history
| Date | Event | Price |
|---|---|---|
| 9/16/2026 | Price change | $525,000-2.6%$438/sqft |
Source:  HAR #18313331 Report a problem HAR #18313331 Report a problem | ||
| 8/16/2026 | Listed for sale | $539,000+799.8%$449/sqft |
Source: HAR #18313331 Report a problem | ||
| 9/20/2019 | Listing removed | $59,900$50/sqft |
Source: HomeLand Properties, Inc #54894863 Report a problem | ||
| 7/1/2019 | Pending sale | $59,900$50/sqft |
Source: HomeLand Properties, Inc #54894863 Report a problem | ||
| 5/31/2019 | Listed for sale | $59,900$50/sqft |
Source: HomeLand Properties, Inc #54894863 Report a problem | ||
Public tax history
| Year | Property taxes | Tax assessment |
|---|---|---|
| 2025 | -- | $374,853 +6.1% |
| 2024 | -- | $353,317 +7.7% |
| 2023 | -- | $328,021 +102.7% |
| 2022 | $2,610 +211.2% | $161,853 +185.2% |
| 2021 | $839 | $56,756 +22.8% |
| 2020 | -- | $46,237 +2754.1% |
| 2019 | -- | $1,620 |
| 2018 | -- | $1,620 |
| 2017 | -- | $1,620 |
| 2016 | -- | $1,620 +1.4% |
| 2015 | -- | $1,598 -1.4% |
| 2014 | -- | $1,620 |
Find assessor info on the county website
Monthly payment
Est. payment
Payment breakdown
Explore the cost of this home by adjusting the details. Changes won't be saved.Climate risks
Neighborhood: 77351
Nearby schools
Schools provided by the listing agent
- Elementary: Lisd Open Enroll
- Middle: Livingston Junior High School
- High: Livingston High School
Source: HAR. This data may not be complete. We recommend contacting the local school district to confirm school assignments for this home.
Similar homes
- $350,0002 bd2 ba1k sqft1016 E Capps Rd, Livingston, TX 77351For Sale
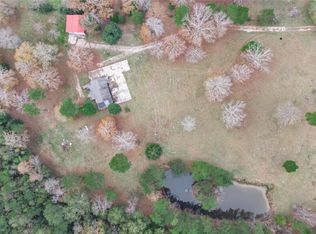 MLS ID #20693605, Ana Salazar, Refuge Group Properties. HAR
 - $399,0002 bd2 ba960 sqft834 County Rd, Goodrich, TX 77335For Sale
 MLS ID #30814865, Craig Jones, Eastex Real Estate Brokerage Co., LLC. HAR
 - $775,0003 bd2 ba1.5k sqft671 Tram Rd, Livingston, TX 77351For Sale
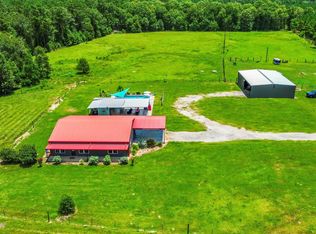 MLS ID #68579875, Pam Holmes, JLA Realty. HAR
 - $549,0002 bd2 ba1.3k sqft150 Air Park Dr, Livingston, TX 77351For Sale
 MLS ID #69873991, Heidi Tutor, Pinnacle Realty Advisors. HAR
