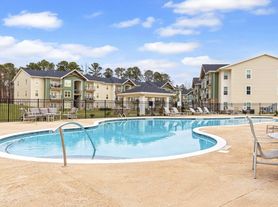

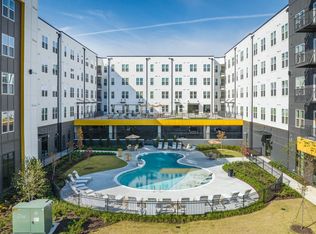
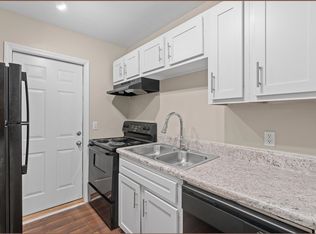
Introducing the B1 Floor Plan nestled in the heart of Rome. This elegant 2 bed 2 bath space spans a flexible square foot range, offering a refined lifestyle complemented by its modern design and high-end amenities. Experience comfort and convenience with features like a welcoming living area and thoughtfully crafted interiors. Enjoy the dynamic surroundings Rome has to offer while taking advantage of amenities such as a fitness center and in-unit laundry. Embark on your next living adventure today. Contact us to schedule your tour of the B1 Floor Plan.
Apartment for rent
Apartment
Available now
Cats, dogs OK
In unit laundry
Covered parking
What's special
Modern designThoughtfully crafted interiorsIn-unit laundry
- 115 days |
- -- |
- -- |
Zillow last checked:
Listing updated:
Travel times

Let’s turn your rent into credit progress
Build credit history with every on-time payment and get credit for the payment you’re already making.
Facts & features
Interior
Bedrooms & bathrooms
- Bedrooms: 2
- Bathrooms: 2
- Full bathrooms: 2
Appliances
- Included: Dryer, Washer
- Laundry: In Unit
Features
- Ceiling Fan(s), Storage, Vaulted Ceilings
- Furnished: Yes
Interior area
- Total interior livable area: 1,043 sqft
Property
Parking
- Parking features: Covered
- Details: Contact manager
Features
- Stories: 5
- Patio & porch: Covered, Patio
- Exterior features: Boutique Local Art Gallery, Controlled Access, Efficient Urban-Style Floorplans, Fitness & Wellness Studio, Fully Furnished Residences*, Granite Countertops, High-End Appliances, Keyless Entry, Large Closets, Lighting, On The Advent Health Eco Greenway, On-Site Coffee Cafe, Package Concierge Lockers, Pets Allowed, Premium Flooring & Carpeting, Resort-Style Residential Community, Storage, Urban Riverfront Location, Vaulted Ceiling, Very High Walk Score (74) & Bike Score (86)
- Pool features: Pool
- Has view: Yes
- View description: Downtown & River Views*
Lot
- Features: Views
Details
- Additional structures: Storage
Construction
Type & style
- Home type: Apartment
- Property subtype: Apartment
Condition
- Year built: 2025
Building
Details
- Building name: Nova River District
Management
- Pets allowed: Yes
Community & HOA
Community
- Features: Pool
HOA
- Amenities included: Maintenance
Location
- Region: Rome
Financial & listing details
- Lease term: 12 months, 13 months, 14 months, 15 months
Price history
| Date | Event | Price |
|---|---|---|
| 9/25/2026 | Price change | $1,899-3.8%$2/sqft |
Source: Zillow Rentals Report a problem | ||
| 6/2/2026 | Listed for rent | $1,975$2/sqft |
Source: Zillow Rentals Report a problem | ||
| 5/23/2026 | Listing removed | $1,975$2/sqft |
Source: Zillow Rentals Report a problem | ||
| 1/23/2026 | Price change | $1,975-5%$2/sqft |
Source: Zillow Rentals Report a problem | ||
| 1/22/2026 | Price change | $2,078+5.2%$2/sqft |
Source: Zillow Rentals Report a problem | ||
| 12/4/2025 | Listed for rent | $1,975$2/sqft |
Source: Zillow Rentals Report a problem | ||