Under Construction. Discover Palm Bay, a lively city where suburban convenience meets natural beauty. Nestled along the Indian River and just minutes from the Atlantic Ocean, residents can enjoy boating, fishing, hiking, and explore numerous parks and green spaces, all supporting an active, well-rounded lifestyle under Florida's sunshine. Centrally located, The Iris showcases a thoughtful blend of style, functionality, and welcoming outdoor living spaces.
Step through the protected front entry into a thoughtfully designed floorplan, where a flex room flanks the foyer, ready to serve as a dining room, home office, or any space to fit your lifestyle. The primary suite is tucked away in a split-bedroom layout, creating a private retreat with a large walk-in closet, dual countertops, & shower.
At the heart of the home, the spacious kitchen features a walk-in pantry, island with bar-top seating, and full line of stainless steel appliances including an ESTAR top freezer refrigerator, flowing seamlessly into the open-concept Great Room. A sliding glass door in the Great Room opens to the extended patio, perfect for enjoying Florida's year-round sunshine.
Three secondary bedrooms, each with built-in closets, provide private space for family or guests, while a spacious laundry/mud room with washer and dryer included, conveniently located off the two-car garage, adds everyday functionality.
Smart home features include a Ring Video Doorbell, Smart Thermostat, Keyless Entry Smart Door Lock, and Deako Switches. Additional upgrades include landscaping, hurricane shutters, and Zip System, all backed by a full builder warranty for long-term peace of mind.
With its beautiful landscaping, The Iris delivers comfort, style, and practicality in the heart of Palm Bay. Seize the opportunity to make this remarkable home yours.
Sold for $313,990
$313,990
340 Wendover Rd SW, Palm Bay, FL 32908
4beds
2,052sqft
Single Family Residence
Built in 2026
10,018 Square Feet Lot
$315,000 Zestimate®
$153/sqft
$2,210 Estimated rent
Home value
$315,000
$290,000 - $343,000
$2,210/mo
Zestimate® history
Owner options
List your home for rent
$2,210/mo
Rent Zestimate®
Find your next renter with Zillow Rental Manager. Plus, with online applications, you can quickly screen prospective tenants – for free.
$2,210/mo
Rent Zestimate®
Refinance and save
$2,184/mo
Est. payment
Refinancing to a lower rate could help reduce your monthly payments and save thousands over the life of the loan.
$2,184/mo
Est. payment
Explore your selling options
Work with a Zillow partner agent
Leverage their expertise and Zillow's premium Showcase listings to get your home seen by more buyers.
Get startedList with your own agent
Get your home in front of millions of buyers by listing it on Zillow.
Learn how to do itSell it yourself
Take full control of how buyers see your home on Zillow by listing For Sale by Owner (FSBO).
List your homeWhat's special
Island with bar-top seatingSplit-bedroom layoutThree secondary bedroomsZip systemSpacious kitchenOpen-concept great roomHurricane shutters
Zillow last checked:
Listing updated:
Listed by:
Brian Acri 321-234-3715,
New Home Star Florida LLC
Bought with:
Non-Member Non-Member Out Of Area, nonmls
Non-MLS or Out of Area
Source: Space Coast AOR,MLS#: 1055864
Facts & features
Interior
Bedrooms & bathrooms
- Bedrooms: 4
- Bathrooms: 2
- Full bathrooms: 2
Primary bedroom
- Description: Walk-in closet, carpet flooring, ensuite with shower, dual sinks, ceramic tile flooring
- Level: First
- Area: 237.69
- Dimensions: 13.90 x 17.10
Bedroom 2
- Description: Built-in closet, carpet flooring
- Level: First
- Area: 162.72
- Dimensions: 14.40 x 11.30
Bedroom 3
- Description: Built-in closet, carpet flooring
- Level: First
- Area: 122.21
- Dimensions: 10.10 x 12.10
Bedroom 4
- Description: Built-in closet, carpet flooring
- Level: First
- Area: 120.19
- Dimensions: 10.10 x 11.90
Den
- Description: Flex Space - perfect for dining room, office, playroom or fitness area, carpet flooring
- Level: First
- Area: 128.45
- Dimensions: 9.11 x 14.10
Great room
- Description: Open concept, access to the extended patio, carpet flooring
- Level: First
- Area: 412
- Dimensions: 20.00 x 20.60
Kitchen
- Description: Island, walk-in pantry, ceramic tile flooring
- Level: First
- Area: 200.45
- Dimensions: 21.10 x 9.50
Laundry
- Description: Ceramic tile flooring
- Level: First
- Area: 91.65
- Dimensions: 6.50 x 14.10
Other
- Description: Patio: Just off the Great Room, concrete flooring
- Level: First
- Area: 176.72
- Dimensions: 18.80 x 9.40
Heating
- Central, Electric
Cooling
- Central Air, Electric
Appliances
- Included: Dishwasher, Dryer, Electric Range, Electric Water Heater, Microwave, Refrigerator, Washer
- Laundry: Electric Dryer Hookup, Washer Hookup
Features
- Eat-in Kitchen, Entrance Foyer, Kitchen Island, Open Floorplan, Pantry, Primary Bathroom - Shower No Tub, Primary Downstairs, Smart Home, Smart Thermostat, Split Bedrooms, Walk-In Closet(s)
- Flooring: Carpet, Tile
- Has fireplace: No
Interior area
- Total structure area: 2,475
- Total interior livable area: 2,052 sqft
Property
Parking
- Total spaces: 2
- Parking features: Attached, Garage
- Attached garage spaces: 2
Features
- Levels: One
- Stories: 1
- Patio & porch: Patio
- Exterior features: Storm Shutters
Lot
- Size: 10,018 Square Feet
- Features: Other
Details
- Additional parcels included: 2901454
- Parcel number: 293602Gi00988.00005.00
- Special conditions: Standard
Construction
Type & style
- Home type: SingleFamily
- Architectural style: Traditional
- Property subtype: Single Family Residence
Materials
- Block, Stucco
Condition
- Under Construction
- New construction: Yes
- Year built: 2026
Utilities & green energy
- Sewer: Septic Tank
- Water: Well
- Utilities for property: Cable Available
Community & HOA
Community
- Security: Smoke Detector(s)
- Subdivision: Port Malabar Unit 20
HOA
- Has HOA: No
Location
- Region: Palm Bay
Financial & listing details
- Price per square foot: $153/sqft
- Tax assessed value: $29,500
- Annual tax amount: $246
- Date on market: 8/29/2025
- Listing terms: Cash,Conventional,FHA,VA Loan
Price history
| Date | Event | Price |
|---|---|---|
| 7/17/2026 | Listing removed | $2,200$1/sqft |
Source: Space Coast AOR #1077847 Report a problem | ||
| 5/20/2026 | Sold | $313,990-3.1%$153/sqft |
Source: Space Coast AOR #1055864 Report a problem | ||
| 5/20/2026 | Listed for rent | $2,200$1/sqft |
Source: Space Coast AOR #1077847 Report a problem | ||
| 2/5/2026 | Pending sale | $323,990$158/sqft |
Source: Space Coast AOR #1055864 Report a problem | ||
| 1/23/2026 | Price change | $323,990+1.9%$158/sqft |
Source: Space Coast AOR #1055864 Report a problem | ||
| 1/16/2026 | Price change | $317,990+2.6%$155/sqft |
Source: Space Coast AOR #1055864 Report a problem | ||
| 11/21/2025 | Price change | $309,990-3.1%$151/sqft |
Source: Space Coast AOR #1055864 Report a problem | ||
| 8/29/2025 | Listed for sale | $319,990+559.8%$156/sqft |
Source: Space Coast AOR #1055864 Report a problem | ||
| 8/19/2005 | Sold | $48,500+307.6%$24/sqft |
Source: Public Record Report a problem | ||
| 12/2/1993 | Sold | $11,900$6/sqft |
Source: Public Record Report a problem | ||
Public tax history
| Year | Property taxes | Tax assessment |
|---|---|---|
| 2025 | $306 +11.9% | $29,500 +15.7% |
| 2024 | $273 +11% | $25,500 +15.9% |
| 2023 | $246 +17.6% | $22,000 +15.8% |
| 2022 | $209 +35.1% | $19,000 +111.1% |
| 2021 | $155 +14.1% | $9,000 +28.6% |
| 2020 | $136 -23.4% | $7,000 +7.7% |
| 2019 | $177 | $6,500 +18.2% |
| 2018 | $177 +6.8% | $5,500 +340% |
| 2017 | $166 +0.3% | $1,250 -72.2% |
| 2016 | $166 +60.8% | $4,500 +21.6% |
| 2015 | $103 +14.3% | $3,700 |
| 2014 | $90 | $3,700 +42.3% |
| 2013 | -- | $2,600 -25.7% |
| 2012 | $84 -6.7% | $3,500 -6.7% |
| 2011 | $90 -16.1% | $3,750 -25% |
| 2010 | $108 -23.7% | $5,000 -28.6% |
| 2009 | $141 -58.2% | $7,000 -61.1% |
| 2008 | $338 -25.1% | $18,000 -28% |
| 2007 | $451 +45.3% | $25,000 +61.3% |
| 2005 | $311 +101.7% | $15,500 +121.4% |
| 2004 | $154 +165.2% | $7,000 +180% |
| 2003 | $58 -0.4% | $2,500 |
| 2002 | $58 +0.6% | $2,500 |
| 2001 | $58 +2% | $2,500 |
| 2000 | $57 | $2,500 |
Find assessor info on the county website
Neighborhood: 32908
Nearby homes
- $383,2004 bd2 ba2k sqft340 Wendover Rd SW, Palm Bay, FL 32909Off Market
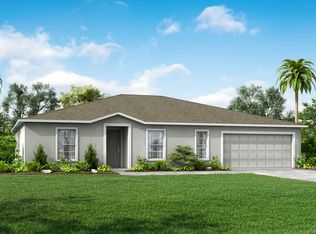
- $249,1003 bd2 ba1.2k sqft330 Wendover Rd SW, Palm Bay, FL 32908Off Market

- $259,0003 bd2 ba1.4k sqft350 Wendover Rd SW, Palm Bay, FL 32908Sold
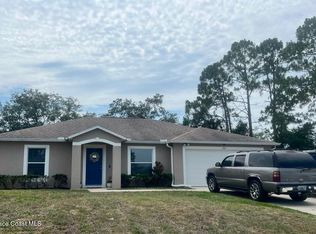
- $302,8003 bd2 ba1.2k sqft320 Wendover Rd SW, Palm Bay, FL 32908Off Market
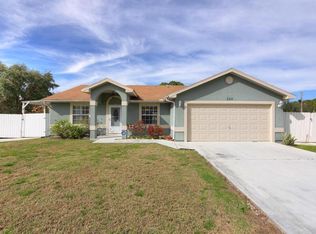
- $240,0003 bd2 ba1k sqft360 Wendover Rd, Palm Bay, FL 32908Pending
- $247,2003 bd2 ba1.2k sqft345 Wendover Rd SW, Palm Bay, FL 32908Off Market
- $333,5004 bd2 ba1.8k sqft341 Seabull Ave SW, Palm Bay, FL 32908Sold
- $244,8003 bd2 ba1.2k sqft335 Wendover Rd SW, Palm Bay, FL 32908Off Market
Nearby schools
GreatSchools rating
- 5/10Jupiter Elementary SchoolGrades: PK-6Distance: 0.7 mi
- 5/10Central Middle SchoolGrades: 7-8Distance: 5.4 mi
- 4/10Heritage High SchoolGrades: 9-12Distance: 2.5 mi
Schools provided by the listing agent
- Elementary: Jupiter
- Middle: Central
- High: Heritage
Source: Space Coast AOR. This data may not be complete. We recommend contacting the local school district to confirm school assignments for this home.
Get a cash offer in 3 minutes
Find out how much your home could sell for in as little as 3 minutes with a no-obligation cash offer.
Estimated market value
$315,000
Get a cash offer in 3 minutes
Find out how much your home could sell for in as little as 3 minutes with a no-obligation cash offer.
Estimated market value
$315,000
- Florida
- Brevard County
- Palm Bay
- 32908
- 340 Wendover Rd SW
