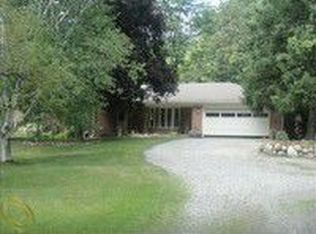
Beat the back-to-school rush and secure your dream home before the new school year begins! Luxury living can be yours with this contemporary and immaculate ranch in Oakland Township. Situated just north of downtown, this property presents a rare opportunity to own nearly two acres (1.89 acres) of serene, wooded bliss all while remaining remarkably close to premier shopping, fine dining, and world-class golf courses. This beautifully updated home features stunning hardwood floors, high-end finishes, and an expansive walkout basement that seamlessly blends indoor comfort with outdoor beauty. The entire residence has been updated to offer a completely turnkey experience. Inside, you will find a gourmet kitchen that beautifully complements the formal dining and living rooms, generous size bedrooms, a finished lower level. Modern touches abound with recessed lighting, fixtures and ceiling fans The attention to detail extends to the fully insulated garage complete with custom storage shelves and a cozy finished back sitting room. As an added bonus, the home features a premium reverse osmosis water system. Outside, the lush, wooded grounds offer a tranquil escape, complete with a large, fenced backyard perfect for pets, play, or entertaining. Located within the award-winning Rochester School District, this freshly modernized masterpiece is an absolute MUST-SEE!
Sold for $615,000
Zillow last checked:
Listing updated:
Bought with:
Andrew A Konopada, 6501175658
RE/MAX Classic
Source: Realcomp II,MLS#: 20261051827
Price history
| Date | Event | Price |
|---|---|---|
| 9/11/2026 | Pending sale | $625,000+1.6%$139/sqft |
Source:  Realcomp II #20261051827 Report a problem Realcomp II #20261051827 Report a problem | ||
| 9/9/2026 | Sold | $615,000-1.6%$137/sqft |
Source: Realcomp II #20261051827 Report a problem | ||
| 7/30/2026 | Listed for sale | $625,000+31.6%$139/sqft |
Source: Realcomp II #20261051827 Report a problem | ||
| 3/28/2025 | Listing removed | $3,100$1/sqft |
Source: Zillow Rentals Report a problem | ||
| 3/21/2025 | Price change | $3,100-6.1%$1/sqft |
Source: Zillow Rentals Report a problem | ||
| 2/24/2025 | Price change | $3,300-1.5%$1/sqft |
Source: Zillow Rentals Report a problem | ||
| 1/31/2025 | Price change | $3,350-2.2%$1/sqft |
Source: Zillow Rentals Report a problem | ||
| 1/10/2025 | Price change | $3,425-2%$1/sqft |
Source: Zillow Rentals Report a problem | ||
| 12/27/2024 | Listed for rent | $3,495$1/sqft |
Source: Zillow Rentals Report a problem | ||
| 8/14/2020 | Listing removed | $475,000$106/sqft |
Source: Keller Williams Paint Creek #2200052095 Report a problem | ||
| 7/29/2020 | Price change | $475,000-5%$106/sqft |
Source: Keller Williams Paint Creek #2200052095 Report a problem | ||
| 7/22/2020 | Listed for sale | $500,000+38.9%$111/sqft |
Source: Keller Williams Paint Creek #2200052095 Report a problem | ||
| 12/8/2017 | Sold | $360,000-2.7%$80/sqft |
Source: Public Record Report a problem | ||
| 10/9/2017 | Price change | $369,999-2.6%$82/sqft |
Source: Community Choice Realty Inc #217091044 Report a problem | ||
| 8/9/2017 | Listed for sale | $379,900+65.2%$85/sqft |
Source: MiRealSource #31327847 Report a problem | ||
| 12/11/2013 | Sold | $230,000-4.1%$51/sqft |
Source: Public Record Report a problem | ||
| 9/4/2013 | Price change | $239,900-1.3%$53/sqft |
Source: Hall & Hunter Realtors #213090081 Report a problem | ||
| 7/25/2013 | Price change | $242,999-2.8%$54/sqft |
Source: Hall & Hunter Realtors #213066863 Report a problem | ||
| 7/9/2013 | Listed for sale | $249,900$56/sqft |
Source: Hall & Hunter Realtors #213066863 Report a problem | ||
Get a cash offer in 3 minutes
Find out how much your home could sell for in as little as 3 minutes with a no-obligation cash offer.
Estimated market value
$612,800
