Skip main navigation
Sold for $409,900
  • $409,900

    3400 SHEPHERD ROAD, MULBERRY, FL 33860

    4beds
    1,704sqft
    Single Family Residence
    Built in 1977
    0.42 Acres Lot
    $410,600 Zestimate®
    $241/sqft
    $2,572 Estimated rent

    Home value

    $410,600

    $390,000 - $431,000

    $2,572/mo

    Zestimate® history
    Loading
    Loading...

    Owner options

    List your home for rent

    $2,572/mo

    Rent Zestimate®

    Find your next renter with Zillow Rental Manager. Plus, with online applications, you can quickly screen prospective tenants – for free.

    Learn more

    $2,572/mo

    Rent Zestimate®

    Refinance and save

    $2,927/mo

    Est. payment

    Refinancing to a lower rate could help reduce your monthly payments and save thousands over the life of the loan.

    See today's rates

    $2,927/mo

    Est. payment

    Explore your selling options

    Work with a Zillow partner agent

    Leverage their expertise and Zillow's premium Showcase listings to get your home seen by more buyers.

    Get started

    List with your own agent

    Get your home in front of millions of buyers by listing it on Zillow.

    Learn how to do it

    Sell it yourself

    Take full control of how buyers see your home on Zillow by listing For Sale by Owner (FSBO).

    List your home

    What's special

    Completely updated kitchenGranite countertopsExpansive backyardSpacious family roomOpen floor planLarge utility roomKnockdown ceilings
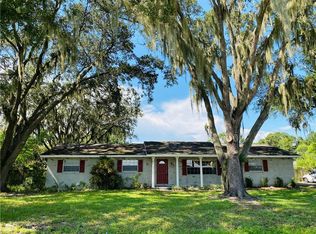
    Extensively renovated from top to bottom and situated on a spacious .42-acre lot, this 4-bedroom, 3-bath pool home offers approximately 1,800 square feet of beautifully updated living space with plenty of room to enjoy both indoors and out. The thoughtfully redesigned interior features an open floor plan, fresh interior and exterior paint, luxury vinyl plank flooring throughout, knockdown ceilings, recessed lighting, new ceiling fans, new interior doors and hardware, and new double pane windows and sliding glass doors. The bright, open living and dining areas flow easily into the completely updated kitchen featuring white cabinetry, granite countertops, stainless steel appliances, an above-range microwave and abundant cabinet and counter space. A beautifully remodeled stone fireplace with a new glass-door insert and wood mantle adds warmth and character to the spacious family room, while sliding glass doors provide direct access to the screened porch and backyard. The home offers four bedrooms and three full baths, with updated cabinetry, granite countertops and beautifully updated showers and tilework. A large utility room provides additional everyday convenience. Outside is where this property really shines. The expansive backyard features a vinyl-liner swimming pool surrounded by new landscaping, a large screened porch plus a spacious covered deck with new flooring—giving you multiple areas for relaxing, dining and entertaining. The fenced .42-acre lot has new St. Augustine sod and an irrigation system in both the front and backyard. Two large storage sheds/workshops are equipped with electricity, with one also housing the pool equipment. Additional improvements include a new roof (2025), A/C (2021), newer water heater (2017), new 60-foot driveway and turnaround area (August 2026), new front and rear gutters, new landscaping, and white vinyl fencing along the front with 6-foot openings on both sides for convenient backyard access. The rear yard is enclosed with wood privacy fencing. Conveniently situated between Lakeland and Mulberry, this home offers easy access to shopping, dining, schools, parks and recreational areas, with nearby connections to major roadways making travel throughout Central Florida convenient. Enjoy the space and privacy of a large homesite while still being just minutes from everyday necessities and all that Lakeland and the surrounding area have to offer. With its extensive renovations, open living spaces, oversized lot, pool, multiple outdoor entertaining areas and exceptional amount of usable backyard space, this home offers the rare combination of a move-in-ready interior and room to truly enjoy Florida living.

    Zillow last checked:

    Listing updated:

    Listed by:

    Russ Rhoads 863-604-1570,

    EXP REALTY LLC 888-883-8509

    Bought with:

    Ben Becton, 3222078

    KELLER WILLIAMS REALTY

    Source: Stellar MLS,MLS#: L4964121MLS LogoOriginating MLS: Sarasota - Manatee

    Facts & features

    Interior

    Bedrooms & bathrooms
    • Bedrooms: 4
    • Bathrooms: 3
    • Full bathrooms: 3
    Rooms
    • Room types: Family Room, Utility Room
    Primary bedroom
    • Features: Ceiling Fan(s), Built-in Closet
    • Level: First
    • Area: 137.5 Square Feet
    • Dimensions: 11x12.5
    Bedroom 2
    • Features: Ceiling Fan(s), Built-in Closet
    • Level: First
    • Area: 167.04 Square Feet
    • Dimensions: 11.6x14.4
    Bedroom 3
    • Features: Ceiling Fan(s), Built-in Closet
    • Level: First
    • Area: 110 Square Feet
    • Dimensions: 10x11
    Bedroom 4
    • Features: Ceiling Fan(s), Built-in Closet
    • Level: First
    • Area: 110 Square Feet
    • Dimensions: 10x11
    Primary bathroom
    • Features: Granite Counters, Shower No Tub, Built-in Closet
    • Level: First
    • Area: 54 Square Feet
    • Dimensions: 6x9
    Bathroom 2
    • Features: Granite Counters, Tub With Shower, No Closet
    • Level: First
    • Area: 40 Square Feet
    • Dimensions: 5x8
    Balcony porch lanai
    • Features: No Closet
    • Level: First
    • Area: 276 Square Feet
    • Dimensions: 12x23
    Balcony porch lanai
    • Features: No Closet
    • Level: First
    • Area: 224.4 Square Feet
    • Dimensions: 12x18.7
    Dining room
    • Features: Built-In Shelving, No Closet
    • Level: First
    • Area: 145 Square Feet
    • Dimensions: 10x14.5
    Florida room
    • Features: Other, No Closet
    • Level: First
    • Area: 194.4 Square Feet
    • Dimensions: 13.5x14.4
    Kitchen
    • Features: Granite Counters, No Closet
    • Level: First
    • Area: 133.2 Square Feet
    • Dimensions: 9x14.8
    Laundry
    • Features: No Closet
    • Level: First
    • Area: 48.84 Square Feet
    • Dimensions: 6.6x7.4
    Living room
    • Features: Ceiling Fan(s), Built-in Closet
    • Level: First
    • Area: 197.2 Square Feet
    • Dimensions: 13.6x14.5
    Heating
    • Central, Electric
    Cooling
    • Central Air
    Appliances
    • Included: Dishwasher, Electric Water Heater, Microwave, Range, Refrigerator
    • Laundry: Electric Dryer Hookup, Inside, Laundry Room
    Features
    • Ceiling Fan(s), Crown Molding, Living Room/Dining Room Combo, Open Floorplan, Solid Wood Cabinets, Stone Counters
    • Flooring: Luxury Vinyl
    • Doors: Sliding Doors
    • Has fireplace: Yes
    • Fireplace features: Wood Burning
    Interior area
    • Total structure area: 1,852
    • Total interior livable area: 1,704 sqft

    Property

    Parking
    • Parking features: Driveway, Open, Parking Pad
    • Has uncovered spaces: Yes
    Features
    • Levels: One
    • Stories: 1
    • Patio & porch: Covered, Deck, Porch, Rear Porch, Screened
    • Exterior features: Irrigation System, Lighting, Private Mailbox, Rain Gutters, Sidewalk
    • Has private pool: Yes
    • Pool features: In Ground, Vinyl
    • Fencing: Fenced,Vinyl,Wood
    Lot
    • Size: 0.42 Acres
    • Dimensions: 125 x 145
    • Features: Cleared, In County, Landscaped, Level
    • Residential vegetation: Mature Landscaping, Trees/Landscaped
    Details
    • Additional structures: Shed(s), Storage, Workshop
    • Parcel number: 232928142050000440
    • Zoning: RE-1
    • Special conditions: None

    Construction

    Type & style
    • Home type: SingleFamily
    • Architectural style: Ranch
    • Property subtype: Single Family Residence
    Materials
    • Block, Brick
    • Foundation: Slab
    • Roof: Shingle
    Condition
    • New construction: No
    • Year built: 1977

    Utilities & green energy

    • Sewer: Public Sewer
    • Water: Public
    • Utilities for property: BB/HS Internet Available, Cable Available, Electricity Connected, Public, Sewer Connected, Street Lights, Water Connected

    Community & HOA

    Community
    • Security: Smoke Detector(s)
    • Pet fee: $0 monthly
    • Subdivision: PINE LAKE SUB
    HOA
    • Has HOA: No
    Location
    • Region: Mulberry

    Financial & listing details

    • Price per square foot: $241/sqft
    • Tax assessed value: $241,688
    • Annual tax amount: $3,886
    • Date on market: 8/8/2026
    • Cumulative days on market: 2 days
    • Listing terms: Cash,Conventional,FHA,USDA Loan,VA Loan
    • Ownership: Fee Simple
    • Total actual rent: 0
    • Electric utility on property: Yes
    • Road surface type: Paved

    Price history

    DateEventPrice
    9/2/2026Sold$409,900$241/sqft
    Source: Stellar MLS #L4964121 Report a problem
    8/10/2026Pending sale$409,900$241/sqft
    Source: eXp Realty #L4964121 Report a problem
    8/8/2026Listed for sale$409,900+141.3%$241/sqft
    Source: eXp Realty #L4964121 Report a problem
    9/16/2008Listing removed$169,900$100/sqft
    Source: Visual Tour #L4612534 Report a problem
    8/30/2008Price change$169,900-5.6%$100/sqft
    Source: Visual Tour #L4612534 Report a problem
    7/19/2008Listed for sale$179,900+10.4%$106/sqft
    Source: Visual Tour #L4612534 Report a problem
    6/13/2005Sold$163,000+147%$96/sqft
    Source: Public Record Report a problem
    6/6/2003Sold$66,000-21.7%$39/sqft
    Source: Public Record Report a problem
    6/8/2001Sold$84,300+12.4%$49/sqft
    Source: Public Record Report a problem
    7/3/1995Sold$75,000$44/sqft
    Source: Public Record Report a problem

    Public tax history

    YearProperty taxesTax assessment
    2025$3,125 +3%$241,688 +8.5%
    2024$3,035 +4%$222,685 +10%
    2023$2,918 +7.7%$202,441 +10%
    2022$2,709 +15.5%$184,037 +10%
    2021$2,345 +10.3%$167,306 +10%
    2020$2,125 +2.8%$152,096 +6%
    2019$2,067 -16.8%$143,553 +2.9%
    2018$2,485 +4.7%$139,541 +15.6%
    2017$2,374 +46.3%$120,735 +10%
    2016$1,623 +3.9%$109,759 +6.5%
    2015$1,561 -11.2%$103,043 +8%
    2014$1,757 +24.6%$95,434 +10%
    2013$1,410 +16.2%$86,758 +10%
    2012$1,213 -8.3%$78,871 -7.2%
    2011$1,323 -15.5%$85,032 -13.7%
    2010$1,566 -24.4%$98,521 -19.6%
    2009$2,072 -1.8%$122,564 -8.6%
    2008$2,110 $134,111
    2007-- --
    2006$2,420 --
    2005-- --
    2004-- --
    2003$1,492 +23.3%$89,530 +26.3%
    2002$1,209 +11.2%$70,870 +11.2%
    2001$1,087 $63,710
    Find assessor info on the county website

    Neighborhood: Fuller Heights

    Nearby schools

    GreatSchools rating
    Schools provided by the listing agent
    • Elementary: Sikes Elem
    • Middle: Mulberry Middle
    • High: Mulberry High

    Source: Stellar MLS. This data may not be complete. We recommend contacting the local school district to confirm school assignments for this home.

    Get a cash offer in 3 minutes
    Find out how much your home could sell for in as little as 3 minutes with a no-obligation cash offer.
    Estimated market value
    $410,600
    Get a cash offer in 3 minutes
    Find out how much your home could sell for in as little as 3 minutes with a no-obligation cash offer.
    Estimated market value
    $410,600