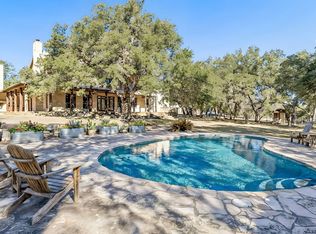
Nestled beneath a canopy of majestic heritage Texas live oaks, this exceptional Mediterranean-inspired estate blends old-world craftsmanship with resort-style living. A grand covered entry welcomes guests with cantera stone columns, a striking brick barrel-vault ceiling, and imported terracotta flooring that showcase the home's authentic Spanish architecture. Designed for relaxation & entertaining, the property features a resort-style pool with dramatic water wall fountains, multiple outdoor living spaces and a charming greenhouse conservatory. Elevated views, mature landscaping, and estate-scale grounds provide remarkable privacy and tranquility. Offering the perfect balance of elegance, character, and lifestyle, this private sanctuary captures the beauty and charm of Mediterranean living in a breathtaking Texas setting. Private 1,045-square-foot guest house featuring an open-concept living area, full kitchen, bedroom & bath, polished concrete floors, and a covered porch.
For sale
$8,000,000
34000 Smithson Valley Rd, Bulverde, TX 78163
6beds
6,774sqft
Farm
Built in 1981
48.5 Acres Lot
$-- Zestimate®
$1,181/sqft
$-- HOA
What's special
Multiple outdoor living spacesGrand covered entryElevated viewsCantera stone columnsEstate-scale groundsImported terracotta flooringCharming greenhouse conservatory
- 116 days
- 887
- 66
Zillow last checked:
Listing updated:
Listed by:
Tamarah Curtis TREC #0556775 832-876-7097,
Creighton Realty Partners, LLC,
Jennifer Guinn TREC #0758242 936-827-7565,
Creighton Realty Partners, LLC
Source: HAR,MLS#: 47135692
Facts & features
Interior
Bedrooms & bathrooms
- Bedrooms: 6
- Bathrooms: 8
- Full bathrooms: 6
- 1/2 bathrooms: 2
Primary bedroom
- Level: First
- Area: 450
- Dimensions: 30x15
Primary bedroom
- Level: First
- Area: 450
- Dimensions: 30x15
Bedroom
- Level: Second
- Area: 357
- Dimensions: 21x17
Bedroom
- Level: First
- Area: 228
- Dimensions: 19x12
Bedroom
- Level: First
- Area: 209
- Dimensions: 19x11
Bedroom
- Level: Second
- Area: 209
- Dimensions: 19x11
Bedroom
- Level: Second
- Area: 378
- Dimensions: 21x18
Bedroom
- Level: First
- Area: 228
- Dimensions: 19x12
Bedroom
- Level: Second
- Area: 224
- Dimensions: 16x14
Other
- Level: First
- Area: 144
- Dimensions: 12x12
Other
- Level: First
- Area: 240
- Dimensions: 30x8
Other
- Level: First
- Area: 132
- Dimensions: 12x11
Other
- Level: First
- Area: 145
- Dimensions: 29x5
Breakfast
- Level: First
- Area: 144
- Dimensions: 18x8
Breakfast
- Level: First
- Area: 119
- Dimensions: 17x7
Dining room
- Level: First
- Area: 221
- Dimensions: 17x13
Other
- Level: Second
- Area: 132
- Dimensions: 12x11
Other
- Level: First
- Area: 168
- Dimensions: 14x12
Other
- Level: First
- Area: 195
- Dimensions: 15x13
Family room
- Level: First
- Area: 600
- Dimensions: 25x24
Family room
- Level: First
- Area: 600
- Dimensions: 25x24
Kitchen
- Level: First
- Area: 416
- Dimensions: 26x16
Kitchen
- Level: First
- Area: 400
- Dimensions: 25x16
Living room
- Level: First
- Area: 640
- Dimensions: 32x20
Primary bath
- Level: First
- Area: 357
- Dimensions: 21x17
Primary bath
- Level: First
- Area: 357
- Dimensions: 21x17
Other
- Level: Other
- Area: 1056
- Dimensions: 33x32
Other
- Level: Other
- Area: 1056
- Dimensions: 33x32
Utility room
- Level: First
- Area: 132
- Dimensions: 12x11
Heating
- Natural Gas, Zoned
Cooling
- Ceiling Fan(s), Electric, Zoned
Appliances
- Included: Disposal, Gas Oven, Microwave, Gas Range, Indoor Grill, Dishwasher
- Laundry: Electric Dryer Hookup, Gas Dryer Hookup, Washer Hookup
Features
- Atrium, Balcony, Central Vacuum, Crown Molding, Formal Entry/Foyer, High Ceilings, Wet Bar, 3 Bedrooms Up, Primary Bed - 1st Floor, Sitting Area, Split Plan, Walk-In Closet(s)
- Flooring: Tile, Wood
- Number of fireplaces: 3
- Fireplace features: Gas, Gas Log
Interior area
- Total structure area: 6,774
- Total interior livable area: 6,774 sqft
Video & virtual tour
Property
Parking
- Total spaces: 8
- Parking features: Driveway Gate, Attached, Detached, Oversized, Additional Parking, Electric Gate, Garage Door Opener, Boat, Circular Driveway, Double-Wide Driveway, Porte-Cochere, RV Access/Parking, Workshop in Garage
- Attached garage spaces: 8
Features
- Stories: 2
- Has private pool: Yes
- Pool features: Gunite, Heated, In Ground
- Fencing: Fenced
Lot
- Size: 48.5 Acres
- Features: Pasture, Cleared, 20 Up to 50 Acres
- Topography: Rolling
Details
- Additional structures: Barn(s), Greenhouse, Guest House, Shed(s)
- Parcel number: 59646
Construction
Type & style
- Home type: SingleFamily
- Architectural style: Mediterranean,Ranch,Spanish
- Property subtype: Farm
Materials
- Stucco
- Foundation: Slab
Condition
- New construction: No
- Year built: 1981
Utilities & green energy
- Sewer: Aerobic Septic
- Water: Well
Green energy
- Energy efficient items: Thermostat, HVAC, HVAC>13 SEER, Insulation
Community & HOA
Community
- Subdivision: Stoney Creek Ii
Location
- Region: Bulverde
Financial & listing details
- Price per square foot: $1,181/sqft
- Tax assessed value: $2,438,880
- Annual tax amount: $20,768
- Date on market: 6/22/2026
- Listing terms: Cash,Conventional,Other
- Exclusions: See Exclusion List
- Road surface type: Concrete
Estimated market value
Not available
Estimated sales range
Not available
Not available
Price history
| Date | Event | Price |
|---|---|---|
| 6/22/2026 | Listed for sale | $8,000,000$1,181/sqft |
Source:  HAR #47135692 Report a problem HAR #47135692 Report a problem | ||
| 4/16/2014 | Sold | -- |
Source:  LERA MLS #1035992 Report a problem LERA MLS #1035992 Report a problem | ||
Public tax history
| Year | Property taxes | Tax assessment |
|---|---|---|
| 2026 | -- | $2,438,880 -1% |
| 2025 | $12,797 -6.8% | $2,463,160 +3.1% |
| 2024 | $13,732 -23.1% | $2,388,909 +5.4% |
| 2023 | $17,863 +49.2% | $2,266,940 +10.1% |
| 2022 | $11,972 -0.4% | $2,059,401 +26.9% |
| 2021 | $12,024 +9.9% | $1,623,398 +4.6% |
| 2020 | $10,937 +1.1% | $1,551,470 +49% |
| 2019 | $10,823 +8.2% | $1,041,308 +7.6% |
| 2018 | $10,004 | $967,340 -1% |
| 2017 | -- | $977,090 +54.9% |
| 2016 | $9,639 -7.7% | $630,960 -0.5% |
| 2015 | $10,446 | $634,190 |
Find assessor info on the county website
Monthly payment
Est. payment
Payment breakdown
Explore the cost of this home by adjusting the details. Changes won't be saved.Climate risks
Neighborhood: 78163
Nearby schools
Schools provided by the listing agent
- Elementary: Johnson Ranch Elementary School
- Middle: Smithson Valley Middle School
- High: Smithson Valley High School
Source: HAR. This data may not be complete. We recommend contacting the local school district to confirm school assignments for this home.
- $1,720,400-- bd4 ba3.9k sqft359 Lonesome Dove, Bulverde, TX 78163Off Market
- $1,064,700-- bd-- ba964 sqft34245 Smithson Valley Rd, Bulverde, TX 78163Off Market
- $999,300-- bd3 ba3k sqft34170 Smithson Valley Rd, Bulverde, TX 78163Off Market
- $1,173,360-- bd1 ba1.3k sqft33633 Smithson Valley Rd, Bulverde, TX 78163Off Market
Similar homes
- $5,500,0003 bd4 ba5.2k sqft5261 W Ammann Rd, Bulverde, TX 78163For Sale

 MLS ID #2004173, Michael Schultz TREC #612159, Keller Williams Heritage. LERA MLS
 - $5,200,0005 bd6 ba4.9k sqft5301 W Ammann Rd, Bulverde, TX 78163For Sale
 MLS ID #98966, Michael Schultz. REALSTACK
 - $9,900,0003 bd4 ba5.6k sqft188 SPECHT RD, San Antonio, TX 78260For Sale
 MLS ID #2002296, Kirk Moody TREC #743643, West and Swope Ranches. LERA MLS
 - $7,500,0005 bd7 ba10k sqft18 Crescent, San Antonio, TX 78257For Sale
 MLS ID #1961216, Janay Oneal TREC #784824, Barlowe Daly Realty. LERA MLS
 - $6,600,0003 bd4 ba5.7k sqft1945 Hoffmann Ln, New Braunfels, TX 78132Active
 MLS ID #590891, Matthew Pierce, Anders Pierce Realty, LLC. Central Texas MLS
 - $4,350,0005 bd9 ba9k sqft325 RIVER RDG, Spring Branch, TX 78070For SaleMLS ID #2005534, Richard Grimes TREC #534901, San Antonio Portfolio KW RE. LERA MLS
- $4,250,0004 bd6 ba8.4k sqft2428 Clubs, Boerne, TX 78006For SaleMLS ID #1965077, Richard Grimes TREC #534901, San Antonio Portfolio KW RE. LERA MLS
- $5,500,0008 bd10 ba5.7k sqft1185 Gruene Rd, New Braunfels, TX 78130ActiveMLS ID #621886, Erica Kennedy, BHHS Don Johnson REALTORS - NB. Central Texas MLS
- $4,300,0006 bd7 ba9k sqft6762 MANOR HL, San Antonio, TX 78257For SaleMLS ID #1956760, Kellie Daniels TREC #505116, Coldwell Banker D'Ann Harper, REALTOR. LERA MLS
- $4,400,0007 bd8 ba8.8k sqft207 WELLESLEY HL, Shavano Park, TX 78231For SaleMLS ID #2004296, Stephanie Jewett TREC #614017, Phyllis Browning Company. LERA MLS
- $5,399,0003 bd3 ba3.6k sqft23770 BLANCO RD, San Antonio, TX 78260For SaleMLS ID #1702553, Emilio Arroyo TREC #525708, Nexthome Leading Edge Realty. LERA MLS
- $4,799,0005 bd6 ba6k sqft234 Cordillera Ridge, Boerne, TX 78006For SaleMLS ID #1932981, Gary Short TREC #527784, CR Realty, LLC. LERA MLS
- $9,450,0004 bd5 ba8.1k sqft820 Fm 3351, Boerne, TX 78006For SaleMLS ID #1969953, Binkan Cinaroglu TREC #592614, Kuper Sotheby's Int'l Realty. LERA MLS
- $4,999,0006 bd7 ba7.4k sqft167 Riverwood, Boerne, TX 78006For SaleMLS ID #1887774, Jamie Amerman TREC #710217, Phyllis Browning Company. LERA MLS
- $4,200,0005 bd7 ba6.8k sqft23 Grand Terrace, San Antonio, TX 78257For SaleMLS ID #1936637, Binkan Cinaroglu TREC #592614, Kuper Sotheby's Int'l Realty. LERA MLS
- $4,100,0004 bd5 ba5.3k sqft45 SOTOL LN, Boerne, TX 78006New ConstructionMLS ID #2012898, Gary Short TREC #527784, CR Realty, LLC. LERA MLS
- $4,950,0004 bd5 ba6k sqft3672 Clubs Dr, Boerne, TX 78006New ConstructionMLS ID #1882757, Kevin Best TREC #461928, San Antonio Portfolio KW RE. LERA MLS
