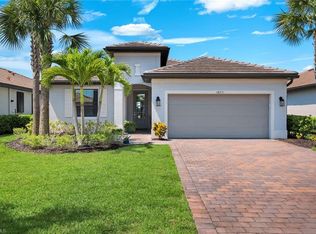
One or more photo(s) has been virtually staged, AI generated or rendered. Space, style and flexibility come together in this 4-bedroom, 3-bath Trevi offering 2,032 square feet in Verdana Village. Designed for the way people actually live, the open-concept floor plan creates a bright, expansive main living area where the kitchen, dining and great room flow effortlessly together. The kitchen takes center stage with crisp white cabinetry, a large eating or grazing counter, stainless steel appliances and contemporary finishes, while modern lighting and a neutral palette give the home a fresh, polished feel. The 4-bedroom, 3-full-bath layout is a standout, providing the flexibility buyers want for family, guests, a home office or a combination of all three. The primary suite is privately positioned and features a spacious bath with dual vanities and a walk-in shower. Step through the sliding doors to a screened lanai overlooking a generous backyard with abundant space to create your own vision for outdoor living. Whether you imagine expanded entertaining areas, lush landscaping or simply room to enjoy the Florida sunshine, this outdoor space offers a beautiful blank canvas for the next owner. Outside, a paver driveway, tile roof, tropical landscaping and clean architectural lines create inviting curb appeal. Inside, the light-filled, neutral interior provides a move-in-ready canvas that can easily transition from coastal contemporary to modern Florida style. Four bedrooms. Three full baths. 2,032 square feet. An open Trevi floor plan, generous outdoor space and the opportunity to make it distinctly your own. This Verdana Village home delivers the space, flexibility and Florida lifestyle buyers are searching for. Move-in ready and waiting for you! This home is currently vacant and has been virtually staged to help you envision the possibilities.
For sale
$519,900
18531 Ives DR, ESTERO, FL 33928
4beds
2,032sqft
Single Family Residence
Built in 2024
8,703 Square Feet Lot
$-- Zestimate®
$256/sqft
$617/mo HOA
What's special
Modern lightingContemporary finishesMove-in-ready canvasOpen-concept floor planInviting curb appealLight-filled neutral interiorNeutral palette
- 1 day |
- 149 |
- 7 |
Zillow last checked:
Listing updated:
Listed by:
Jaime Musselman 239-898-6261,
Marzucco Real Estate
Source: SWFLMLS,MLS#: 226029152 Originating MLS: Naples
Originating MLS: NaplesFacts & features
Interior
Bedrooms & bathrooms
- Bedrooms: 4
- Bathrooms: 3
- Full bathrooms: 3
Rooms
- Room types: Guest Bath, Guest Room, Screened Lanai/Porch, 4 Bed
Dining room
- Features: Breakfast Bar, Dining - Living
Heating
- Central
Cooling
- Central Air
Appliances
- Included: Electric Cooktop, Gas Cooktop, Dishwasher, Disposal, Dryer, Freezer, Microwave, Range, Refrigerator, Refrigerator/Freezer, Refrigerator/Icemaker, Self Cleaning Oven, Washer
- Laundry: Inside, Laundry Tub
Features
- Bar, Laundry Tub, Pantry, Smoke Detectors, Tray Ceiling(s), Walk-In Closet(s), Guest Bath, Guest Room, Laundry in Residence, Screened Lanai/Porch
- Flooring: Tile
- Doors: Impact Resistant Doors
- Windows: Impact Resistant Windows
- Has fireplace: No
Interior area
- Total structure area: 2,452
- Total interior livable area: 2,032 sqft
Property
Parking
- Total spaces: 2
- Parking features: Driveway, Attached
- Attached garage spaces: 2
- Has uncovered spaces: Yes
Features
- Stories: 1
- Patio & porch: Patio, Screened Lanai/Porch
- Pool features: Community
- Has view: Yes
- View description: Preserve
- Waterfront features: None
Lot
- Size: 8,703 Square Feet
- Features: Regular
Details
- Additional structures: Tennis Court(s)
- Parcel number: 304627L30500C.7440
- Zoning: MPD
Construction
Type & style
- Home type: SingleFamily
- Architectural style: Ranch
- Property subtype: Single Family Residence
Materials
- Block, Stucco
- Foundation: Concrete Block
- Roof: Shingle
Condition
- New construction: No
- Year built: 2024
Utilities & green energy
- Gas: Natural
- Water: Central
Community & HOA
Community
- Features: Clubhouse, Park, Pool, Dog Park, Fitness Center, Racquetball, Restaurant, Sidewalks, Street Lights, Tennis Court(s), Gated
- Security: Smoke Detector(s), Gated Community
- Subdivision: VERDANA VILLAGE
HOA
- Has HOA: Yes
- Amenities included: Basketball Court, Barbecue, Billiard Room, Clubhouse, Park, Pool, Community Room, Dog Park, Fitness Center, Hobby Room, Internet Access, Pickleball, Play Area, Racquetball, Restaurant, Sidewalk, Streetlight, Tennis Court(s)
- HOA fee: $7,404 annually
Location
- Region: Estero
Financial & listing details
- Price per square foot: $256/sqft
- Tax assessed value: $427,736
- Annual tax amount: $7,682
- Date on market: 8/13/2026
- Lease term: Buyer Finance/Cash,FHA,VA
Estimated market value
Not available
Estimated sales range
Not available
Not available
Price history
| Date | Event | Price |
|---|---|---|
| 8/14/2026 | Listed for sale | $519,900+0.7%$256/sqft |
Source:  SWFLMLS #226029152 Report a problem SWFLMLS #226029152 Report a problem | ||
| 5/21/2024 | Sold | $516,096$254/sqft |
Source: Public Record Report a problem | ||
Public tax history
| Year | Property taxes | Tax assessment |
|---|---|---|
| 2025 | $7,683 +73.2% | $427,736 +131.3% |
| 2024 | $4,437 +94.4% | $184,909 +894% |
| 2023 | $2,282 | $18,603 |
Find assessor info on the county website
Monthly payment
Est. payment
Payment breakdown
Explore the cost of this home by adjusting the details. Changes won't be saved.Climate risks
Neighborhood: Veranda Village
Nearby schools
GreatSchools rating
- 9/10Pinewoods Elementary SchoolGrades: PK-5Distance: 6.7 mi
- 8/10Three Oaks Middle SchoolGrades: 6-8Distance: 9.2 mi
- 4/10Bonita Springs High SchoolGrades: 9-12Distance: 9 mi
- $532,6004 bd3 ba2k sqft18523 Ives Dr, Estero, FL 33928Sold
- $500,0003 bd3 ba1.8k sqft18539 Ives Dr, Estero, FL 33928Sold
- $506,1004 bd3 ba2k sqft20256 Millrun Dr, Estero, FL 33928Sold
- $506,1004 bd3 ba2k sqft18543 Ives Dr, Estero, FL 33928Sold
- $560,0004 bd3 ba2k sqft18526 Ives Dr, Estero, FL 33928Sold
- $499,9503 bd3 ba2.2k sqft18514 Ives Dr, Estero, FL 33928Sold
- $8,2504 bd3 ba2k sqft18546 Ives Dr, Estero, FL 33928For Rent
- $517,6004 bd3 ba2k sqft18553 Ives Dr, Estero, FL 33928Sold
A local agent can set up tours, give advice and negotiate with sellers.
Similar homes
- $540,0003 bd3 ba2k sqft17332 Ashcomb WAY, ESTERO, FL 33928For Sale

 MLS ID #226029097, Kim Connors, Royal Shell Real Estate, Inc.. SWFLMLS
 - $565,0004 bd3 ba2.2k sqft18311 Parksville DR, ESTERO, FL 33928For Sale
 MLS ID #226025026, Scott Schilling, Compass Florida LLC. SWFLMLS
 - $525,0003 bd3 ba1.8k sqft18271 Ridgeline DR, ESTERO, FL 33928For Sale
 MLS ID #226024341, Steve Schoepfer, Downing Frye Realty Inc.. SWFLMLS
 - $545,0004 bd3 ba2k sqft19752 The Place BLVD, ESTERO, FL 33928For Sale
 MLS ID #226028121, Kimberly Springer, Orchid Realty International. SWFLMLS
 - $684,9003 bd3 ba2.2k sqft20199 Hartford Blvd, Estero, FL 33928For Sale
 MLS ID #2026033028, Annie Nicely, John R. Wood Properties. Florida Gulf Coast MLS
 - $520,0004 bd3 ba2k sqft19825 The Place BLVD, ESTERO, FL 33928For SaleMLS ID #226024612, Elizabeth Harris, Berkshire Hathaway FL Realty. SWFLMLS
- $564,9004 bd3 ba2.6k sqft18335 Ridgeline DR, ESTERO, FL 33928For SaleMLS ID #226020181, Kevin Bartlett, Knowledge Base Real Estate. SWFLMLS
- from $517,9902 bd2 ba1.8k sqftMystique Plan, Verdana Village, Estero, FL 33928New ConstructionPulte
- from $545,4994 bd2 ba2.2k sqftThe Princeton II Plan, Verdana Village : Manor Homes, Estero, FL 33928New ConstructionLennar Homes
- from $505,9994 bd3 ba2k sqftTrevi Plan, Verdana Village : Executive Homes, Estero, FL 33928New ConstructionLennar Homes
- $585,0003 bd3 ba2.4k sqft18307 Parksville DR, ESTERO, FL 33928For SaleMLS ID #226016759, Lance Martinicchio, Compass Florida, LLC. SWFLMLS
- $510,9994 bd3 ba2k sqft19257 Gentry Pl, Estero, FL 33928New ConstructionLennar Homes
- from $546,4994 bd3 ba2.2k sqftTivoli Plan, Verdana Village : Manor Homes, Estero, FL 33928New ConstructionLennar Homes
- from $529,9993 bd3 ba2.2k sqftMarsala Plan, Verdana Village : Executive Homes, Estero, FL 33928New ConstructionLennar Homes
- $765,0003 bd2 ba2.1k sqft19826 Bittersweet LN, ESTERO, FL 33928For SaleMLS ID #226029027, Christine A Pecoraro, AXEN Realty. SWFLMLS
- from $527,9902 bd3 ba2k sqftPrestige Plan, Verdana Village, Estero, FL 33928New ConstructionPulte
- $610,0003 bd2 ba2.2k sqft20645 Napa LOOP, ESTERO, FL 33928For SaleMLS ID #226025433, Dawn Ordway, EXP Realty LLC. SWFLMLS
- $599,9004 bd3 ba2k sqft20440 Verawood Loop, Estero, FL 33928For SaleMLS ID #2026030866, Trinity Christian Jutras, Pinnacle Property Group. Florida Gulf Coast MLS
- $495,0004 bd3 ba2k sqft13561 Villa Di Preserve LN, ESTERO, FL 33928For SaleMLS ID #226022223, Angela Dunford, WeichertRealtors-ParadiseHomes. SWFLMLS
- from $636,9903 bd4 ba2.8k sqftRenown Plan, Verdana Village, Estero, FL 33928New ConstructionPulte
