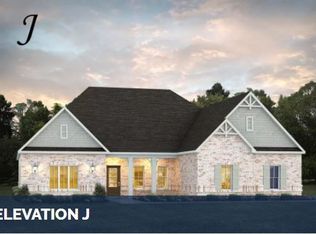
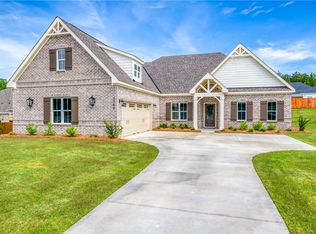
Welcome to this beautifully maintained home in one of Opelika's most desirable neighborhood - Cannongate. Offering 5 bedrooms and 4.5 bathrooms, this spacious home provides a functional layout, quality finishes, and refined living throughout. The interior features an open-concept design that seamlessly connects the living, dining, and kitchen areas, creating an ideal setting for every part of your day. The kitchen boasts granite countertops, a gas cooktop, and ample storage. Hardwood flooring extends throughout the primary suite and main living areas, complemented by plantation shutters and blinds that add an elevated finish. Additional attic storage enhances overall functionality. Downstairs, the primary suite serves as a private retreat, as well as additional bedrooms and bathrooms provide versatility for guest. Upstairs, a bonus bedroom and bathroom are tucked away. The exterior offers a screened porch with epoxy flooring looking out into the elevated landscaped oasis. A powered storage building provides additional utility, while the three-car garage offers ample parking and storage capacity. Situated within Cannongate, this property offers a prime location near HWY 280, downtown Opelika shopping, and convenient access to neighborhood amenities. Don't miss the opportunity to call 1474 Maggie Drive 'home.'
For sale
$530,000
1474 Maggie Dr, Opelika, AL 36801
5beds
2,909sqft
Est.: Get pre-qualified
Single Family Residence
Built in 2024
0.34 Acres Lot
$-- Zestimate®
$182/sqft
$-- HOA
What's special
Quality finishesOpen-concept designAmple storageGas cooktopFunctional layoutRefined living throughoutGranite countertops
- 1 day |
- 126 |
- 8 |
Likely to sell faster than
Zillow last checked:
Listing updated:
Listed by:
KATEY TOMLIN,
PORCH LIGHT REAL ESTATE LLC 334-742-8050,
ALEXA COLE WIGGINS,
PORCH LIGHT REAL ESTATE LLC
Source: LCMLS,MLS#: 180674Originating MLS: Lee County Association of REALTORS
Tour with a local agent
Facts & features
Interior
Bedrooms & bathrooms
- Bedrooms: 5
- Bathrooms: 5
- Full bathrooms: 4
- 1/2 bathrooms: 1
- Main level bathrooms: 3
Heating
- Heat Pump
Cooling
- Central Air, Electric
Appliances
- Included: Dishwasher, Gas Cooktop, Microwave, Oven, Refrigerator
- Laundry: Washer Hookup, Dryer Hookup
Features
- Ceiling Fan(s), Eat-in Kitchen, Garden Tub/Roman Tub, Kitchen Island, Kitchen/Family Room Combo, Primary Downstairs, Window Treatments
- Flooring: Carpet, Tile, Wood
- Windows: Window Treatments
- Number of fireplaces: 1
- Fireplace features: One, Gas Log
Interior area
- Total interior livable area: 2,909 sqft
- Finished area above ground: 2,909
- Finished area below ground: 0
Property
Parking
- Total spaces: 3
- Parking features: Attached, Three or more Spaces
- Has attached garage: Yes
Features
- Levels: One and One Half
- Stories: 1.5
- Patio & porch: Screened
- Exterior features: Storage, Sprinkler/Irrigation
- Pool features: Community
- Fencing: Privacy
Lot
- Size: 0.34 Acres
- Features: < 1/2 Acre
Details
- Parcel number: 43 09 01 02 4 000 084.000
Construction
Type & style
- Home type: SingleFamily
- Property subtype: Single Family Residence
Materials
- Brick
- Foundation: Slab
Condition
- Year built: 2024
Utilities & green energy
- Utilities for property: Cable Available, Natural Gas Available, Sewer Connected, Underground Utilities
Community & HOA
Community
- Subdivision: CANNON GATE
HOA
- Has HOA: Yes
- Amenities included: Barbecue, Pool
- Services included: Common Areas
Location
- Region: Opelika
Financial & listing details
- Price per square foot: $182/sqft
- Date on market: 5/28/2026
Estimated market value
Not available
Estimated sales range
Not available
Not available
Price history
| Date | Event | Price |
|---|---|---|
| 5/28/2026 | Listed for sale | $530,000+10.1%$182/sqft |
Source: LCMLS #180674 Report a problem | ||
| 8/29/2024 | Sold | $481,497$166/sqft |
Source: LCMLS #168879 Report a problem | ||
| 8/15/2024 | Pending sale | $481,497$166/sqft |
Source: LCMLS #168879 Report a problem | ||
| 6/4/2024 | Price change | $481,497+0.1%$166/sqft |
Source:  Stone Martin Builders Report a problem Stone Martin Builders Report a problem | ||
| 5/7/2024 | Price change | $481,097+0.1%$165/sqft |
Source: Stone Martin Builders Report a problem | ||
| 4/22/2024 | Price change | $480,697+0%$165/sqft |
Source: LCMLS #168879 Report a problem | ||
| 3/29/2024 | Price change | $480,497+0.9%$165/sqft |
Source: LCMLS #168879 Report a problem | ||
| 3/15/2024 | Price change | $476,197+0%$164/sqft |
Source: LCMLS #168879 Report a problem | ||
| 3/2/2024 | Price change | $476,097+0.6%$164/sqft |
Source: LCMLS #168879 Report a problem | ||
| 2/16/2024 | Listed for sale | $473,397$163/sqft |
Source: Stone Martin Builders Report a problem | ||
Public tax history
Tax history is unavailable.
Monthly payment
Est. payment$--/mo
Payment breakdown
Explore the cost of this home by adjusting the details. Changes won't be saved.
All calculations are estimates and provided by Zillow, Inc. for informational purposes only. Actual amounts may vary.
HOA fees may include property taxes on listings classified as Co-Ops. Contact the listing agent and/or owner for fee details.
Mortgage interest rates are dependent on a number of factors, including credit score, down payment, and repayment length. Interest rate data provided by Zillow Group Marketplace, Inc. as of 1/1/1970 from various mortgage lenders with which we have lead or other similar arrangements; the Estimated Payment is an average of those rates.
See how much you could borrow to make a competitive offer.
Climate risks
Neighborhood: 36801
Nearby schools
GreatSchools rating
- 3/10West Forest Intermediate SchoolGrades: 3-5Distance: 1.1 mi
- 8/10Opelika Middle SchoolGrades: 4-8Distance: 1.5 mi
- 5/10Opelika High SchoolGrades: PK,9-12Distance: 2.4 mi
Schools provided by the listing agent
- Elementary: NORTHSIDE INTERMEDIATE/SOUTHVIEW PRIMARY
- Middle: NORTHSIDE INTERMEDIATE/SOUTHVIEW PRIMARY
Source: LCMLS. This data may not be complete. We recommend contacting the local school district to confirm school assignments for this home.


A local agent can set up tours, give advice and negotiate with sellers.
A local lender can help you make sure your offer is ready when you are.


- Alabama
- Lee County
- Opelika
- 36801
- 1474 Maggie Dr
Nearby cities
Nearby zip codes
Other Opelika Topics
