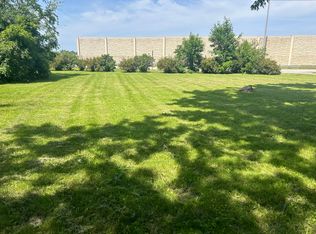
HOME NEEDS TO BE COMPLETED BY BUYER! Welcome to your opportunity to craft your dream home! Nestled in a serene suburb of South Holland, the construction has been started for you & it needs property your Contractor to add MINOR finishes. Hardwood floors throughout this spacious 4 bedrooms, 3 full baths, 1 half bath, 2 story family room with fireplace and a spacious 3-car garage, this 3200 square foot residence is primed for your customization. Upon completion, this home promises to offer an ideal blend of space, functionality, and comfort. The full basement adds ample opportunity for expansion, allowing for an additional 2200 square feet of living space to accommodate your lifestyle needs. With unlimited potential and the freedom to complete construction according to your preferences, this property presents boundless opportunities to create the home you've always envisioned. The proposed value after completion is estimated at approximately 550,000 offering the potential for a rewarding investment. The property is being sold as-is, providing you with a blank canvas to tailor every aspect of the home to your tastes. Builder's Dream: Ideal for those with a vision for design and a passion for creating spaces that reflect their unique style and personality. Seize the opportunity to make this house your own and create the home of your dreams. With its promising features, ample space, and potential for value appreciation, this pre-construction property awaits your inspired vision. Don't miss out on the chance to craft your perfect living space - schedule a viewing today! Your dream home awaits!
Active
$330,000
16330 Prince Dr, South Holland, IL 60473
4beds
3,500sqft
Est.:
Single Family Residence
Built in 2023
9,750 Square Feet Lot
$-- Zestimate®
$94/sqft
$-- HOA
What's special
Full basement
- 590 days |
- 629 |
- 41 |
Zillow last checked:
Listing updated:
Listing courtesy of:
Darlene Morris 708-704-2064,
Worth Clark Realty
Source: MRED as distributed by MLS GRID,MLS#: 12186732
Tour with a local agent
Facts & features
Interior
Bedrooms & bathrooms
- Bedrooms: 4
- Bathrooms: 4
- Full bathrooms: 3
- 1/2 bathrooms: 1
Rooms
- Room types: Mud Room, Office
Primary bedroom
- Features: Flooring (Hardwood), Bathroom (Full)
- Level: Main
- Area: 256 Square Feet
- Dimensions: 16X16
Bedroom 2
- Features: Flooring (Hardwood)
- Level: Main
- Area: 224 Square Feet
- Dimensions: 14X16
Bedroom 3
- Features: Flooring (Hardwood)
- Level: Main
- Area: 224 Square Feet
- Dimensions: 14X16
Bedroom 4
- Features: Flooring (Hardwood)
- Level: Main
- Area: 196 Square Feet
- Dimensions: 14X14
Dining room
- Features: Flooring (Hardwood)
- Level: Main
- Area: 256 Square Feet
- Dimensions: 16X16
Family room
- Features: Flooring (Hardwood)
- Level: Main
- Area: 440 Square Feet
- Dimensions: 20X22
Kitchen
- Features: Flooring (Hardwood)
- Level: Main
- Area: 360 Square Feet
- Dimensions: 18X20
Laundry
- Features: Flooring (Hardwood)
- Level: Main
- Area: 110 Square Feet
- Dimensions: 10X11
Living room
- Features: Flooring (Hardwood)
- Level: Main
- Area: 252 Square Feet
- Dimensions: 14X18
Mud room
- Level: Main
- Area: 32 Square Feet
- Dimensions: 4X8
Office
- Level: Main
- Area: 144 Square Feet
- Dimensions: 12X12
Heating
- Natural Gas
Cooling
- None
Appliances
- Laundry: Gas Dryer Hookup
Features
- Basement: Unfinished,Full
- Number of fireplaces: 1
- Fireplace features: Family Room
Interior area
- Total structure area: 0
- Total interior livable area: 3,500 sqft
Property
Parking
- Total spaces: 3
- Parking features: Yes, Attached, Garage
- Attached garage spaces: 3
Accessibility
- Accessibility features: No Disability Access
Features
- Stories: 1
Lot
- Size: 9,750 Square Feet
- Dimensions: 65X150
Details
- Parcel number: 29232020290000
- Special conditions: Short Sale
Construction
Type & style
- Home type: SingleFamily
- Architectural style: Ranch
- Property subtype: Single Family Residence
Materials
- Vinyl Siding
Condition
- New construction: No
- Year built: 2023
Utilities & green energy
- Electric: 200+ Amp Service
- Sewer: Not Connected
- Water: Lake Michigan
Community & HOA
HOA
- Services included: None
Location
- Region: South Holland
Financial & listing details
- Price per square foot: $94/sqft
- Annual tax amount: $1,074
- Date on market: 10/11/2024
- Ownership: Fee Simple
Estimated market value
Not available
Estimated sales range
Not available
$5,446/mo
Price history
| Date | Event | Price |
|---|---|---|
| 5/28/2025 | Price change | $330,000-19.5%$94/sqft |
Source:  MRED as distributed by MLS GRID #12186732 Report a problem MRED as distributed by MLS GRID #12186732 Report a problem | ||
| 10/21/2024 | Price change | $410,000-3.5%$117/sqft |
Source: MRED as distributed by MLS GRID #12186732 Report a problem | ||
| 10/11/2024 | Listed for sale | $425,000+64.1%$121/sqft |
Source: MRED as distributed by MLS GRID #12186732 Report a problem | ||
| 3/19/2024 | Listing removed | -- |
Source: MRED as distributed by MLS GRID #11972191 Report a problem | ||
| 2/16/2024 | Listed for sale | $259,000$74/sqft |
Source: MRED as distributed by MLS GRID #11972191 Report a problem | ||
Public tax history
Tax history is unavailable.
Monthly payment
Est. payment$--/mo
Payment breakdown
Explore the cost of this home by adjusting the details. Changes won't be saved.
All calculations are estimates and provided by Zillow, Inc. for informational purposes only. Actual amounts may vary.
HOA fees may include property taxes on listings classified as Co-Ops. Contact the listing agent and/or owner for fee details.
Mortgage interest rates are dependent on a number of factors, including credit score, down payment, and repayment length. Interest rate data provided by Zillow Group Marketplace, Inc. as of 1/1/1970 from various mortgage lenders with which we have lead or other similar arrangements; the Estimated Payment is an average of those rates.
See how much you could borrow to make a competitive offer.
Climate risks
Neighborhood: 60473
Nearby schools
GreatSchools rating
- 5/10Eisenhower SchoolGrades: 2-3Distance: 0.5 mi
- 5/10Coolidge Middle SchoolGrades: 6-8Distance: 2.2 mi
- 3/10Thornwood High SchoolGrades: 9-12Distance: 1.5 mi
Schools provided by the listing agent
- District: 150
Source: MRED as distributed by MLS GRID. This data may not be complete. We recommend contacting the local school district to confirm school assignments for this home.

A local agent can set up tours, give advice and negotiate with sellers.
A local lender can help you make sure your offer is ready when you are.


- Illinois
- Cook County
- South Holland
- 60473
- 16330 Prince Dr
Nearby cities
Nearby zip codes
Other South Holland Topics
