Designed for effortless Sisters living, this is the only move-in-ready Elder Cottage currently available in Sisters Woodlands! Enjoy lock-and-leave living in one of the PNW's most sought-after mountain towns. Offering 3 bedrooms and 3 full baths, including 2 private en suites plus a main-level bedroom and full bath, this flexible floor plan is ideal for everyday living and hosting guests. Vaulted ceilings, hardwood floors, quartz counters, energy star appliances, and a wood-burning fireplace create a warm, inviting space filled with natural light. Enjoy Cascade views and 2 private outdoor living areas. Thoughtful upgrades include a custom Larch accent wall, heated primary bath floor, InstaHot, infrared patio heater, polished garage floor, and more. Attached 2-car garage plus lockable exterior storage for toys and gear. Just blocks from downtown Sisters, restaurants, shops, parks, and trails. HOA covers landscaping, snow removal, common areas, and neighborhood park. EV and Solar ready!
Active
$748,000
632 N Sisters Woodlands Way #20, Sisters, OR 97759
3beds
3baths
1,248sqft
Single Family Residence
Built in 2022
3,920 Square Feet Lot
$-- Zestimate®
$599/sqft
$75/mo HOA
What's special
Wood-burning fireplaceCascade viewsCustom larch accent wallEnergy star appliancesVaulted ceilingsHeated primary bath floorHardwood floors
- 1 day |
- 38 |
- 0 |
Zillow last checked:
Listing updated:
Listed by:
Avenir Realty 541-595-8707
Source: Oregon Datashare,MLS#: 220226855
Facts & features
Interior
Bedrooms & bathrooms
- Bedrooms: 3
- Bathrooms: 3
Heating
- Fireplace(s), Ductless, Electric, ENERGY STAR Qualified Equipment, Heat Pump, Wall Furnace, Wood
Cooling
- Ductless, ENERGY STAR Qualified Equipment, Heat Pump, Whole House Fan
Appliances
- Included: Instant Hot Water, Dishwasher, Disposal, Double Oven, Dryer, Microwave, Oven, Range, Refrigerator, Washer, Water Heater, Wine Refrigerator
Features
- Breakfast Bar, Double Vanity, Open Floorplan, Pantry, Primary Downstairs, Shower/Tub Combo, Smart Thermostat, Solid Surface Counters, Tile Shower, Vaulted Ceiling(s)
- Flooring: Hardwood, Tile
- Windows: Double Pane Windows, ENERGY STAR Qualified Windows, Vinyl Frames
- Basement: None
- Has fireplace: Yes
- Fireplace features: Great Room, Wood Burning
- Common walls with other units/homes: No Common Walls
Interior area
- Total structure area: 1,248
- Total interior livable area: 1,248 sqft
Video & virtual tour
Property
Parking
- Total spaces: 2
- Parking features: Attached, Concrete, Driveway, Garage Door Opener, On Street
- Attached garage spaces: 2
- Has uncovered spaces: Yes
Accessibility
- Accessibility features: Accessible Approach with Ramp, Accessible Bedroom, Accessible Entrance, Accessible Hallway(s)
Features
- Levels: Two
- Stories: 2
- Patio & porch: Covered, Covered Deck, Front Porch, Patio, Porch, Rear Porch, See Remarks
- Has view: Yes
- View description: Mountain(s), Neighborhood
Lot
- Size: 3,920 Square Feet
- Features: Corner Lot, Drip System, Landscaped, Level, Sprinkler Timer(s), Sprinklers In Front, Sprinklers In Rear
Details
- Parcel number: 285804
- Zoning description: MFR
- Special conditions: Standard
Construction
Type & style
- Home type: SingleFamily
- Architectural style: Contemporary,Northwest
- Property subtype: Single Family Residence
Materials
- Frame
- Foundation: Stemwall
- Roof: Metal
Condition
- New construction: No
- Year built: 2022
Details
- Builder name: COHEN SKOVBORG LLC
Utilities & green energy
- Sewer: Public Sewer
- Water: Public
Community & HOA
Community
- Features: Playground
- Security: Carbon Monoxide Detector(s), Smoke Detector(s)
- Subdivision: Sisters Woodlands
HOA
- Has HOA: Yes
- Amenities included: Landscaping, Park, Snow Removal
- HOA fee: $75 monthly
Location
- Region: Sisters
Financial & listing details
- Price per square foot: $599/sqft
- Annual tax amount: $4,317
- Date on market: 8/15/2026
- Cumulative days on market: 1 day
- Listing terms: Cash,Conventional,FHA,USDA Loan,VA Loan
- Inclusions: Washer, Dryer, Refrigerator
- Road surface type: Paved
Estimated market value
Not available
Estimated sales range
Not available
Not available
Price history
| Date | Event | Price |
|---|---|---|
| 8/15/2026 | Listed for sale | $748,000+8.4%$599/sqft |
Source:  Oregon Datashare #220226855 Report a problem Oregon Datashare #220226855 Report a problem | ||
| 5/16/2024 | Sold | $690,000$553/sqft |
Source: Oregon Datashare #220177238 Report a problem | ||
| 2/19/2024 | Pending sale | $690,000$553/sqft |
Source: Oregon Datashare #220177238 Report a problem | ||
Public tax history
Tax history is unavailable.
Monthly payment
Est. payment
Payment breakdown
Explore the cost of this home by adjusting the details. Changes won't be saved.Climate risks
Neighborhood: 97759
Nearby schools
GreatSchools rating
- 8/10Sisters Elementary SchoolGrades: K-5Distance: 1 mi
- 7/10Sisters Middle SchoolGrades: 6-8Distance: 0.8 mi
- 8/10Sisters High SchoolGrades: 9-12Distance: 1 mi
Schools provided by the listing agent
- Elementary: Sisters Elem
- Middle: Sisters Middle
- High: Sisters High
Source: Oregon Datashare. This data may not be complete. We recommend contacting the local school district to confirm school assignments for this home.
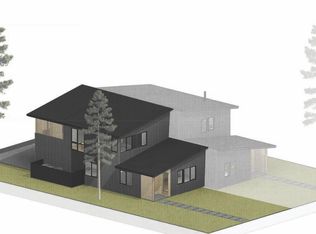
- $808,3763 bd3 ba1.4k sqft535 N Pine St #106, Sisters, OR 97759Sold
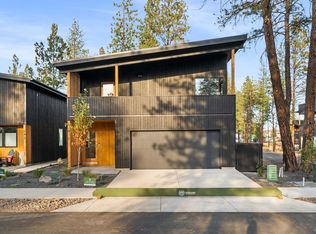
- $697,0003 bd3 ba1.2k sqft689 W Canopy Way LOT 7, Sisters, OR 97759Sold
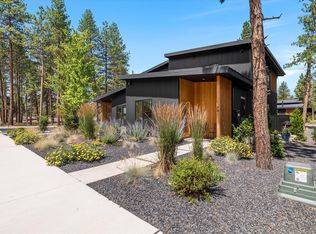
- $799,0002 bd3 ba1.5k sqft544 Sisters Park Dr, Sisters, OR 97759For Sale
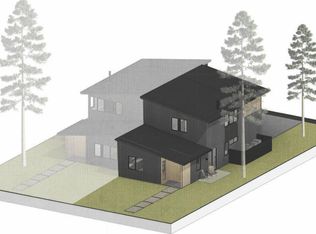
- $803,3343 bd3 ba1.5k sqft544 Sisters Park Dr #98, Sisters, OR 97759Sold
- $727,0002 bd3 ba1.3k sqft653 W Sisters Park Dr LOT 121, Sisters, OR 97759Pending
- $727,0002 bd3 ba1.3k sqft643 Sisters Park Dr LOT 122, Sisters, OR 97759New Construction
- $890,476-- bd-- ba1.7k sqft534 W Sisters Park Dr, Sisters, OR 97759Sold
- $661,3873 bd2 ba887 sqft601 W Seedling Ln LOT 153, Sisters, OR 97759Sold
A local agent can set up tours, give advice and negotiate with sellers.
A local lender can help you make sure your offer is ready when you are.
Similar homes
- $680,0003 bd2 ba1.4k sqft69231 Lariat, Sisters, OR 97759For Sale
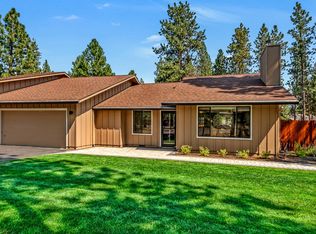
 MLS ID #220227121, Tammy Caruso, eXp Realty, LLC. Oregon Datashare
 - $849,0003 bd3 ba1.7k sqft515 N Pine St, Sisters, OR 97759For Sale
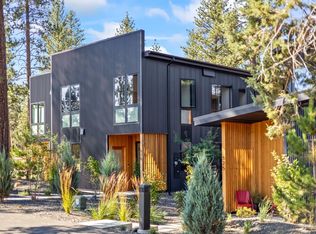 MLS ID #220227114, Tim Kizziar, Kizziar Property Co.. Oregon Datashare
 - $719,0003 bd2 ba1.5k sqft353 E Aspenwood Ave, Sisters, OR 97759For Sale
 MLS ID #220221015, Debra Ann Mortimore, Sunriver Realty. Oregon Datashare
 - $725,0003 bd2 ba1.8k sqft1949 W Williamson Ave, Sisters, OR 97759For Sale
 MLS ID #220226206, Sheri Hilton, Bend Premier Real Estate LLC. Oregon Datashare
 - $669,0003 bd2 ba1.8k sqft69341 Silver Spur, Sisters, OR 97759For SaleMLS ID #220226563, Ross Kennedy, Stellar Realty Northwest. Oregon Datashare
- $747,0003 bd3 ba1.2k sqft610 W Sprout Ln Lot 131, Sisters, OR 97759New ConstructionMLS ID #220213494, Tim Kizziar, Kizziar Property Co.. Oregon Datashare
- $699,0003 bd3 ba1.7k sqft1035 E Horse Back Trl, Sisters, OR 97759For SaleMLS ID #220224488, Corrie Christen Lake, Stellar Realty Northwest. Oregon Datashare
- $766,5003 bd2 ba1.8k sqft14431 Crossroads Loop, Sisters, OR 97759For SaleMLS ID #220223050, Greg M Davidge, Ponderosa Properties. Oregon Datashare
- $747,0003 bd3 ba1.2k sqft630 W Sprout Ln Lot 133, Sisters, OR 97759New ConstructionMLS ID #220213278, Tim Kizziar, Kizziar Property Co.. Oregon Datashare
- $709,9002 bd3 ba1.6k sqft446 S Cottonwood St, Sisters, OR 97759For SaleMLS ID #220223685, Khiva Beckwith, Coldwell Banker Mayfield Realty. Oregon Datashare
- $749,0003 bd3 ba1.7k sqft70208 Viola, Sisters, OR 97759For SaleMLS ID #220226261, DJ Quinney, Duke Warner Realty ERA Powered. Oregon Datashare
- $845,0003 bd2 ba1.6k sqft1036 N Forest Edge Dr, Sisters, OR 97759For Sale By Owner
- $747,0002 bd3 ba1.2k sqft620 W Sprout Ln Lot 132, Sisters, OR 97759New ConstructionMLS ID #220214596, Tim Kizziar, Kizziar Property Co.. Oregon Datashare
- $659,0003 bd3 ba1.7k sqft944 E Creek View Dr Lot 66, Sisters, OR 97759For SaleMLS ID #220226436, Geff Kinnaman, Stellar Realty Northwest. Oregon Datashare
- $730,0003 bd2 ba1.6k sqft14455 Crossroads Loop, Sisters, OR 97759For SaleMLS ID #220216045, Lesli N. Fox, Cascade Hasson SIR. Oregon Datashare
- $435,0003 bd2 ba1.4k sqft118 N Wheeler Loop, Sisters, OR 97759For Sale By Owner
- $660,0002 bd2 ba1.1k sqft152 W Clearpine Dr, Sisters, OR 97759For SaleMLS ID #220220345, Ulla Maria Helena Lundgren, Stellar Realty Northwest. Oregon Datashare
- $695,0004 bd2 ba1.6k sqft69254 Lariat, Sisters, OR 97759Active
 MLS ID #207940260, Dennis Kviz, UNIQUE REALT. RMLS (OR)
 - $689,0003 bd2 ba1.8k sqft1005 E Horse Back Trl, Sisters, OR 97759For SaleMLS ID #220216121, Greg D. Messick, Realty Net of Central Oregon. Oregon Datashare
- $625,0003 bd3 ba1.7k sqft702 N Willitts St, Sisters, OR 97759For SaleMLS ID #220222258, Connie T Mitchell, Stellar Realty Northwest. Oregon Datashare
