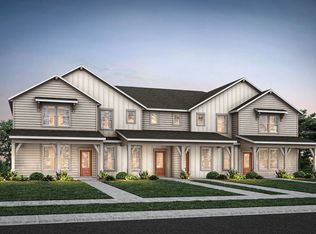
Welcome home to this beautifully upgraded townhome where thoughtful design and modern finishes come together. From the moment you step inside, you'll appreciate the wood-look ceramic tile flooring throughout the main living areas, a stylish kitchen featuring granite countertops, a granite farmhouse-style sink, decorative tile backsplash, upgraded stainless steel appliances, pendant lighting, and plenty of space to gather with family and friends. The bathrooms continue the home's upgraded feel with quartz countertops, designer tile surrounds, and a seamless glass shower enclosure in the spacious primary suite. The primary bedroom also features a custom-designed walk-in closet with built-in shelving, providing exceptional organization and storage. Upstairs, upgraded carpet and premium padding add comfort throughout the second level. Step outside to enjoy your own private courtyard, perfect for relaxing or entertaining, along with the convenience of a rear-entry two-car garage. Located within the desirable Pinewood Reserve community, residents enjoy approximately 140 acres of wooded conservation, a resort-style community pool with cabana, playgrounds, and beautifully maintained common areas. Conveniently situated near major highways, you'll have easy access to Downtown Orlando, Orlando International Airport, Lake Nona Medical City, world-famous theme parks, beautiful Florida beaches, shopping, dining, and everyday conveniences. This move-in ready home offers the perfect combination of quality upgrades, low-maintenance living, and an outstanding location. Schedule your private showing today and discover everything this exceptional home has to offer.
For sale
$400,000
5133 Sapling Sprout Dr, Orlando, FL 32829
3beds
1,620sqft
:
Get pre-qualified$2,968/mo
Townhouse
Built in 2021
2,604 Square Feet Lot
$397,000 Zestimate®
$247/sqft
$266/mo HOA
What's special
Granite countertopsGranite farmhouse-style sinkStylish kitchenUpgraded stainless steel appliancesDecorative tile backsplashRear-entry two-car garagePendant lighting
- 12 hours |
- 45 |
- 0 |
Zillow last checked:
Listing updated:
Listed by:
Richard Aybar 407-601-8109,
KELLER WILLIAMS ADVANTAGE III 407-207-0825
Source: Stellar MLS,MLS#: O6427156 Originating MLS: Orlando Regional
Originating MLS: Orlando Regional
Facts & features
Interior
Bedrooms & bathrooms
- Bedrooms: 3
- Bathrooms: 3
- Full bathrooms: 2
- 1/2 bathrooms: 1
Primary bedroom
- Features: En Suite Bathroom, Walk-In Closet(s)
- Level: Second
- Area: 132 Square Feet
- Dimensions: 12x11
Bedroom 2
- Features: Built-in Closet
- Level: Second
- Area: 130 Square Feet
- Dimensions: 13x10
Bedroom 3
- Features: Built-in Closet
- Level: Second
- Area: 100 Square Feet
- Dimensions: 10x10
Dinette
- Level: First
- Area: 135 Square Feet
- Dimensions: 15x9
Kitchen
- Features: Breakfast Bar, Granite Counters, Pantry
- Level: First
- Area: 195 Square Feet
- Dimensions: 15x13
Living room
- Level: First
- Area: 195 Square Feet
- Dimensions: 15x13
Heating
- Central, Electric
Cooling
- Central Air
Appliances
- Included: Dishwasher, Dryer, Electric Water Heater, Microwave, Range, Refrigerator, Washer
- Laundry: Inside, Laundry Room
Features
- Eating Space In Kitchen, Kitchen/Family Room Combo, Living Room/Dining Room Combo, PrimaryBedroom Upstairs, Solid Surface Counters, Walk-In Closet(s)
- Flooring: Carpet, Ceramic Tile
- Has fireplace: No
Interior area
- Total structure area: 2,275
- Total interior livable area: 1,620 sqft
Video & virtual tour
Property
Parking
- Total spaces: 2
- Parking features: Alley Access, Driveway, Garage Door Opener, Garage Faces Rear, On Street
- Attached garage spaces: 2
- Has uncovered spaces: Yes
Features
- Levels: Two
- Stories: 2
- Patio & porch: Covered, Front Porch
- Exterior features: Courtyard, Irrigation System, Sidewalk
- Fencing: Vinyl
Lot
- Size: 2,604 Square Feet
Details
- Parcel number: 172331194701490
- Zoning: PD/AN
- Special conditions: None
Construction
Type & style
- Home type: Townhouse
- Property subtype: Townhouse
- Attached to another structure: Yes
Materials
- Block, Stucco
- Foundation: Slab
- Roof: Shingle
Condition
- New construction: No
- Year built: 2021
Utilities & green energy
- Sewer: Public Sewer
- Water: Public
- Utilities for property: Electricity Connected, Public, Water Connected
Community & HOA
Community
- Features: Deed Restrictions, Playground, Pool, Sidewalks
- Pet fee: $0 monthly
- Subdivision: PINEWOOD RESERVE PH 1
HOA
- Has HOA: Yes
- Services included: Community Pool, Maintenance Structure, Maintenance Grounds
- HOA fee: $266 monthly
- HOA name: Edison Management Co./Sabrina Stephan
- HOA phone: 407-317-5252
Location
- Region: Orlando
Financial & listing details
- Price per square foot: $247/sqft
- Annual tax amount: $6,340
- Date on market: 7/25/2026
- Listing terms: Cash,Conventional,FHA,VA Loan
- Ownership: Fee Simple
- Total actual rent: 0
- Electric utility on property: Yes
- Road surface type: Asphalt, Paved
Estimated market value
$397,000
$377,000 - $417,000
$2,334/mo
Price history
| Date | Event | Price |
|---|---|---|
| 7/25/2026 | Listed for sale | $400,000+6.7%$247/sqft |
Source:  Stellar MLS #O6427156 Report a problem Stellar MLS #O6427156 Report a problem | ||
| 4/30/2024 | Sold | $375,000-3.4%$231/sqft |
Source: Stellar MLS #S5099829 Report a problem | ||
| 3/25/2024 | Pending sale | $388,000$240/sqft |
Source: Stellar MLS #S5099829 Report a problem | ||
| 3/19/2024 | Price change | $388,000-1.3%$240/sqft |
Source: Stellar MLS #S5099829 Report a problem | ||
| 2/20/2024 | Listed for sale | $393,000$243/sqft |
Source: Stellar MLS #S5099829 Report a problem | ||
Public tax history
Tax history is unavailable.
Monthly payment
Est. payment
Payment breakdown
Explore the cost of this home by adjusting the details. Changes won't be saved.Climate risks
Neighborhood: Beltway Commerace Center
Nearby schools
GreatSchools rating
- 8/10Hidden Oaks Elementary SchoolGrades: PK-5Distance: 1.2 mi
- 5/10Odyssey Middle SchoolGrades: 6-8Distance: 1.3 mi
- 3/10Colonial High SchoolGrades: 9-12Distance: 6 mi
Schools provided by the listing agent
- Elementary: Hidden Oaks Elem
- Middle: Odyssey Middle
- High: Colonial High
Source: Stellar MLS. This data may not be complete. We recommend contacting the local school district to confirm school assignments for this home.
- $350,600-- bd-- ba1.7k sqft5133 Sapling Sprout Dr, Orlando, FL 32829Off Market
- $358,400-- bd-- ba1.9k sqft5127 Sapling Sprout Dr, Orlando, FL 32829Off Market
- $328,200-- bd-- ba1.9k sqft5139 Sapling Sprout Dr, Orlando, FL 32829Off Market
- $361,100-- bd-- ba1.7k sqft5121 Sapling Sprout Dr, Orlando, FL 32829Off Market
- $367,500-- bd-- ba1.9k sqft5151 Sapling Sprout Dr, Orlando, FL 32829Off Market
- $352,500-- bd-- ba1.7k sqft5157 Sapling Sprout Dr, Orlando, FL 32829Off Market
- $409,0004 bd3 ba1.8k sqft5163 Sapling Sprout Dr, Orlando, FL 32829Sold
- $364,300-- bd-- ba1.9k sqft5163 Sapling Sprout Dr, Orlando, FL 32829Off Market
A local agent can set up tours, give advice and negotiate with sellers.
Similar homes
- $387,0003 bd3 ba1.6k sqft5592 Pineland Run, Orlando, FL 32829For Sale

 MLS ID #O6426000, Jen Zamora, KELLER WILLIAMS LEGACY REALTY. Stellar MLS
 - from $424,9903 bd3 ba1.7k sqftJulep Plan, EverBe, Orlando, FL 32829New Construction
 Pulte
Pulte - $329,9003 bd3 ba1.7k sqft10158 Ridgebloom Ave, Orlando, FL 32829For Sale
 MLS ID #O6426708, Steven Koleno, BEYCOME OF FLORIDA LLC. Stellar MLS
 - $344,9003 bd3 ba1.4k sqft6058 Tivoli Gardens Blvd, Orlando, FL 32829For Sale
 MLS ID #S5153569, Kristy Bolingbroke, CELEBRATE REAL ESTATE. Stellar MLS
 - $389,9003 bd3 ba1.6k sqft10976 Leafshore Loop, Orlando, FL 32829For SaleMLS ID #O6381459, Denise Del Castillo, LPT REALTY, LLC. Stellar MLS
- $465,0003 bd2 ba1.9k sqft3918 Watersend Dr, Orlando, FL 32829For SaleMLS ID #O6428096, Kristina Williams, SGT YORKS REAL ESTATE SERVICES. Stellar MLS
- $359,9003 bd3 ba1.7k sqft(Undisclosed Address), Orlando, FL 32829For SaleMLS ID #O6411048, Nuria Laso, URBAN CITY REALTY LLC. Stellar MLS
- $310,0003 bd3 ba1.7k sqft5408 Caramella Dr, Orlando, FL 32829For SaleMLS ID #O6425303, Kim Lam, LLC, CORCORAN PREMIER REALTY. Stellar MLS
- $399,0003 bd3 ba1.6k sqft3940 Heathcote Dr, Orlando, FL 32829For SaleMLS ID #O6415334, Iris Glover, KELLER WILLIAMS CLASSIC. Stellar MLS
- $349,9003 bd3 ba1.8k sqft5454 Caramella Dr, Orlando, FL 32829For SaleMLS ID #S5151953, Brendan Morales, KELLER WILLIAMS LEGACY REALTY. Stellar MLS
- $390,0003 bd3 ba1.7k sqft2953 Econ Landing Blvd, Orlando, FL 32825For SaleMLS ID #O6422037, Jenny Wemert, WEMERT GROUP REALTY LLC. Stellar MLS
- $410,0004 bd3 ba1.8k sqft10923 Leafshore Loop, Orlando, FL 32829For SaleMLS ID #S5142198, Maria Santacruz, KELLER WILLIAMS LEGACY REALTY. Stellar MLS
- $475,0004 bd2 ba1.7k sqft3127 Birmingham Blvd, Orlando, FL 32829For SaleMLS ID #O6426861, Rafael Garcia, WATSON REALTY CORP. Stellar MLS
- $429,0004 bd3 ba2.1k sqft9962 Bennington Chase Dr, Orlando, FL 32829For SaleMLS ID #O6409897, John Kelson, KELLER WILLIAMS ADVANTAGE 2 REALTY. Stellar MLS
- $345,0003 bd3 ba1.4k sqft5986 Tivoli Gardens Blvd, Orlando, FL 32829For SaleMLS ID #P4938503, Katrina Maultsby, DALTON WADE INC. Stellar MLS
- $--4 bd3 ba2.1k sqft9919 Cypress Knee Cir, Orlando, FL 32825AuctionAuction.com 2
- $329,9003 bd3 ba1.4k sqft6187 Chapledale Dr, Orlando, FL 32829For SaleMLS ID #O6398674, Peter Luu, REAL BROKER, LLC. Stellar MLS
- $294,9993 bd3 ba1.3k sqft9814 Tivoli Villa Dr, Orlando, FL 32829For SaleMLS ID #1072272, Jon Scott Santy. Space Coast AOR
- $414,9003 bd3 ba1.6k sqft11309 Rising Sun St, Orlando, FL 32829New ConstructionMLS ID #O6401763, Nick Whitehouse, RE/MAX PRIME PROPERTIES. Stellar MLS
- from $392,9903 bd3 ba1.5k sqftOrchid Plan, EverBe, Orlando, FL 32829New ConstructionPulte
