Skip main navigation
Closed
  • $385,000

    34008 Detroit Rd, Avon, OH 44011

    3beds
    4,124sqft
    Single Family Residence
    Built in 1965
    0.83 Acres Lot
    $385,200 Zestimate®
    $93/sqft
    $3,235 Estimated rent

    Home value

    $385,200

    $366,000 - $404,000

    $3,235/mo

    Zestimate® history
    Loading
    Loading...

    Owner options

    List your home for rent

    $3,235/mo

    Rent Zestimate®

    Find your next renter with Zillow Rental Manager. Plus, with online applications, you can quickly screen prospective tenants – for free.

    Learn more

    $3,235/mo

    Rent Zestimate®

    Refinance and save

    $2,532/mo

    Est. payment

    Refinancing to a lower rate could help reduce your monthly payments and save thousands over the life of the loan.

    See today's rates

    $2,532/mo

    Est. payment

    Explore your selling options

    Work with a Zillow partner agent

    Leverage their expertise and Zillow's premium Showcase listings to get your home seen by more buyers.

    Get started

    List with your own agent

    Get your home in front of millions of buyers by listing it on Zillow.

    Learn how to do it

    Sell it yourself

    Take full control of how buyers see your home on Zillow by listing For Sale by Owner (FSBO).

    List your home

    What's special

    Large split levelGreat curb appealVaulted ceilingsNeutral colorsSpacious layoutGranite countertopsCabinet lighting
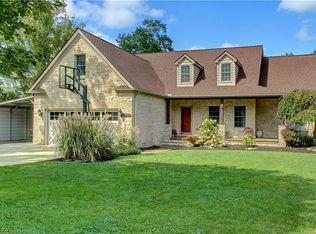
    Looking for a great home in Avon without an HOA? Look no further than this large split level in Eastern Avon. This home has great curb appeal and sits on over 3/4ths of an acre. Through the front door you'll notice the classic large split level featuring vaulted ceilings, neutral colors and spacious layout. The living room has large windows to allow for natural light. The dining room has updated lighting fixture and room for a large table. The kitchen features stainless steel appliances, granite countertops, backsplash and cabinet lighting. The family room is massive with large hearth and gas burning fireplace. Need a dedicated work from home office space? The lower level has a room with an attached half bath and doubles as a laundry room. The basement has storage for all of your property.. and then some. Enjoy the evenings in the attached 3 season room overlooking the fully fenced in back yard and gazebo. There is a shed on the East side of the property that is perfect for storing those lawn care/gardening supplies. Improvements include; Replaced fence 2025, All new masonry work including the appliance stack, chimney and facials along the side of the home 2024, Landscaping 2025, New Drain lines in crawl space 2024, I beams installed in sub floor 2024, New windows in dining room 2025, New Paint throughout 2025, New flooring and vanity in full bath 2025, Roof and gutters 2018, Hot water tank 2020, Fridge 2024, Washer and Dryer 2020, Dishwasher 2025, Range 2020. Call today for a private appointment.

    Zillow last checked:

    Listing updated:

    Listed by:

    James E Foley 440-759-8471 jamesfoley@howardhanna.com,

    Howard Hanna,

    Kori Wiedt 440-829-4606,

    Howard Hanna

    Bought with:

    Aileen FitzGerald, 264602

    Howard Hanna

    Elizabeth Gleim, 2020004451

    Howard Hanna

    Source: MLS Now,MLS#: 5212466

    Facts & features

    Interior

    Bedrooms & bathrooms
    • Bedrooms: 3
    • Bathrooms: 3
    • Full bathrooms: 2
    • 1/2 bathrooms: 1
    Heating
    • Baseboard
    Cooling
    • Ceiling Fan(s), Window Unit(s), Wall Unit(s)
    Appliances
    • Included: Dryer, Dishwasher, Disposal, Range, Refrigerator, Washer
    • Laundry: Inside, Laundry Closet, Lower Level, Multiple Locations
    Features
    • Beamed Ceilings, Ceiling Fan(s), Entrance Foyer, Eat-in Kitchen, Granite Counters, Kitchen Island, Recessed Lighting, Storage, Vaulted Ceiling(s)
    • Windows: Blinds, Bay Window(s), Plantation Shutters, Screens, Skylight(s)
    • Basement: Full,Sump Pump
    • Number of fireplaces: 1
    • Fireplace features: Glass Doors, Gas Starter, Wood Burning
    Interior area
    • Total structure area: 4,124
    • Total interior livable area: 4,124 sqft
    • Finished area above ground: 2,452
    • Finished area below ground: 1,672

    Property

    Parking
    • Parking features: Attached, Garage
    • Attached garage spaces: 2
    Features
    • Levels: Three Or More,Multi/Split
    • Patio & porch: Screened
    • Exterior features: Storage
    • Fencing: None
    Lot
    • Size: 0.83 Acres
    • Dimensions: 157 x 200
    Details
    • Additional structures: Shed(s)
    • Parcel number: 0400022102062
    • Lease amount: $0

    Construction

    Type & style
    • Home type: SingleFamily
    • Architectural style: Split Level
    • Property subtype: Single Family Residence
    Materials
    • Brick, Vinyl Siding
    • Foundation: Block
    • Roof: Asphalt
    Condition
    • Year built: 1965

    Utilities & green energy

    • Sewer: Public Sewer
    • Water: Public

    Community & HOA

    Community
    • Security: Smoke Detector(s)
    • Subdivision: Avon
    HOA
    • Has HOA: No
    Location
    • Region: Avon

    Financial & listing details

    • Price per square foot: $93/sqft
    • Tax assessed value: $290,080
    • Annual tax amount: $4,751
    • Date on market: 5/22/2026
    • Cumulative days on market: 46 days
    • Listing agreement: Exclusive Right To Sell
    • Listing terms: Cash,Conventional,FHA,VA Loan

    Price history

    DateEventPrice
    7/24/2026Sold$385,000-3.7%$93/sqft
    Source: MLS Now #5212466 Report a problem
    7/6/2026Pending sale$399,899$97/sqft
    Source: MLS Now #5212466 Report a problem
    6/26/2026Price change$399,8990%$97/sqft
    Source: MLS Now #5212466 Report a problem
    6/10/2026Price change$399,999-2.4%$97/sqft
    Source: MLS Now #5212466 Report a problem
    6/1/2026Price change$409,999-1.2%$99/sqft
    Source: MLS Now #5212466 Report a problem
    5/22/2026Listed for sale$414,999+18.6%$101/sqft
    Source: MLS Now #5212466 Report a problem
    4/18/2024Sold$350,000$85/sqft
    Source: MLS Now #5023316 Report a problem
    4/16/2024Pending sale$350,000$85/sqft
    Source: MLS Now #5023316 Report a problem
    3/19/2024Contingent$350,000$85/sqft
    Source: MLS Now #5023316 Report a problem
    3/13/2024Listed for sale$350,000$85/sqft
    Source: MLS Now #5023316 Report a problem

    Public tax history

    YearProperty taxesTax assessment
    2024$4,509 +26.6%$101,530 +38.1%
    2023$3,561 +0.3%$73,540
    2022$3,550 -0.2%$73,540
    2021$3,558 +10.5%$73,540 +15.3%
    2020$3,220 +2.1%$63,780
    2019$3,154 +7.9%$63,780
    2018$2,922 -3.4%$63,780 +3.2%
    2017$3,024 -1.1%$61,790
    2016$3,059 -1%$61,790
    2015$3,090 +17.4%$61,790 +13.8%
    2014$2,631 -0.5%$54,300
    2013$2,646 +1.6%$54,300
    2012$2,603 $54,300 -69.6%
    2011-- $178,900
    2010-- --
    2009-- --
    2008$2,671 +1.3%--
    2007$2,636 -12.5%--
    2006$3,012 +5.3%--
    2005$2,860 +2.2%--
    2004$2,798 +9.4%--
    2003$2,557 +7.3%--
    2002$2,384 +1.1%--
    2001$2,357 +2.5%--
    2000$2,301 --
    Find assessor info on the county website

    Neighborhood: 44011

    Nearby schools

    GreatSchools rating
    Schools provided by the listing agent
    • District: Avon LSD - 4703

    Source: MLS Now. This data may not be complete. We recommend contacting the local school district to confirm school assignments for this home.

    Get a cash offer in 3 minutes
    Find out how much your home could sell for in as little as 3 minutes with a no-obligation cash offer.
    Estimated market value
    $385,200
    Get a cash offer in 3 minutes
    Find out how much your home could sell for in as little as 3 minutes with a no-obligation cash offer.
    Estimated market value
    $385,200