Welcome to this spacious home in the desirable Spring Grove community of Westerville, offering a flexible floor plan, generous living spaces, and a fantastic location next to Hoover Reservoir.
The main level features beautiful bamboo flooring, warm ceiling beams, and a thoughtfully designed layout with a rare first-floor bedroom which is perfect for guests, a home office, or additional living space. The kitchen is complete with granite countertops and stainless steel appliances. First-floor laundry adds everyday convenience, while the oversized bonus room with built-in shelving provides endless possibilities for a family room, playroom, or entertainment space.
Upstairs, you'll find four generously sized bedrooms and two full bathrooms. The spacious primary suite offers a private en suite bath with a walk-in shower and walk-in closet, while the additional bedrooms are all impressively sized with plenty of room to spread out.
Situated on nearly a quarter-acre lot, this home offers a fenced in backyard with a deck and shed while keeping you close to everything Westerville has to offer. Enjoy being just a quick walk from Hoover Reservoir for trails, waterfront views, and outdoor recreation all while tucked into an established neighborhood.
For sale
$524,900
1099 Melinda Dr, Westerville, OH 43081
5beds
2,768sqft
Single Family Residence
Built in 1978
10,018 Square Feet Lot
$-- Zestimate®
$190/sqft
$-- HOA
What's special
- 4 days |
- 577 |
- 39 |
Zillow last checked:
Listing updated:
Listed by:
Nathan Klein 740-495-7119,
The Brokerage House
Source: Columbus and Central Ohio Regional MLS ,MLS#: 226030360
Facts & features
Interior
Bedrooms & bathrooms
- Bedrooms: 5
- Bathrooms: 3
- Full bathrooms: 2
- 1/2 bathrooms: 1
- Main level bedrooms: 1
Heating
- Forced Air
Cooling
- Central Air
Appliances
- Included: Dishwasher, Electric Range, Electric Water Heater, Humidifier, Microwave, Refrigerator, Water Purifier
- Laundry: Electric Dryer Hookup
Features
- Flooring: Wood, Carpet, Ceramic/Porcelain
- Windows: Insulated Windows
- Basement: Crawl Space,Partial
- Number of fireplaces: 1
- Fireplace features: Wood Burning, One
- Common walls with other units/homes: No Common Walls
Interior area
- Total structure area: 2,768
- Total interior livable area: 2,768 sqft
Property
Parking
- Total spaces: 2
- Parking features: Attached
- Garage spaces: 2
Features
- Levels: Two
- Patio & porch: Deck
- Fencing: Fenced
Lot
- Size: 10,018 Square Feet
Details
- Additional structures: Shed(s), Outbuilding
- Parcel number: 080007191
Construction
Type & style
- Home type: SingleFamily
- Property subtype: Single Family Residence
Materials
- Foundation: Block
Condition
- New construction: No
- Year built: 1978
Utilities & green energy
- Sewer: Public Sewer
- Water: Public
Community & HOA
Community
- Subdivision: Spring Grove
HOA
- Has HOA: No
- Amenities included: Sidewalk
Location
- Region: Westerville
Financial & listing details
- Price per square foot: $190/sqft
- Tax assessed value: $428,200
- Annual tax amount: $8,517
- Date on market: 8/14/2026
Estimated market value
Not available
Estimated sales range
Not available
Not available
Price history
| Date | Event | Price |
|---|---|---|
| 8/14/2026 | Listed for sale | $524,900+61.5%$190/sqft |
Source:  Columbus and Central Ohio Regional MLS #226030360 Report a problem Columbus and Central Ohio Regional MLS #226030360 Report a problem | ||
| 2/27/2018 | Sold | $325,000$117/sqft |
Source: Columbus and Central Ohio Regional MLS #217041462 Report a problem | ||
| 1/26/2018 | Pending sale | $325,000$117/sqft |
Source: Kingdom Realty #217041462 Report a problem | ||
| 12/9/2017 | Listed for sale | $325,000+72.9%$117/sqft |
Source: Owner Report a problem | ||
| 8/31/2017 | Sold | $188,000$68/sqft |
Source: Public Record Report a problem | ||
Public tax history
| Year | Property taxes | Tax assessment |
|---|---|---|
| 2024 | $8,517 +2.2% | $149,870 |
| 2023 | $8,337 +1.2% | $149,870 +32.5% |
| 2022 | $8,239 -0.8% | $113,090 |
| 2021 | $8,308 +0.3% | $113,090 |
| 2020 | $8,285 +14.7% | $113,090 +21.5% |
| 2019 | $7,222 +13.9% | $93,070 +11.7% |
| 2018 | $6,340 | $83,340 |
| 2017 | $6,340 +14.5% | $83,340 +11.4% |
| 2016 | $5,538 +3.2% | $74,800 |
| 2015 | $5,363 | $74,800 |
| 2014 | $5,363 +111.6% | $74,800 +5% |
| 2013 | $2,535 -52% | $71,225 |
| 2011 | $5,278 -1.9% | $71,225 -6.4% |
| 2010 | $5,383 +17.6% | $76,125 |
| 2008 | $4,577 +3.6% | $76,125 |
| 2007 | $4,419 +0.7% | -- |
| 2006 | $4,387 +10.7% | -- |
| 2005 | $3,965 -9.1% | -- |
| 2004 | $4,362 +10.2% | -- |
| 2003 | $3,958 +0.1% | -- |
| 2002 | $3,954 +8.2% | -- |
| 2001 | $3,655 +0.9% | -- |
| 2000 | $3,623 | -- |
Find assessor info on the county website
Monthly payment
Est. payment
Payment breakdown
Explore the cost of this home by adjusting the details. Changes won't be saved.Climate risks
Neighborhood: 43081
Nearby schools
GreatSchools rating
- 7/10Mark Twain Elementary SchoolGrades: K-5Distance: 0.6 mi
- 7/10Walnut Springs Middle SchoolGrades: 6-8Distance: 0.4 mi
- 7/10Westerville-North High SchoolGrades: 9-12Distance: 0.5 mi
- $438,5004 bd2 ba923 sqft1109 Melinda Dr, Westerville, OH 43081Off Market
- $424,6004 bd2 ba888 sqft1091 Melinda Dr, Westerville, OH 43081Off Market
- $400,9003 bd2 ba1.6k sqft1102 Bryan Dr, Westerville, OH 43081Off Market
- $446,1004 bd3 ba2.1k sqft1110 Bryan Dr, Westerville, OH 43081Off Market
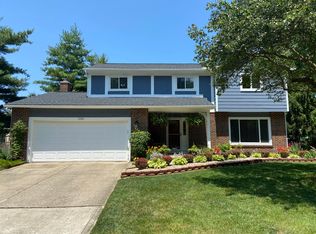
- $400,1004 bd2 ba1.2k sqft1094 Bryan Dr, Westerville, OH 43081Off Market
- $427,4004 bd2 ba931 sqft1115 Melinda Dr, Westerville, OH 43081Off Market
- $468,8004 bd2 ba888 sqft1083 Melinda Dr, Westerville, OH 43081Off Market
- $425,0004 bd3 ba2.4k sqft1098 Melinda Dr, Westerville, OH 43081Sold
A local agent can set up tours, give advice and negotiate with sellers.
A local lender can help you make sure your offer is ready when you are.
Similar homes
- $489,9004 bd3 ba2.1k sqft7973 Brookpoint Pl, Columbus, OH 43081For Sale

 MLS ID #226030378, Craig R Howells, RE/MAX Town Center. Columbus and Central Ohio Regional MLS
 - $424,0005 bd3 ba2.1k sqft192 Buckeye Ct, Westerville, OH 43081For Sale
 MLS ID #226008589, Kayleen A Antritt, Keller Williams Consultants. Columbus and Central Ohio Regional MLS
 - $529,0004 bd4 ba3.5k sqft579 Olde Mill Dr, Westerville, OH 43082For Sale
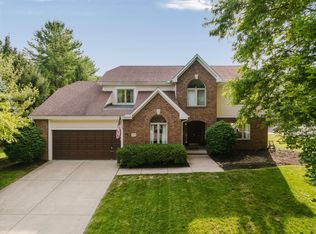 MLS ID #226027259, Julie R Guy, Coldwell Banker Realty. Columbus and Central Ohio Regional MLS
 - $549,9005 bd4 ba2.7k sqft319 Fallriver Dr, Reynoldsburg, OH 43068For Sale
 MLS ID #226030352, Lauren Davie, Engel & Volkers Real Estate Advisors. Columbus and Central Ohio Regional MLS
 - $599,9004 bd3 ba3.1k sqft7965 Danbridge Way, Westerville, OH 43082For SaleMLS ID #226026715, Thomas J Few, e-Merge Real Estate. Columbus and Central Ohio Regional MLS
- $514,9004 bd3 ba2.5k sqft516 Stedway Ct, Columbus, OH 43230For SaleMLS ID #226027742, Nancy C Baker, Engel & Volkers Real Estate Advisors. Columbus and Central Ohio Regional MLS
- $449,9004 bd3 ba1.9k sqft8079 Pelham Dr, Columbus, OH 43081For SaleMLS ID #226023356, Jaime Barlow, Sell For One Percent. Columbus and Central Ohio Regional MLS
- $499,9004 bd3 ba2.7k sqft98 Walcreek Dr W, Gahanna, OH 43230For SaleMLS ID #226017629, Steven C Beaver, RE/MAX Revealty. Columbus and Central Ohio Regional MLS
- $495,0004 bd3 ba2.8k sqft4217 Eagle Head Dr, Columbus, OH 43230For SaleMLS ID #226027410, Ayat Falah, Howard Hanna Real Estate Svcs. Columbus and Central Ohio Regional MLS
- $610,0004 bd3 ba3.7k sqft6657 Springview Dr, Westerville, OH 43082For SaleMLS ID #226022436, Tracy T Keffer, Keller Williams Greater Cols. Columbus and Central Ohio Regional MLS
- $659,0004 bd3 ba3.5k sqft6429 Miller Paul Rd, Westerville, OH 43082For SaleMLS ID #226025147, Aubri Rella, Howard Hanna Real Estate Svcs. Columbus and Central Ohio Regional MLS
- $699,9996 bd4 ba3k sqft6685 Tussic Street Rd, Westerville, OH 43082For SaleMLS ID #225039370, Stacey A Morris, R.K. Morris & Associates. Columbus and Central Ohio Regional MLS
- $549,9007 bd4 ba3.3k sqft654 Jonsol Ct, Columbus, OH 43230For SaleMLS ID #226029075, Jeff Ramm, Coldwell Banker Realty. Columbus and Central Ohio Regional MLS
- $469,9004 bd3 ba2.7k sqft578 Witham Ct, Columbus, OH 43230For SaleMLS ID #226028575, Ryan D Reynolds, Keller Williams Consultants. Columbus and Central Ohio Regional MLS
- $599,0003 bd2 ba2.1k sqft4577 E Johnstown Rd, Columbus, OH 43230For SaleMLS ID #226029475, Susan P Christopher, ValEquity Real Estate. Columbus and Central Ohio Regional MLS
- $409,9004 bd3 ba1.8k sqft642 Lawson Dr, Columbus, OH 43081For SaleMLS ID #226022557, Bradley Clarizio, Red 1 Realty. Columbus and Central Ohio Regional MLS
- $560,0005 bd2 ba2.6k sqft3600 N Three Bs And K Rd, Sunbury, OH 43074For SaleMLS ID #226023474, Stephen V Barbeau, Forman Realtors, Inc. Columbus and Central Ohio Regional MLS
- $643,0005 bd4 ba3.9k sqft366 Bailey Pl, Columbus, OH 43235For SaleMLS ID #226028720, Rebecca L Chesnick, Coldwell Banker Realty. Columbus and Central Ohio Regional MLS
- $489,0004 bd3 ba1.8k sqft1638 Dollivor Dr, Columbus, OH 43235For SaleMLS ID #226028349, Kristen L Maetzold, Howard Hanna Real Estate Svcs. Columbus and Central Ohio Regional MLS
- $485,0004 bd4 ba2.4k sqft830 Harvest Lane Ct, Columbus, OH 43213For SaleMLS ID #226028961, David Spurlock, Forge Real Estate Advisors. Columbus and Central Ohio Regional MLS
