Experience the rare combination of architectural distinction, private wooded living and walkability. Tucked away on a private cul-de-sac walkable to vibrant Downtown Westerville, this unique modern home offers the perfect blend of secluded tranquility and urban convenience. The property features a beautifully laid paver driveway and sits on a stunning private lot surrounded by mature trees, giving the entire home the feel of a luxury tree house!
Expand your living space outdoors onto the large deck, ideal for quiet morning coffee or hosting gatherings. This 3 bed 2.5 bath home doesn't waste any space! Hardwood throughout the first floor, large windows overlooking the front yard, great room with wood burning fireplace as you enter the foyer. Half bath off the foyer, with tile flooring and newer vanity and toilet. Kitchen with eating area and island bar. There is a door off the kitchen to the covered back porch area for grilling. Sliding doors lead to the oversized private deck and hot tub. Upstairs the primary has en suite bath, with shower, hardwood floors and two closets. The hall full bath has tub shower combo. Two good sized bedrooms with newer carpet and double closets. Attic access with pull down stairs for storage. The lower level has laundry with storage, and the 2 garage has a side room for extra storage as well. Shed in back for is useful for storage. Beautiful private lot!
Listing agent related to seller-
For sale
$394,000
476 Cherry Ravine Ct, Westerville, OH 43081
3beds
1,378sqft
Single Family Residence
Built in 1982
0.28 Acres Lot
$-- Zestimate®
$286/sqft
$-- HOA
What's special
- 3 days |
- 1,123 |
- 106 |
Zillow last checked:
Listing updated:
Listed by:
Cathi Hawkins 614-843-1661,
Keller Williams Capital Ptnrs
Source: Columbus and Central Ohio Regional MLS ,MLS#: 226030507
Facts & features
Interior
Bedrooms & bathrooms
- Bedrooms: 3
- Bathrooms: 3
- Full bathrooms: 2
- 1/2 bathrooms: 1
Heating
- Forced Air
Cooling
- Central Air, Whole House Fan
Appliances
- Included: Dishwasher, Gas Range, Microwave, Refrigerator
Features
- Flooring: Wood, Carpet, Ceramic/Porcelain
- Windows: Insulated Windows
- Basement: Full
- Number of fireplaces: 1
- Fireplace features: Wood Burning
- Common walls with other units/homes: No Common Walls
Interior area
- Total structure area: 1,378
- Total interior livable area: 1,378 sqft
Property
Parking
- Total spaces: 2
- Parking features: Attached
- Garage spaces: 2
Features
- Levels: Two
- Patio & porch: Deck
Lot
- Size: 0.28 Acres
- Features: Wooded
Details
- Additional structures: Shed(s)
- Parcel number: 080008463
- Special conditions: Standard
Construction
Type & style
- Home type: SingleFamily
- Architectural style: Modern
- Property subtype: Single Family Residence
Materials
- Foundation: Block
Condition
- New construction: No
- Year built: 1982
Utilities & green energy
- Sewer: Public Sewer
- Water: Public
Community & HOA
Community
- Subdivision: Cherry Ravine
HOA
- Has HOA: No
- Amenities included: Sidewalk
Location
- Region: Westerville
Financial & listing details
- Price per square foot: $286/sqft
- Tax assessed value: $322,500
- Annual tax amount: $6,415
- Date on market: 8/14/2026
Estimated market value
Not available
Estimated sales range
Not available
Not available
Price history
| Date | Event | Price |
|---|---|---|
| 8/14/2026 | Listed for sale | $394,000+57.6%$286/sqft |
Source:  Columbus and Central Ohio Regional MLS #226030507 Report a problem Columbus and Central Ohio Regional MLS #226030507 Report a problem | ||
| 5/22/2018 | Sold | $250,000+6.4%$181/sqft |
Source: Columbus and Central Ohio Regional MLS #218012533 Report a problem | ||
| 4/24/2018 | Pending sale | $234,900$170/sqft |
Source: Carrington Real Estate Services, LLC #218012533 Report a problem | ||
| 4/19/2018 | Listed for sale | $234,900+73.4%$170/sqft |
Source: Carrington Real Estate Services, LLC #218012533 Report a problem | ||
| 10/13/2009 | Sold | $135,500+25.5%$98/sqft |
Source: Public Record Report a problem | ||
| 7/21/2009 | Sold | $108,000-23.9%$78/sqft |
Source: Public Record Report a problem | ||
| 8/6/2001 | Sold | $141,900$103/sqft |
Source: Public Record Report a problem | ||
Public tax history
| Year | Property taxes | Tax assessment |
|---|---|---|
| 2024 | $6,415 +2.2% | $112,880 |
| 2023 | $6,279 -2.5% | $112,880 +27.7% |
| 2022 | $6,439 -0.8% | $88,380 |
| 2021 | $6,493 +0.3% | $88,380 |
| 2020 | $6,475 +17.2% | $88,380 +24.2% |
| 2019 | $5,522 +12.4% | $71,160 +10.2% |
| 2018 | $4,913 | $64,580 |
| 2017 | $4,913 +9.7% | $64,580 +20.9% |
| 2016 | $4,478 +3.2% | $53,410 |
| 2015 | $4,337 | $53,410 |
| 2014 | $4,337 +100.1% | $53,410 |
| 2013 | $2,167 -45.2% | $53,410 |
| 2011 | $3,958 +2.3% | $53,410 -2.4% |
| 2010 | $3,868 +16.9% | $54,705 |
| 2008 | $3,308 -1.7% | $54,705 |
| 2007 | $3,366 +6.7% | -- |
| 2006 | $3,153 +10.7% | -- |
| 2005 | $2,849 -3.9% | -- |
| 2004 | $2,965 +10.2% | -- |
| 2003 | $2,690 +0.1% | -- |
| 2002 | $2,688 +13.8% | -- |
| 2001 | $2,362 +0.9% | -- |
| 2000 | $2,341 | -- |
Find assessor info on the county website
Monthly payment
Est. payment
Payment breakdown
Explore the cost of this home by adjusting the details. Changes won't be saved.Climate risks
Neighborhood: 43081
Nearby schools
GreatSchools rating
- 5/10Cherrington Elementary SchoolGrades: K-5Distance: 0.8 mi
- 8/10Blendon Middle SchoolGrades: 6-8Distance: 0.4 mi
- 6/10Westerville-South High SchoolGrades: 9-12Distance: 0.3 mi
- $360,9003 bd1 ba720 sqft462 Cherry Ravine Ct, Westerville, OH 43081Off Market
- $337,2003 bd1 ba528 sqft481 Cherry Ravine Ct, Westerville, OH 43081Off Market
- $345,4003 bd2 ba571 sqft470 Cherry Ravine Ct, Westerville, OH 43081Off Market
- $360,0003 bd2 ba1.5k sqft454 Cherry Ravine Ct, Westerville, OH 43081Sold
- $417,3004 bd2 ba1.8k sqft113 Cherrington Rd, Westerville, OH 43081Off Market
- $384,9003 bd2 ba1.4k sqft477 Cherry Ravine Ct, Westerville, OH 43081Off Market
- $363,9004 bd1 ba1.6k sqft108 Triesta Pl, Westerville, OH 43081Off Market
- $463,3004 bd2 ba1.8k sqft111 Cherrington Rd, Westerville, OH 43081Off Market
A local agent can set up tours, give advice and negotiate with sellers.
A local lender can help you make sure your offer is ready when you are.
Similar homes
- $439,9004 bd3 ba2k sqft150 Hanby Ave, Westerville, OH 43081For Sale
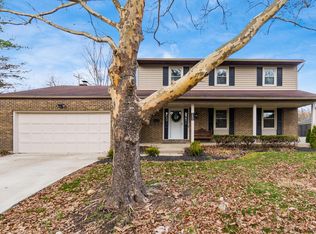
 MLS ID #226030887, Sandy McGill, Coldwell Banker Realty. Columbus and Central Ohio Regional MLS
 - $437,5004 bd3 ba1.9k sqft841 Lakeway Ct W, Westerville, OH 43081For Sale
 MLS ID #226030848, Abigail DiSabato Carfagna, The Brokerage House . Columbus and Central Ohio Regional MLS
 - $360,0003 bd1 ba1.4k sqft139 Murnane St, Westerville, OH 43081For Sale
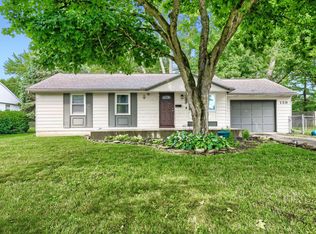 MLS ID #226029561, Stanley Zechariah, Red 1 Realty. Columbus and Central Ohio Regional MLS
 - $319,9002 bd1 ba1k sqft47 S Otterbein Ave, Westerville, OH 43081For Sale
 MLS ID #226030787, Derrick Smith, KW Classic Properties Realty. Columbus and Central Ohio Regional MLS
 - $384,8003 bd2 ba1.2k sqft868 Liverpool Pl, Westerville, OH 43081For SaleMLS ID #226020465, Bradley Clarizio, Red 1 Realty. Columbus and Central Ohio Regional MLS
- $380,0004 bd3 ba1.8k sqft6425 S Sunbury Rd, Westerville, OH 43081For SaleMLS ID #226029954, Heidi L Fisher, Coldwell Banker Realty. Columbus and Central Ohio Regional MLS
- $349,9004 bd3 ba2k sqft36 N Spring Rd, Westerville, OH 43081For SaleMLS ID #226029914, Cheryl Huston, Keller Williams Greater Cols. Columbus and Central Ohio Regional MLS
- $324,9003 bd3 ba1.9k sqft621 E Schrock Rd, Westerville, OH 43081For SaleMLS ID #226029346, Deandra Bryant, Trelora Realty, Inc. Columbus and Central Ohio Regional MLS
- $435,0004 bd4 ba2k sqft604 Patricia Ann Ln, Westerville, OH 43081For SaleMLS ID #226025424, Michael S McCoy, RE/MAX Impact. Columbus and Central Ohio Regional MLS
- $324,9003 bd2 ba1.7k sqft21 Kalu Pl, Westerville, OH 43081For SaleMLS ID #226024554, Matthew Kalogeras, Trelora Realty, Inc. Columbus and Central Ohio Regional MLS
- $429,9004 bd3 ba1.7k sqft8190 Barlow Rd, Westerville, OH 43081For SaleMLS ID #226030385, Barb Losacco, Cutler Real Estate. Columbus and Central Ohio Regional MLS
- $367,9002 bd1 ba1.1k sqft1202 E Walnut St, Westerville, OH 43081For SaleMLS ID #226026199, Kellie A Fiorello, Coldwell Banker Realty. Columbus and Central Ohio Regional MLS
- $449,9952 bd2 ba1.6k sqft557 Ruttington Ln, Westerville, OH 43082For SaleMLS ID #226030873, Eric J Hanas, Coldwell Banker Realty. Columbus and Central Ohio Regional MLS
- $400,0003 bd3 ba2k sqft96 Executive Ct APT A, Westerville, OH 43081For SaleMLS ID #226026833, Scott A Marvin, Team Results Realty. Columbus and Central Ohio Regional MLS
- $359,9004 bd2 ba1.6k sqft6417 S Sunbury Rd, Westerville, OH 43081For SaleMLS ID #226024773, Christopher B Hannan, Rise Realty. Columbus and Central Ohio Regional MLS
- $264,9003 bd2 ba1.4k sqft58 Huber Village Blvd, Westerville, OH 43081For SaleMLS ID #226017329, Frederick A Altieri, Trelora Realty, Inc. Columbus and Central Ohio Regional MLS
- $269,9993 bd1 ba1.1k sqft5645 Madrid Dr, Westerville, OH 43081For SaleMLS ID #226030310, Harley Wade, Glasshouse Realty Group. Columbus and Central Ohio Regional MLS
- $300,0003 bd2 ba1.3k sqft3700 Santiago Dr, Westerville, OH 43081For SaleMLS ID #226029846, Kelsey A Montenaro, Red 1 Realty. Columbus and Central Ohio Regional MLS
- $299,9003 bd2 ba1.3k sqft3506 Dahlgreen Dr, Westerville, OH 43081For SaleMLS ID #226029770, Tierra M Lane, Red 1 Realty. Columbus and Central Ohio Regional MLS
- $387,0003 bd3 ba1.4k sqft1143 Clement Dr, Columbus, OH 43085For Sale By Owner
