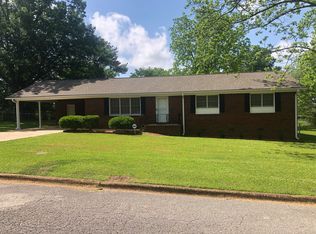
Adorable brick 3-bedroom, 2-bathroom home in the heart of Northport! This charming property is move-in ready and offers the perfect blend of comfort and style, featuring granite countertops and stainless-steel appliances in the kitchen. A brand-new French drain has already been installed, giving you added peace of mind, an unfinished basement, and the fenced-in yard offers privacy and space to enjoy outdoors. Whether you're searching for a personal residence, a long-term rental investment, or a short-term rental opportunity, this home checks every box. Enjoy the durability of solid brick construction, all within a wonderful and convenient Northport location near shopping and dining. Homes like this don't come along often — schedule your showing today and see this property has to offer!
For sale
$275,000
3401 21st St, Northport, AL 35476
3beds
1,653sqft
Single Family Residence
Built in 1963
0.35 Acres Lot
$267,600 Zestimate®
$166/sqft
$-- HOA
What's special
Brick constructionStainless-steel appliancesGranite countertops
- 5 days
- 183
- 12
Likely to sell faster than
Zillow last checked:
Listing updated:
Listed by:
Kaysi Snyder 205-799-7387,
NextHome Legacy Group
Source: WAMLS,MLS#: 177773
Facts & features
Interior
Bedrooms & bathrooms
- Bedrooms: 3
- Bathrooms: 2
- Full bathrooms: 2
Heating
- Central
Cooling
- Central Air
Appliances
- Included: Water Heater
- Laundry: Main Level, Laundry Room
Features
- Ceiling Fan(s), Granite Counters, Open Concept, Solid Surface Counters, Cable TV
- Flooring: Hardwood
- Basement: Partial,Partially Finished
- Has fireplace: No
- Fireplace features: None
Interior area
- Total structure area: 1,653
- Total interior livable area: 1,653 sqft
Property
Parking
- Parking features: Attached Carport, Concrete, Driveway
- Has carport: Yes
Features
- Levels: One and One Half
- Pool features: None
Lot
- Size: 0.35 Acres
Details
- Parcel number: 3102093012004.000
Construction
Type & style
- Home type: SingleFamily
- Architectural style: Other
- Property subtype: Single Family Residence
Materials
- Brick
- Roof: Composition,Shingle
Condition
- Resale
- Year built: 1963
Utilities & green energy
- Sewer: Connected
- Utilities for property: Cable Available, Sewer Connected
Community & HOA
Community
- Subdivision: Gold Star Acres
Location
- Region: Northport
Financial & listing details
- Price per square foot: $166/sqft
- Tax assessed value: $204,800
- Annual tax amount: $519
- Date on market: 10/3/2026
- Cumulative days on market: 183 days
- Listing terms: Cash,Conventional,FHA,VA Loan
- Road surface type: Paved
Estimated market value
$267,600
$254,000 - $281,000
$1,900/mo
Price history
| Date | Event | Price |
|---|---|---|
| 10/3/2026 | Listed for sale | $275,000$166/sqft |
Source:  WAMLS #177773 Report a problem WAMLS #177773 Report a problem | ||
| 8/17/2026 | Listing removed | $275,000$166/sqft |
Source:  NextHome #173451 Report a problem NextHome #173451 Report a problem | ||
| 2/19/2026 | Listed for sale | $275,000-4.2%$166/sqft |
Source: WAMLS #173451 Report a problem | ||
| 1/19/2026 | Listing removed | $287,000$174/sqft |
Source: WAMLS #171770 Report a problem | ||
| 10/31/2025 | Listed for sale | $287,000+17.4%$174/sqft |
Source: WAMLS #171770 Report a problem | ||
| 9/29/2023 | Sold | $244,400+1.9%$148/sqft |
Source: WAMLS #158042 Report a problem | ||
| 9/1/2023 | Pending sale | $239,900$145/sqft |
Source: WAMLS #158042 Report a problem | ||
| 8/18/2023 | Price change | $239,900-2.1%$145/sqft |
Source: WAMLS #158042 Report a problem | ||
| 7/25/2023 | Listed for sale | $245,000+11.9%$148/sqft |
Source: WAMLS #158042 Report a problem | ||
| 11/29/2021 | Sold | $219,000$132/sqft |
Source: WAMLS #146434 Report a problem | ||
| 10/18/2021 | Pending sale | $219,000$132/sqft |
Source: WAMLS #146434 Report a problem | ||
| 10/6/2021 | Listed for sale | $219,000+4.3%$132/sqft |
Source: WAMLS #146434 Report a problem | ||
| 6/12/2021 | Listing removed | -- |
Source: WAMLS Report a problem | ||
| 6/3/2021 | Listed for sale | $210,000$127/sqft |
Source: WAMLS #143612 Report a problem | ||
| 6/1/2021 | Pending sale | $210,000$127/sqft |
Source: WAMLS #143612 Report a problem | ||
| 5/27/2021 | Listed for sale | $210,000$127/sqft |
Source: WAMLS #143612 Report a problem | ||
| 5/19/2021 | Pending sale | $210,000$127/sqft |
Source: WAMLS #143612 Report a problem | ||
| 5/4/2021 | Listed for sale | $210,000$127/sqft |
Source: WAMLS #143612 Report a problem | ||
| 4/28/2021 | Pending sale | $210,000$127/sqft |
Source: WAMLS #143612 Report a problem | ||
| 4/26/2021 | Listed for sale | $210,000+110.5%$127/sqft |
Source: WAMLS #143612 Report a problem | ||
| 11/20/2020 | Sold | $99,750-5.5%$60/sqft |
Source: WAMLS #140962 Report a problem | ||
| 11/12/2020 | Pending sale | $105,500$64/sqft |
Source: DSEAYCOM #140962 Report a problem | ||
| 10/25/2020 | Listed for sale | $105,500+5.6%$64/sqft |
Source: DSEAYCOM #140962 Report a problem | ||
| 8/30/2016 | Listing removed | -- |
Source: Auction.com Report a problem | ||
| 5/5/2016 | Listed for sale | -- |
Source: Auction.com Report a problem | ||
| 3/14/2016 | Listing removed | -- |
Source: Auction.com Report a problem | ||
| 1/28/2016 | Listed for sale | -- |
Source: Auction.com Report a problem | ||
| 6/7/2007 | Sold | $99,900+101.8%$60/sqft |
Source: Public Record Report a problem | ||
| 4/10/2007 | Sold | $49,500$30/sqft |
Source: Public Record Report a problem | ||
Public tax history
| Year | Property taxes | Tax assessment |
|---|---|---|
| 2025 | $519 +7.7% | $14,700 +7% |
| 2024 | $482 -2.9% | $13,740 -2.6% |
| 2023 | $497 -54.3% | $14,110 |
| 2022 | $1,086 | -- |
| 2021 | $1,086 +13.3% | -- |
| 2020 | $959 | $24,900 |
| 2019 | $959 | $24,900 |
| 2018 | $959 | $24,900 |
| 2017 | $959 +11.4% | -- |
| 2016 | $861 +124.5% | -- |
| 2015 | $383 | -- |
| 2014 | $383 +2.9% | $11,180 |
| 2013 | $373 -1.6% | -- |
| 2012 | $379 | -- |
| 2011 | $379 | -- |
| 2010 | $379 | -- |
| 2009 | $379 +13.4% | -- |
| 2008 | $334 | $99,000 |
| 2007 | $334 +1.5% | $99,000 |
| 2006 | $329 | $99,000 |
| 2005 | $329 +123.2% | $99,000 +10.1% |
| 2004 | $148 | $89,900 +5.6% |
| 2001 | -- | $85,100 |
| 2000 | -- | $85,100 |
Find assessor info on the county website
Monthly payment
Est. payment
Payment breakdown
Explore the cost of this home by adjusting the details. Changes won't be saved.Climate risks
Neighborhood: 35476
Nearby schools
Schools provided by the listing agent
- Elementary: Crestmont
- Middle: Echols
- High: Tuscaloosa County
Source: WAMLS. This data may not be complete. We recommend contacting the local school district to confirm school assignments for this home.
Similar homes
- $254,9003 bd2 ba1.5k sqft4412 2nd Ave E, Northport, AL 35473For Sale

 MLS ID #21463911, Tricia Gray, Keller Williams Tuscaloosa. GALMLS
 - $238,0003 bd2 ba1k sqft3304 28th Ct, Northport, AL 35476For Sale
 MLS ID #176777, Bonnie Trindade, Harwood Real Estate LLC. WAMLS
 - $249,9003 bd2 ba1.4k sqft2108 18th St, Northport, AL 35476For Sale
 MLS ID #176167, Michelle Zambrano, Keller Williams Tuscaloosa. WAMLS
 - $249,9003 bd2 ba1.4k sqft2318 43rd Ave, Northport, AL 35476For Sale
 MLS ID #177337, Russell Olive, RE/MAX PREMIERE GROUP. WAMLS
 - $359,9003 bd2 ba1.9k sqft2111 23rd St, Northport, AL 35476For SaleMLS ID #21463193, Tricia Gray, Keller Williams Tuscaloosa. GALMLS
