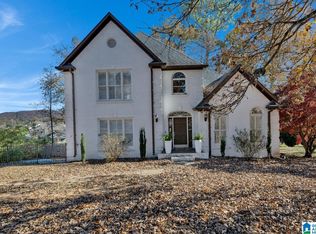
Stately all-brick home on a spacious 1.2+/- acre corner lot, offers extra privacy on a quiet street just minutes from Moody Parkway’s shopping, dining & convenience. A covered front porch & wrought iron front doors welcome you into soaring ceilings & beautiful hardwood floors. The formal dining room features coffered ceilings & flows into a spacious kitchen with ample cabinetry, countertop space, island seating & stainless-steel appliances. A window-lined breakfast nook & a cozy living room with fireplace create an inviting atmosphere. The vaulted den opens to a covered back deck, perfect for indoor/outdoor entertaining. The large primary suite offers a spa-like ensuite with a soaking tub, standing shower, dual vanities & a large walk-in closet. Upstairs are 3 bedrooms & 2 beautifully updated full baths. The finished basement adds additional living & entertaining space with tall ceilings & access to the covered patio & lush backyard, while a 3-car garage completes this wonderful home.
Contingent
$499,000
3401 Acton Rd, Moody, AL 35004
4beds
4,099sqft
Single Family Residence
Built in 2018
1.2 Acres Lot
$-- Zestimate®
$122/sqft
$29/mo HOA
What's special
- 33 days
- 881
- 24
Likely to sell faster than
Zillow last checked:
Listing updated:
Listed by:
Jane Huston Crommelin 205-527-4251,
Ray & Poynor Properties
Source: GALMLS,MLS#: 21462663
Facts & features
Interior
Bedrooms & bathrooms
- Bedrooms: 4
- Bathrooms: 4
- Full bathrooms: 3
- 1/2 bathrooms: 1
Rooms
- Room types: Bedroom, Bonus Room, Den/Family (ROOM), Dining Room, Bathroom, Half Bath (ROOM), Kitchen, Master Bathroom, Master Bedroom
Primary bedroom
- Level: First
Bedroom 1
- Level: Second
Bedroom 2
- Level: Second
Bedroom 3
- Level: Second
Primary bathroom
- Level: First
Bathroom 1
- Level: First
Bathroom 3
- Level: Second
Dining room
- Level: First
Family room
- Level: First
Kitchen
- Features: Stone Counters, Eat-in Kitchen, Pantry
- Level: First
Living room
- Level: First
Basement
- Area: 1801
Heating
- Central, Forced Air
Cooling
- Central Air, Electric, Ceiling Fan(s)
Appliances
- Included: ENERGY STAR Qualified Appliances, Dishwasher, Disposal, Microwave, Plumbed for Gas in Kit, Refrigerator, Stainless Steel Appliance(s), Gas Water Heater
- Laundry: Electric Dryer Hookup, Washer Hookup, Main Level, Laundry Room, Laundry (ROOM), Yes
Features
- Recessed Lighting, High Ceilings, Crown Molding, Smooth Ceilings, Double Shower, Soaking Tub, Linen Closet, Separate Shower, Double Vanity, Shared Bath, Sitting Area in Master, Tub/Shower Combo, Walk-In Closet(s)
- Flooring: Carpet, Concrete, Hardwood, Tile
- Windows: Double Pane Windows
- Basement: Full,Partially Finished,Daylight,Bath/Stubbed,Concrete
- Attic: Pull Down Stairs,Walk-In,Yes
- Number of fireplaces: 1
- Fireplace features: Gas Log, Living Room, Gas
Interior area
- Total interior livable area: 4,099 sqft
- Finished area above ground: 2,898
- Finished area below ground: 1,201
Video & virtual tour
Property
Parking
- Total spaces: 3
- Parking features: Basement, Driveway, Lower Level, Garage Faces Side
- Attached garage spaces: 3
- Has uncovered spaces: Yes
Features
- Levels: One and One Half
- Stories: 1.5
- Patio & porch: Covered, Patio, Covered (DECK), Open (DECK), Deck
- Exterior features: Sprinkler System
- Pool features: None
- View description: None
- Waterfront features: No
Lot
- Size: 1.2 Acres
- Features: Acreage, Irregular Lot, Few Trees
Details
- Parcel number: 2507250001005.014
- Special conditions: N/A
Construction
Type & style
- Home type: SingleFamily
- Property subtype: Single Family Residence
Materials
- Brick
- Foundation: Basement
Condition
- Year built: 2018
Utilities & green energy
- Sewer: Septic Tank
- Water: Public
- Utilities for property: Underground Utilities
Green energy
- Energy efficient items: Thermostat
Community & HOA
Community
- Features: Pond, Street Lights, Curbs
- Subdivision: Taylors Cove
HOA
- Has HOA: Yes
- Services included: Maintenance Grounds
- HOA fee: $350 annually
Location
- Region: Moody
Financial & listing details
- Price per square foot: $122/sqft
- Tax assessed value: $435,050
- Annual tax amount: $2,171
- Price range: $499K - $499K
- Date on market: 8/19/2026
- Road surface type: Paved
Estimated market value
Not available
Estimated sales range
Not available
Not available
Price history
| Date | Event | Price |
|---|---|---|
| 9/4/2026 | Contingent | $499,000$122/sqft |
Source:  GALMLS #21462663 Report a problem GALMLS #21462663 Report a problem | ||
| 8/21/2026 | Listed for sale | $499,000+39%$122/sqft |
Source: GALMLS #21462663 Report a problem | ||
| 11/20/2018 | Sold | $359,000+1531.8%$88/sqft |
Source: GALMLS #796450 Report a problem | ||
| 2/22/2017 | Sold | $22,000$5/sqft |
Source: Public Record Report a problem | ||
Public tax history
| Year | Property taxes | Tax assessment |
|---|---|---|
| 2025 | $2,171 +2.9% | $43,500 +2.8% |
| 2024 | $2,110 | $42,320 |
| 2023 | $2,110 +20.5% | $42,320 +20% |
| 2022 | $1,751 +43.3% | $35,280 |
| 2021 | $1,222 | $35,280 |
| 2020 | $1,222 -11.4% | $35,280 -7.9% |
| 2019 | $1,380 +770.9% | $38,320 +770.9% |
| 2018 | $158 | $4,400 |
| 2017 | -- | $4,400 |
| 2016 | -- | $4,400 |
| 2015 | $158 | $4,400 |
Find assessor info on the county website
Monthly payment
Est. payment
Payment breakdown
Explore the cost of this home by adjusting the details. Changes won't be saved.Climate risks
Neighborhood: 35004
Nearby schools
Schools provided by the listing agent
- Elementary: Moody
- Middle: Moody
- High: Moody
Source: GALMLS. This data may not be complete. We recommend contacting the local school district to confirm school assignments for this home.

Similar homes
- $589,9006 bd5 ba5.1k sqft2005 Karah Dr, Moody, AL 35004For Sale

 MLS ID #21462128, Laurie Brasher, Fields Gossett Realty. GALMLS
 - $440,0004 bd4 ba3.2k sqft1014 Mountain Laurel Cir, Moody, AL 35004For Sale
 MLS ID #21464678, Allyson Pelkey, Vulcan Realty, LLC. GALMLS
 - $514,9004 bd5 ba3.1k sqft42 Waterford Pl, Trussville, AL 35173For Sale
 MLS ID #21463674, Bonnie Hicks, Keller Williams. GALMLS
 - $449,0004 bd4 ba2.6k sqft229 Oak Hill Ln, Moody, AL 35004For Sale
 MLS ID #21460705, Daniel Hadwin, eXp Realty, LLC Central. GALMLS
 - $399,0004 bd4 ba2.9k sqftCharter, Moody, AL 35004For SaleMLS ID #21450934, Dawn Jenkins, eXp Realty, LLC Central. GALMLS
- $419,9003 bd3 ba2.1k sqft2035 Morris Dr, Moody, AL 35004For SaleMLS ID #21447299, Michael Early, White Oak Realty. GALMLS
- $420,0005 bd3 ba3k sqft1193 Mountain Laurel Cir, Moody, AL 35004For SaleMLS ID #21456068, Blakeley Marlow, EXIT Legacy Realty. GALMLS
- $378,0004 bd3 ba2.2k sqft1189 Mountain Laurel Cir, Moody, AL 35004For SaleMLS ID #21450181, Laurie Brasher, Fields Gossett Realty. GALMLS
- $475,0004 bd4 ba2.4k sqft5716 Carrington Way, Trussville, AL 35173For SaleMLS ID #21458644, Krista Doss, Keller Williams Realty Vestavia. GALMLS
- $471,5824 bd3 ba2.7k sqftAt&t, Moody, AL 35004For SaleMLS ID #21458787, Thomas Gamble, Embridge Realty, LLC. GALMLS
- $449,0004 bd4 ba2.3k sqft8571 Highlands Trce, Trussville, AL 35173For SaleMLS ID #21460092, Ruwena Healy, Keller Williams Realty Vestavia. GALMLS
- $510,0004 bd3 ba2.9k sqftSpectrum / Spire, Trussville, AL 35173For SaleMLS ID #21461479, Billy Brodie, Keller Williams. GALMLS
- $480,0004 bd4 ba2.8k sqft230 Oak Hill Ln, Moody, AL 35004For SaleMLS ID #21428836, Thomas Gamble, Embridge Realty, LLC. GALMLS
- $479,9004 bd5 ba2.9k sqft155 Lakeside Dr, Odenville, AL 35120For SaleMLS ID #21451434, Stacey Duncan, EXIT Legacy Realty. GALMLS
- $425,0004 bd3 ba4.2k sqftSpectrum, Odenville, AL 35120For SaleMLS ID #21457041, Kayla Dausch, Kelly Right Real Estate of Ala. GALMLS
- $479,9004 bd3 ba2.9k sqft1146 Oak Blvd, Moody, AL 35004New ConstructionGALMLS
- $285,0004 bd3 ba2.6k sqftSpectrum, Moody, AL 35004For SaleMLS ID #21460738, Josh Vernon, Keller Williams Realty Vestavia. GALMLS
- $549,9005 bd3 ba3.3k sqftHomeowner Choice, Trussville, AL 35173For SaleMLS ID #21464711, Kellie Drozdowicz, Keller Williams Homewood. GALMLS
- $484,0005 bd4 ba3.1k sqft238 Oak Hill Ln, Moody, AL 35004For SaleMLS ID #21428832, Thomas Gamble, Embridge Realty, LLC. GALMLS
- $608,9004 bd4 ba3.3k sqft8130 Carrington Dr, Trussville, AL 35173For SaleMLS ID #21461545, Ruwena Healy, Keller Williams Realty Vestavia. GALMLS
