This spacious end-unit townhome in Smith Springs of Antioch offers three bedrooms, 2.5 baths, and a comfortable, thoughtfully designed floor plan. Fresh paint and updated flooring extend throughout the home. The generously sized main-level primary bedroom features an extra-large closet and a private bath for added convenience.
The bright, open living room boasts a soaring ceiling and cozy fireplace, creating an inviting setting for daily living and entertaining. The kitchen includes stainless steel appliances and a pantry, and the adjoining dining area is well suited for casual meals and gatherings.
Upstairs are two additional bedrooms with walk-in closets and a spacious 12' x 18' rec room/loft—ideal for a home office, playroom, or extra living area. HOA dues cover exterior and grounds maintenance, offering comfortable, low-maintenance living. The home is minutes from Percy Priest Lake, Smith Springs Recreation Area, local gourmet restaurants, shopping, and convenient access to I-24. MUST SEE!
Active
$291,000
3401 Anderson Rd Unit 9, Antioch, TN 37013
3beds
1,826sqft
Townhouse, Residential, Condominium
Built in 2000
1,306 Square Feet Lot
$-- Zestimate®
$159/sqft
$182/mo HOA
What's special
Cozy fireplaceUpdated flooringPrivate bathFresh paintThree bedroomsSoaring ceilingAdjoining dining area
- 5 days
- 169
- 29
Zillow last checked:
Listing updated:
Listed by:
Momoko Imai 615-800-0742,
Berkshire Hathaway HomeServices Woodmont Realty 615-661-7800
Source: RealTracs MLS as distributed by MLS GRID,MLS#: 3599356
Facts & features
Interior
Bedrooms & bathrooms
- Bedrooms: 3
- Bathrooms: 3
- Full bathrooms: 2
- 1/2 bathrooms: 1
- Main level bedrooms: 1
Bedroom 1
- Features: Extra Large Closet
- Level: Extra Large Closet
- Area: 308 Square Feet
- Dimensions: 14x22
Bedroom 2
- Features: Walk-In Closet(s)
- Level: Walk-In Closet(s)
- Area: 150 Square Feet
- Dimensions: 10x15
Bedroom 3
- Features: Walk-In Closet(s)
- Level: Walk-In Closet(s)
- Area: 117 Square Feet
- Dimensions: 9x13
Primary bathroom
- Features: Ceramic
- Level: Ceramic
Dining room
- Features: Combination
- Level: Combination
- Area: 63 Square Feet
- Dimensions: 7x9
Kitchen
- Features: Pantry
- Level: Pantry
- Area: 99 Square Feet
- Dimensions: 9x11
Living room
- Features: Formal
- Level: Formal
- Area: 350 Square Feet
- Dimensions: 14x25
Recreation room
- Features: Second Floor
- Level: Second Floor
- Area: 216 Square Feet
- Dimensions: 12x18
Heating
- Central
Cooling
- Central Air
Appliances
- Included: Built-In Electric Oven, Built-In Electric Range, Cooktop, Dishwasher, Disposal, Dryer, Freezer, Ice Maker, Microwave, Refrigerator, Stainless Steel Appliance(s), Washer
- Laundry: Electric Dryer Hookup, Washer Hookup
Features
- Flooring: Laminate, Vinyl
- Basement: None
Interior area
- Total structure area: 1,826
- Total interior livable area: 1,826 sqft
- Finished area above ground: 1,826
Property
Parking
- Total spaces: 1
- Parking features: Attached
- Attached garage spaces: 1
Features
- Levels: Two
- Stories: 2
Lot
- Size: 1,306 Square Feet
- Dimensions: 0.03
- Features: Corner Lot
- Topography: Corner Lot
Details
- Parcel number: 136150B00900CO
- Special conditions: Standard
Construction
Type & style
- Home type: Townhouse
- Property subtype: Townhouse, Residential, Condominium
- Attached to another structure: Yes
Materials
- Brick, Vinyl Siding
Condition
- New construction: No
- Year built: 2000
Utilities & green energy
- Sewer: Public Sewer
- Water: Public
- Utilities for property: Water Available
Community & HOA
Community
- Security: Carbon Monoxide Detector(s), Fire Alarm, Smoke Detector(s)
- Subdivision: Smith Springs Townhomes
HOA
- Has HOA: Yes
- Services included: Maintenance Structure, Maintenance Grounds
- HOA fee: $182 monthly
Location
- Region: Antioch
Financial & listing details
- Price per square foot: $159/sqft
- Tax assessed value: $279,600
- Annual tax amount: $1,967
- Date on market: 10/20/2026
Estimated market value
Not available
Estimated sales range
Not available
Not available
Price history
| Date | Event | Price |
|---|---|---|
| 10/20/2026 | Listed for sale | $291,000$159/sqft |
Source:  RealTracs MLS as distributed by MLS GRID #3599356 Report a problem | ||
| 10/2/2026 | Pending sale | $291,000$159/sqft |
Source: RealTracs MLS as distributed by MLS GRID #3599356 Report a problem | ||
| 9/28/2026 | Listed for sale | $291,000+155.3%$159/sqft |
Source: RealTracs MLS as distributed by MLS GRID #3599356 Report a problem | ||
| 5/3/2013 | Sold | $114,000$62/sqft |
Source: RealTracs MLS as distributed by MLS GRID #1425519 Report a problem | ||
| 2/23/2013 | Price change | $114,000-2.6%$62/sqft |
Source: Hodges and Fooshee Realty, Inc #1425519 Report a problem | ||
| 2/10/2013 | Listed for sale | $117,000+67.1%$64/sqft |
Source: Hodges and Fooshee Realty, Inc #1425519 Report a problem | ||
| 12/10/2012 | Sold | $70,000-17.6%$38/sqft |
Source: RealTracs MLS as distributed by MLS GRID #1388654 Report a problem | ||
| 11/3/2012 | Listed for sale | $85,000$47/sqft |
Source: Crown Realty Homes #1388654 Report a problem | ||
| 9/8/2012 | Listing removed | $85,000$47/sqft |
Source: Crown Realty Homes #1388654 Report a problem | ||
| 8/23/2012 | Listed for sale | $85,000-44%$47/sqft |
Source: Crown Realty Homes #1388654 Report a problem | ||
| 8/15/2012 | Sold | $151,688+14.1%$83/sqft |
Source: Public Record Report a problem | ||
| 2/3/2003 | Sold | $133,000$73/sqft |
Source: Public Record Report a problem | ||
Public tax history
| Year | Property taxes | Tax assessment |
|---|---|---|
| 2025 | $1,967 +26.6% | $69,900 +46.4% |
| 2024 | $1,554 | $47,750 |
| 2023 | $1,554 | $47,750 |
| 2022 | $1,554 -1% | $47,750 |
| 2021 | $1,570 +9.6% | $47,750 +40.6% |
| 2020 | $1,433 +33.8% | $33,950 |
| 2019 | $1,071 | $33,950 |
| 2018 | $1,071 0% | $33,950 |
| 2017 | $1,071 | $33,950 +7.8% |
| 2016 | $1,071 -24.7% | $31,500 |
| 2015 | $1,423 | $31,500 |
| 2014 | $1,423 | $31,500 |
| 2013 | -- | $31,500 +4.7% |
| 2012 | -- | $30,100 |
| 2011 | -- | $30,100 |
| 2010 | -- | $30,100 |
| 2009 | -- | $30,100 -8% |
| 2008 | -- | $32,700 |
| 2007 | -- | $32,700 |
| 2006 | -- | -- |
| 2005 | -- | -- |
| 2004 | -- | -- |
| 2003 | -- | -- |
| 2002 | -- | -- |
| 2001 | -- | -- |
Find assessor info on the county website
Monthly payment
Est. payment
Payment breakdown
Explore the cost of this home by adjusting the details. Changes won't be saved.Climate risks
Neighborhood: Smith Springs Townhomes
Nearby schools
Schools provided by the listing agent
- Elementary: Smith Springs Elementary School
- Middle: John F. Kennedy Middle
- High: Antioch High School
Source: RealTracs MLS as distributed by MLS GRID. This data may not be complete. We recommend contacting the local school district to confirm school assignments for this home.
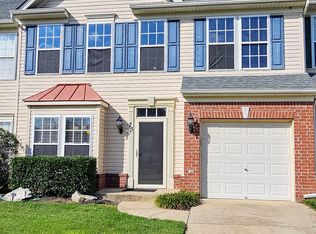
- $270,0003 bd3 ba1.7k sqft3401 Anderson Rd UNIT 73, Antioch, TN 37013Off Market
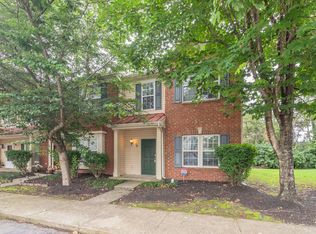
- $214,1353 bd3 ba1.3k sqft3401 Anderson Rd UNIT 12, Antioch, TN 37013Sold
- $254,0003 bd3 ba1.4k sqft3401 Anderson Rd UNIT 43, Antioch, TN 37013Off Market

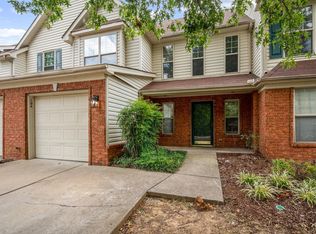
- $315,0003 bd3 ba1.6k sqft3405 Old Anderson Rd UNIT 104, Antioch, TN 37013Sold
Similar homes
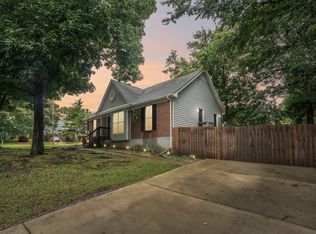
- $314,8993 bd2 ba1.1k sqft3303 Chatterly Ct, Antioch, TN 37013For Sale
 MLS ID #3318699, Gabriela Fletcher. RealTracs MLS as distributed by MLS GRID
- $287,5003 bd3 ba1.6k sqft3405 Old Anderson Rd Unit 120, Antioch, TN 37013For Sale
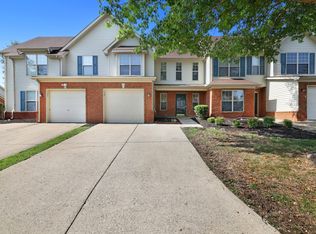 MLS ID #3232756, Gary Ashton. RealTracs MLS as distributed by MLS GRID
- $295,0003 bd3 ba1.7k sqft116 Nashboro Grns, Nashville, TN 37217For Sale
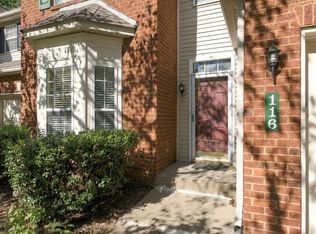 MLS ID #3626389, Charlotte Woods. RealTracs MLS as distributed by MLS GRID
- $324,9003 bd2 ba1.4k sqft1305 Joust Ct, Antioch, TN 37013For Sale
 MLS ID #3620967, Grace Graves. RealTracs MLS as distributed by MLS GRID
- $290,0003 bd2 ba1.3k sqft523 Forest Pointe Pl, Antioch, TN 37013For SaleMLS ID #3320919, Delayna Keys. RealTracs MLS as distributed by MLS GRID
- $327,0003 bd2 ba1.5k sqft316 Cedarcliff Rd, Antioch, TN 37013For SaleMLS ID #3622258, Mitzi Gardner. RealTracs MLS as distributed by MLS GRID
- $280,0005 bd2 ba2.1k sqft4001 Anderson Rd Unit I56, Nashville, TN 37217For SaleMLS ID #3625432, Chad Smith. RealTracs MLS as distributed by MLS GRID
- $295,5003 bd4 ba2k sqft729 Longhunter Ct, Nashville, TN 37217For SaleMLS ID #3622508, Ann Coots. RealTracs MLS as distributed by MLS GRID
- $350,0003 bd2 ba1.7k sqft3912 Waterford Way, Antioch, TN 37013For SaleMLS ID #3624524, Jacquelyn Scott. RealTracs MLS as distributed by MLS GRID
- $254,9002 bd2 ba1.1k sqft3555 Gondola Dr, Antioch, TN 37013For SaleMLS ID #3518376, Elissa Fentress. RealTracs MLS as distributed by MLS GRID
- $289,9003 bd3 ba1.5k sqft3051 Talisman Way, Antioch, TN 37013For SaleMLS ID #3305978, Robert Salmons. RealTracs MLS as distributed by MLS GRID
- $289,9003 bd3 ba1.5k sqft1204 Foxton Ln, Antioch, TN 37013For SaleMLS ID #3247150, Robert Salmons. RealTracs MLS as distributed by MLS GRID
- $324,9003 bd2 ba1.1k sqft200 New Towne Ct, Antioch, TN 37013For SaleMLS ID #3621692, Vince Coletti. RealTracs MLS as distributed by MLS GRID
- $289,9003 bd3 ba1.5k sqft1202 Foxton Ln, Antioch, TN 37013For SaleMLS ID #3232598, Robert Salmons. RealTracs MLS as distributed by MLS GRID
- $334,8003 bd2 ba1.6k sqft1109 Burlingame Ct, Antioch, TN 37013For SaleMLS ID #3619649, Atnafu Kelekay. RealTracs MLS as distributed by MLS GRID
- $350,0003 bd2 ba1.4k sqft3441 Bridgeton Cv, Antioch, TN 37013For SaleMLS ID #3520470, Karen Albright. RealTracs MLS as distributed by MLS GRID
- $239,9553 bd3 ba1.2k sqft442 Flintlock Ct, Nashville, TN 37217For SaleMLS ID #3624877, Hisham Bechay Michael. RealTracs MLS as distributed by MLS GRID
- $264,9002 bd2 ba1.2k sqft3171 Kinwood Dr, Antioch, TN 37013For SaleMLS ID #3546183, Kirollos Foukih. RealTracs MLS as distributed by MLS GRID
