You're NOT going to want to miss this one! Welcome to 3401 Arabia Road in Raeford, where you get that practically new construction feel with all the upgrades already done for you!
This beautiful 4-bedroom, 2-bath ranch-style home sits on over half an acre with a fully fenced backyard, NO HOA, and upgrades throughout! Step inside to a gorgeous entryway, an open-concept living area with a cozy fireplace, luxury vinyl plank flooring throughout, and a split-bedroom floor plan that offers plenty of privacy.
The kitchen is a showstopper with granite countertops, a custom backsplash, stainless steel appliances, a spacious pantry, and plenty of room to entertain. Both bathrooms feature double vanities, while the oversized owner's suite offers a relaxing sitting area and plenty of space to unwind.
And the extras don't stop inside! Enjoy your morning coffee or evening breeze on the covered back patio, complete with a ceiling fan, or relax on the welcoming covered front porch. The fully fenced backyard features gates for easy access, along with lime and lemon trees! It's your own little outdoor retreat with room to relax, entertain, garden, or simply enjoy the space.
Custom interior and exterior lighting can be controlled right from an app, and additional exterior outlets add even more convenience. The oversized two-car garage features custom cabinetry throughout that will convey with the home, providing fantastic storage and organization. You'll also appreciate the dedicated laundry room, thoughtful upgrades throughout, and an HVAC system that has been professionally serviced every six months.
Over half an acre, fully fenced, NO HOA, fruit trees, custom upgrades, and all the bells and whistles without the new construction wait! This home truly has so much to offer, and the list goes on and on.
Come enjoy your own little slice of heaven
For sale
$344,900
3401 Arabia Road, Raeford, NC 28376
4beds
1,942sqft
Single Family Residence
Built in 2024
0.57 Acres Lot
$331,900 Zestimate®
$178/sqft
$-- HOA
What's special
Cozy fireplaceWelcoming covered front porchSpacious pantryAdditional exterior outletsFully fenced backyardSplit-bedroom floor planOver half an acre
- 4 days
- 141
- 10
Zillow last checked:
Listing updated:
Listed by:
Erica Mooring 919-353-7239,
Coldwell Banker Advantage-Southern Pines
Source: Hive MLS,MLS#: 100615421 Originating MLS: Mid Carolina Regional MLS
Facts & features
Interior
Bedrooms & bathrooms
- Bedrooms: 4
- Bathrooms: 2
- Full bathrooms: 2
Rooms
- Room types: Master Bedroom, Bedroom 2, Bedroom 3, Bedroom 4
Primary bedroom
- Level: Main
- Dimensions: 21 x 13
Bedroom 2
- Level: Main
- Dimensions: 11 x 10
Bedroom 3
- Level: Main
- Dimensions: 11 x 11
Bedroom 4
- Level: Main
- Dimensions: 11 x 11
Heating
- Electric, Heat Pump
Cooling
- Central Air
Appliances
- Included: Built-In Microwave, Range, Dishwasher, Electric Range
- Laundry: Laundry Room
Features
- Master Downstairs, Walk-in Closet(s), Tray Ceiling(s), Entrance Foyer, Mud Room, Kitchen Island, Ceiling Fan(s), Pantry, Walk-in Shower, Eat-in Kitchen, Smart Thermostat, Walk-In Closet(s)
- Flooring: LVT/LVP, Carpet
- Basement: None
- Has fireplace: Yes
Interior area
- Total structure area: 1,942
- Total interior livable area: 1,942 sqft
Property
Parking
- Total spaces: 2
- Parking features: Garage Faces Front, Garage Door Opener, Paved
- Attached garage spaces: 2
Features
- Levels: One
- Patio & porch: Covered, Patio, Porch, Front Porch, Rear Porch
- Fencing: Privacy,Full,Back Yard,Fenced
- View description: None
- Frontage type: See Remarks
Lot
- Size: 0.57 Acres
- Dimensions: 91 x 271 x 98 x 257
- Features: Landscaped
Details
- Parcel number: 794530001114
- Zoning: RA-20
- Special conditions: Standard
Construction
Type & style
- Home type: SingleFamily
- Property subtype: Single Family Residence
Materials
- Stone, Vinyl Siding, Wood Frame
- Foundation: Slab
- Roof: Architectural Shingle
Condition
- New construction: No
- Year built: 2024
Utilities & green energy
- Sewer: Septic Tank
- Water: Public
- Utilities for property: Water Available
Community & HOA
Community
- Security: Smoke Detector(s)
- Subdivision: Roberts Grove
HOA
- Has HOA: No
- Amenities included: None
Location
- Region: Raeford
Financial & listing details
- Price per square foot: $178/sqft
- Tax assessed value: $286,390
- Annual tax amount: $2,133
- Date on market: 11/9/2026
- Cumulative days on market: 4 days
- Listing agreement: Exclusive Right To Sell
- Listing terms: Cash,Conventional,FHA,USDA Loan,VA Loan
- Road surface type: Paved
Estimated market value
$331,900
$315,000 - $348,000
$2,057/mo
Price history
| Date | Event | Price |
|---|---|---|
| 11/9/2026 | Listed for sale | $344,900+8.3%$178/sqft |
Source:  LPRMLS #772193 Report a problem | ||
| 8/2/2024 | Sold | $318,400$164/sqft |
Source:  Hive MLS #100431813 Report a problem | ||
| 5/15/2024 | Pending sale | $318,400$164/sqft |
Source: Hive MLS #100431813 Report a problem | ||
| 5/9/2024 | Listed for sale | $318,400$164/sqft |
Source: Hive MLS #100431813 Report a problem | ||
| 5/9/2024 | Pending sale | $318,400$164/sqft |
Source: Hive MLS #100431813 Report a problem | ||
| 3/8/2024 | Listed for sale | $318,400$164/sqft |
Source: Hive MLS #100431813 Report a problem | ||
Public tax history
| Year | Property taxes | Tax assessment |
|---|---|---|
| 2025 | $2,134 +1477% | $286,390 +1657% |
| 2024 | $135 | $16,300 |
Find assessor info on the county website
Monthly payment
Est. payment
Payment breakdown
Explore the cost of this home by adjusting the details. Changes won't be saved.Climate risks
Neighborhood: 28376
Nearby schools
Schools provided by the listing agent
- Elementary: Sandy Grove
- Middle: Sandy Grove
- High: Hoke County High
Source: Hive MLS. This data may not be complete. We recommend contacting the local school district to confirm school assignments for this home.


Similar homes
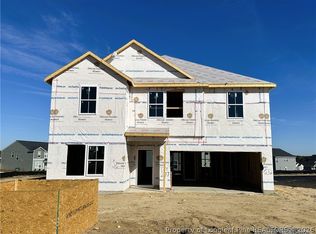
- $324,9904 bd3 ba2.2k sqft222 Rothbury Ln, Raeford, NC 28376New Construction
 LPRMLS
- $331,9905 bd3 ba2.4k sqft232 Rothbury Ln, Raeford, NC 28376New Construction
 LPRMLS
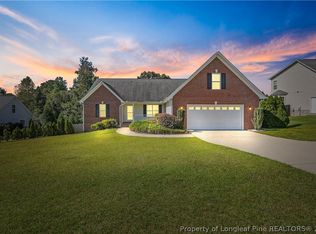
- $350,0004 bd2 ba2.1k sqft230 Royal Briar Ct, Raeford, NC 28376For Sale
 MLS ID #770782, STEPHANIE BELL, LPT REALTY LLC. LPRMLS
- $344,5004 bd3 ba2.2k sqft164 Leach Creek Drive, Raeford, NC 28376For Sale

 MLS ID #100589086, Clio Carroll, Keller Williams Pinehurst. Hive MLS
- $355,0004 bd3 ba2.4k sqft181 Crowville Street, Raeford, NC 28376New ConstructionMLS ID #100611700, Jennifer M Ritchie, Everything Pines Partners LLC. Hive MLS
- $364,9004 bd3 ba2.3k sqft169 Crowville Street, Raeford, NC 28376New ConstructionMLS ID #100611654, Jennifer M Ritchie, Everything Pines Partners LLC. Hive MLS
