Skip main navigation
Pending
  • $164,900

    3401 Boring Rd, Decatur, GA 30034

    4beds
    2,216sqft
    : 
    $1,190/mo
    Get pre-qualified
    Single Family Residence
    Built in 1971
    0.42 Acres Lot
    $167,200 Zestimate®
    $74/sqft
    $-- HOA

    What's special

    Finished daylight basementEat in kitchenTraditional floor planPlenty of cabinet spaceLarge closetsGenerous countertopsOversized primary suite
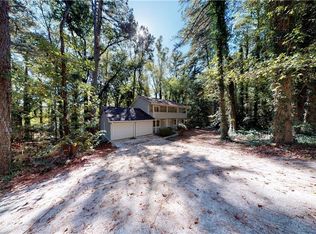
    Don't miss this fantastic opportunity to own a spacious home conveniently located just minutes from major highways, shopping, schools, Stone Mountain Park, and downtown Atlanta. The main level offers a traditional floor plan with formal living and dining rooms, perfect for entertaining, along with a cozy family room featuring a fireplace and access to the rear patio overlooking the level backyard. The eat in kitchen offers plenty of cabinet space, generous countertops, and ample storage. Upstairs, the oversized primary suite provides a comfortable retreat with a spacious tiled bathroom featuring a soaking tub and large closets, while three additional bedrooms and a full bath complete the upper level. The finished daylight basement adds even more flexible living space with a large bonus room that's perfect for a media room, recreation room, or home gym, plus an additional area ideal for a home office or hobby space. Offering plenty of room to spread out and an unbeatable location, this home is ready for your personal touches and is a great opportunity for an owner occupant or investor alike. Come see everything this home has to offer today. *** Home needs some TLC. Due to the property's condition, FHA and VA financing will not be considered. ***
    8 days
    |
    2,071
    |
    239
    |

    Zillow last checked:

    Listing updated:

    Listed by:

    Kris M Kolarich 404-482-1965,

    Southern Classic Realtors

    Source: GAMLS,MLS#: 10819172MLS Logo

      Facts & features

      Interior

      Bedrooms & bathrooms
      • Bedrooms: 4
      • Bathrooms: 3
      • Full bathrooms: 2
      • 1/2 bathrooms: 1
      Rooms
      • Room types: Bonus Room, Family Room, Office
      Kitchen
      • Features: Breakfast Area
      Heating
      • Central
      Cooling
      • Ceiling Fan(s), Central Air
      Appliances
      • Included: Dishwasher
      • Laundry: None
      Features
      • High Ceilings, Split Bedroom Plan
      • Flooring: Carpet, Laminate
      • Basement: Exterior Entry,Finished,Interior Entry,Partial
      • Number of fireplaces: 1
      • Fireplace features: Factory Built, Family Room
      • Common walls with other units/homes: No Common Walls
      Interior area
      • Total structure area: 2,216
      • Total interior livable area: 2,216 sqft
      • Finished area above ground: 2,216
      • Finished area below ground: 0

      Property

      Parking
      • Total spaces: 2
      • Parking features: Attached, Garage
      • Has attached garage: Yes
      Features
      • Levels: Two
      • Stories: 2
      • Patio & porch: Patio
      • Waterfront features: No Dock Or Boathouse
      • Body of water: None
      Lot
      • Size: 0.42 Acres
      • Features: Level
      Details
      • Parcel number: 15 092 07 008
      • Special conditions: As Is,No Disclosure

      Construction

      Type & style
      • Home type: SingleFamily
      • Architectural style: Traditional
      • Property subtype: Single Family Residence
      Materials
      • Wood Siding
      • Foundation: Block
      • Roof: Composition
      Condition
      • Resale
      • New construction: No
      • Year built: 1971

      Utilities & green energy

      • Electric: 220 Volts
      • Sewer: Public Sewer
      • Water: Public
      • Utilities for property: Cable Available, Electricity Available, Natural Gas Available, Phone Available, Sewer Available, Water Available

      Community & HOA

      Community
      • Features: Walk To Schools, Near Shopping
      • Subdivision: Creekwood Hills
      HOA
      • Has HOA: No
      • Services included: None
      Location
      • Region: Decatur

      Financial & listing details

      • Price per square foot: $74/sqft
      • Tax assessed value: $254,400
      • Annual tax amount: $4,915
      • Date on market: 8/4/2026
      • Cumulative days on market: 9 days
      • Listing agreement: Exclusive Right To Sell
      • Electric utility on property: Yes

        Estimated market value

        $167,200

        $159,000 - $176,000

        $2,275/mo

        Price history

        DateEventPrice
        8/7/2026Pending sale$164,900$74/sqft
        Source: FMLS GA #7815413 Report a problem
        8/4/2026Listed for sale$164,900+451.5%$74/sqft
        Source: FMLS GA #7815413 Report a problem
        11/20/2019Listing removed$1,325$1/sqft
        Source: Zillow Rental Network Premium Report a problem
        10/21/2019Price change$1,325-3.6%$1/sqft
        Source: Zillow Rental Network Premium Report a problem
        9/20/2019Listed for rent$1,375-1.8%$1/sqft
        Source: Zillow Rental Network Premium Report a problem
        7/27/2019Listing removed$1,400$1/sqft
        Source: Zillow Rental Network Report a problem
        7/3/2019Listed for rent$1,400+40.7%$1/sqft
        Source: Zillow Rental Network Report a problem
        6/20/2013Listing removed$995
        Source: Go Section8 Report a problem
        10/19/2012Listed for rent$995
        Source: Free Rental Site LLC Report a problem
        5/14/2012Sold$29,900$13/sqft
        Source: Public Record Report a problem
        3/15/2012Price change$29,900-14.6%$13/sqft
        Source: REOSOUTH, INC Report a problem
        2/1/2012Listed for sale$35,000-12.5%$16/sqft
        Source: REOSOUTH, INC. #4319428 Report a problem
        7/14/2011Sold$40,000-20%$18/sqft
        Source: Public Record Report a problem
        10/3/2010Listing removed$50,000$23/sqft
        Source: Virtual Properties Realty #02752355 Report a problem
        5/24/2010Price change$50,000-9.1%$23/sqft
        Source: Virtual Properties Realty #02752355 Report a problem
        4/22/2010Price change$55,000-22.4%$25/sqft
        Source: Virtual Properties Realty #02752355 Report a problem
        4/3/2010Price change$70,900-7.8%$32/sqft
        Source: Virtual Properties Realty #02752355 Report a problem
        4/2/2010Price change$76,900-14.6%$35/sqft
        Source: Virtual Properties Realty #02752355 Report a problem
        10/3/2009Listed for sale$89,999-28%$41/sqft
        Source: Virtual Properties Realty #02752355 Report a problem
        1/22/1999Sold$125,000$56/sqft
        Source: Public Record Report a problem

        Public tax history

        YearProperty taxesTax assessment
        2025$4,915 +0%$101,759 0%
        2024$4,913 +14.7%$101,760 +14.9%
        2023$4,285 +13.3%$88,600 +13.6%
        2022$3,780 +25.7%$78,000 +29.1%
        2021$3,008 +46.4%$60,400 +56.2%
        2020$2,055 -2%$38,680 -2.4%
        2019$2,097 -0.2%$39,640
        2018$2,101 -0.2%$39,640
        2017$2,105 +4.4%$39,640 +5.5%
        2016$2,017 $37,560 +24%
        2014$2,017 $30,280 +153.9%
        2013-- $11,928 -40.1%
        2012-- $19,920 -28.1%
        2011-- $27,696 -45.1%
        2010$1,602 $50,480
        2009$1,602 +19.9%$50,480 -0.1%
        2008$1,336 -7.2%$50,520
        2007$1,440 +4.8%$50,520
        2006$1,374 +1.8%$50,520
        2005$1,350 +1.6%$50,520
        2004$1,329 +6%$50,520
        2003$1,253 +6.6%$50,520
        2002$1,176 +35.3%$50,520
        2001$869 $50,520
        Find assessor info on the county website

        Monthly payment

        Est. payment

        Payment breakdown

        Explore the cost of this home by adjusting the details. Changes won't be saved.
        All calculations are estimates and provided by Zillow, Inc. for informational purposes only. Actual amounts may vary.
        HOA fees may include property taxes on listings classified as Co-Ops. Contact the listing agent and/or owner for fee details.
        See how much you could borrow to make a competitive offer.

        Climate risks

        Neighborhood: 30034

        Getting around

        7 / 100
        Car-Dependent
        30 / 100
        Some Transit
        2 / 100
        Somewhat Bikeable

        Nearby schools

        GreatSchools rating
        Schools provided by the listing agent
        • Elementary: Mathis
        • Middle: Chapel Hill
        • High: Southwest Dekalb

        Source: GAMLS. This data may not be complete. We recommend contacting the local school district to confirm school assignments for this home.

        A local agent can set up tours, give advice and negotiate with sellers.

        Browse local experts

        Similar homes