Welcome to a home where timeless elegance, character, and exceptional space come together beautifully. This impressive 4-bedroom, 4-bath home offers 4,322 sq. ft. +/- of thoughtfully designed living space in the desirable Crestwood Manor Subdivision, conveniently located within walking distance of the park. From the moment you arrive, the beautiful curb appeal sets the tone for what awaits inside. The spacious great room features soaring ceilings that create an open, impressive atmosphere, while the oversized kitchen offers an abundance of space for cooking and gathering. Updated flooring adds a fresh touch while complimenting the home's character and timeless features. Designed with versatility in mind, multiple levels provide plenty of room to spread out! Additional space above the 3-car garage can serve as a private bedroom, guests, home office, or retreat for older children-giving this home flexibility for nearly any lifestyle. Step outside to the screened in back deck, where a peaceful water feature creates the perfect setting for relaxing or entertaining. Adding even more value to this exceptional property is the detached shop, designed for both function and versatility. Equipped with a lift, bathroom, heating and cooled, plus an upstairs loft offering additional storage and dedicated office space this is far more than your average workshop! With its generous living spaces, beautiful details, prime location, and undeniable curb appeal, this is a home that truly offers the best of comfort, character, and timeless style. A special property with the space and features to truly have it all!
Active
Listed by: Poplar Bluff Realty Inc • Kurt M Knodell • 573-718-6399
$599,900
3401 Normandy Rd, Poplar Bluff, MO 63901
4beds
4,322sqft
Single Family Residence
Built in 1991
1.15 Acres Lot
$-- Zestimate®
$139/sqft
$-- HOA
What's special
Detached shopScreened in back deckUndeniable curb appealBeautiful curb appealGenerous living spacesOversized kitchenMultiple levels
- 58 days
- 164
- 14
Zillow last checked:
Listing updated:
Listed by:
Kurt M Knodell 573-718-6399,
Poplar Bluff Realty Inc
Source: MARIS,MLS#: 26052658 Originating MLS: Three Rivers Board of Realtors
Originating MLS: Three Rivers Board of RealtorsFacts & features
Interior
Bedrooms & bathrooms
- Bedrooms: 4
- Bathrooms: 4
- Full bathrooms: 3
- 1/2 bathrooms: 1
- Main level bathrooms: 2
- Main level bedrooms: 1
Primary bedroom
- Features: Floor Covering: Carpeting
- Level: Main
- Area: 256
- Dimensions: 16x16
Bedroom
- Features: Floor Covering: Carpeting
- Level: Second
- Area: 374
- Dimensions: 17x22
Bedroom
- Features: Floor Covering: Carpeting
- Level: Upper
- Area: 140
- Dimensions: 14x10
Bedroom
- Features: Floor Covering: Carpeting
- Level: Upper
- Area: 182
- Dimensions: 13x14
Dining room
- Features: Floor Covering: Ceramic Tile
- Level: Main
- Area: 210
- Dimensions: 14x15
Kitchen
- Features: Floor Covering: Luxury Vinyl Plank
- Level: Main
- Area: 255
- Dimensions: 17x15
Laundry
- Features: Floor Covering: Ceramic Tile
- Level: Main
- Area: 60
- Dimensions: 6x10
Living room
- Features: Floor Covering: Wood
- Level: Main
- Area: 336
- Dimensions: 16x21
Living room
- Features: Floor Covering: Carpeting
- Level: Second
- Area: 240
- Dimensions: 16x15
Office
- Features: Floor Covering: Ceramic Tile
- Level: Main
- Area: 266
- Dimensions: 14x19
Office
- Features: Floor Covering: Ceramic Tile
- Level: Upper
- Area: 108
- Dimensions: 9x12
Heating
- Electric
Cooling
- Central Air
Appliances
- Included: Dishwasher, Oven, Gas Range, Refrigerator
Features
- Basement: None
- Number of fireplaces: 1
- Fireplace features: Wood Burning
Interior area
- Total structure area: 4,322
- Total interior livable area: 4,322 sqft
- Finished area above ground: 4,322
Property
Parking
- Total spaces: 3
- Parking features: Garage
- Garage spaces: 3
Features
- Levels: Two
Lot
- Size: 1.15 Acres
- Features: Adjoins Wooded Area
Details
- Parcel number: 080420.004000001.080
- Special conditions: Standard
Construction
Type & style
- Home type: SingleFamily
- Architectural style: Ranch
- Property subtype: Single Family Residence
Materials
- Vinyl Siding
- Roof: Shingle
Condition
- Year built: 1991
Utilities & green energy
- Electric: 220 Volts
- Sewer: Public Sewer
- Water: Public
- Utilities for property: Cable Available
Community & HOA
Community
- Subdivision: Crestwood Manor
HOA
- Has HOA: No
Location
- Region: Poplar Bluff
Financial & listing details
- Price per square foot: $139/sqft
- Tax assessed value: $371,210
- Annual tax amount: $3,327
- Date on market: 8/17/2026
- Cumulative days on market: 58 days
- Listing terms: Cash,Conventional
Estimated market value
Not available
Estimated sales range
Not available
Not available
Price history
| Date | Event | Price |
|---|---|---|
| 8/17/2026 | Listed for sale | $599,900$139/sqft |
Source:  MARIS #26052658 Report a problem MARIS #26052658 Report a problem | ||
| 5/1/2026 | Listing removed | $599,900$139/sqft |
Source: MARIS #25073714 Report a problem | ||
| 4/22/2026 | Price change | $599,900-4%$139/sqft |
Source: MARIS #25073714 Report a problem | ||
| 2/19/2026 | Price change | $625,000-3.8%$145/sqft |
Source: MARIS #25073714 Report a problem | ||
| 11/4/2025 | Listed for sale | $649,900$150/sqft |
Source: MARIS #25073714 Report a problem | ||
Public tax history
| Year | Property taxes | Tax assessment |
|---|---|---|
| 2025 | -- | $70,530 +7.8% |
| 2024 | $3,160 +0% | $65,400 |
| 2023 | $3,159 +3.4% | $65,400 +3.2% |
| 2022 | $3,055 0% | $63,350 |
| 2021 | $3,056 | $63,350 +4.3% |
| 2019 | -- | $60,710 |
| 2018 | -- | $60,710 |
| 2017 | -- | $60,710 |
| 2016 | -- | $60,710 |
| 2015 | -- | $60,710 +6.2% |
| 2014 | -- | $57,180 |
| 2012 | -- | $57,180 |
| 2011 | -- | $57,180 |
Find assessor info on the county website
Monthly payment
Est. payment
Payment breakdown
Explore the cost of this home by adjusting the details. Changes won't be saved.Climate risks
Neighborhood: 63901
Nearby schools
Schools provided by the listing agent
- Elementary: Oak Grove Elem.
- Middle: Poplar Bluff Jr. High
- High: Poplar Bluff High
Source: MARIS. This data may not be complete. We recommend contacting the local school district to confirm school assignments for this home.
- $257,900-- bd-- ba1.9k sqft3411 Normandy Rd, Poplar Bluff, MO 63901Off Market
- $674,100-- bd-- ba2.7k sqft3411 Manor Pl, Poplar Bluff, MO 63901Off Market
- $318,0003 bd3 ba2.6k sqft3409 Manor Pl, Poplar Bluff, MO 63901Off Market
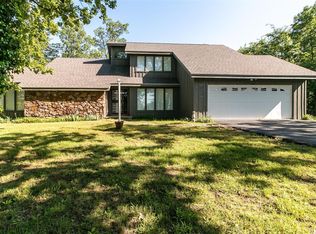
- $312,400-- bd-- ba2.2k sqft3425 Normandy Rd, Poplar Bluff, MO 63901Off Market
Similar homes
- $599,9004 bd4 ba3.5k sqft1321 State Rte W, Poplar Bluff, MO 63901For Sale
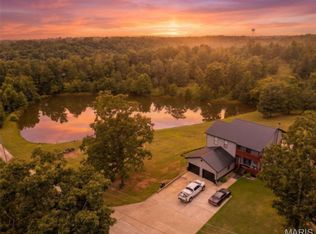
 MLS ID #26041179, Kelly M Copeland, EXP Realty, LLC. MARIS
 - $507,0005 bd4 ba4.4k sqft3553 Tanglewood Rd, Poplar Bluff, MO 63901For Sale
 MLS ID #26041751, Lucas L Edington, Mossy Oak Properties Mozark Re. MARIS
 - $665,0004 bd3 ba3.9k sqft255 Timberway Dr, Poplar Bluff, MO 63901For Sale
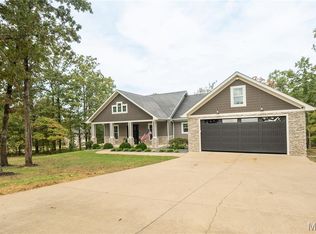 MLS ID #26059619, Justin Parker, Mossy Oak Properties Mozark Re. MARIS
 - $549,5004 bd4 ba4.1k sqft792 County Road 466, Poplar Bluff, MO 63901For Sale
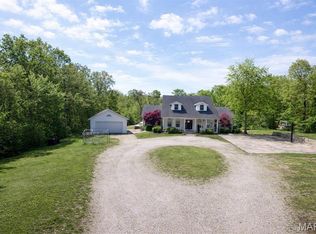 MLS ID #26007866, Craig Lansford, Midwest Elite Realty. MARIS
 - $509,9005 bd4 ba3.1k sqft1301 Lurlyn Rd, Poplar Bluff, MO 63901For SaleMLS ID #26037910, Ronnie D Cline, Poplar Bluff Realty Inc. MARIS
- $399,5004 bd3 ba4.2k sqft1810 Renee Ave, Poplar Bluff, MO 63901For SaleMLS ID #26039872, Tonya Carter, Century 21 American Realty. MARIS
- $689,9996 bd5 ba6.2k sqft1 Twin Oaks Ln, Poplar Bluff, MO 63901For SaleMLS ID #26056402, Ronnie D Cline, Poplar Bluff Realty Inc. MARIS
- $420,0004 bd4 ba4.3k sqft547 County Road 448, Poplar Bluff, MO 63901For SaleMLS ID #25056359, Carla M Hicks, Poplar Bluff Realty Inc. MARIS
- $795,0006 bd5 ba6.1k sqft6828 Morningside Dr, Poplar Bluff, MO 63901For SaleMLS ID #26033850, Kurt M Knodell, Poplar Bluff Realty Inc. MARIS
- $342,9004 bd3 ba3.2k sqft2184 J Bird Ln, Poplar Bluff, MO 63901For SaleMLS ID #26050245, Ronnie D Cline, Poplar Bluff Realty Inc. MARIS
- $399,5004 bd2 ba2.5k sqft473 Red Robin Ln, Poplar Bluff, MO 63901For SaleMLS ID #26057055, Shawn R Adams, Poplar Bluff Realty Inc. MARIS
- $499,9006 bd4 ba3.5k sqft215 Ruth Harris Ln, Poplar Bluff, MO 63901For SaleMLS ID #26058654, Derek L Emmons, Poplar Bluff Realty Inc. MARIS
- $379,9005 bd2 ba2.2k sqft1295 County Road 450, Poplar Bluff, MO 63901For SaleMLS ID #26064068, Derek L Emmons, Poplar Bluff Realty Inc. MARIS
- $369,0005 bd3 ba3.5k sqft66 County Road 445, Poplar Bluff, MO 63901For SaleMLS ID #26004358, Traci E Barbour, Poplar Bluff Realty Inc. MARIS
- $434,9004 bd3 ba3.1k sqft2025 Woodhaven Rd, Poplar Bluff, MO 63901For SaleMLS ID #26030777, Christen Kinsey, Poplar Bluff Realty Inc. MARIS
- $469,9003 bd3 ba2.6k sqft1098 County Road 304, Poplar Bluff, MO 63901For SaleMLS ID #26049623, Todd Q Henson, Trust Realty, LLC. MARIS
- $389,0003 bd3 ba2.3k sqft696 Radcliff, Poplar Bluff, MO 63901For SaleMLS ID #26039285, Todd Q Henson, Trust Realty, LLC. MARIS
- $355,0003 bd2 ba3k sqft114 County Road 4221, Poplar Bluff, MO 63901For SaleMLS ID #26056274, Lucas L Edington, Mossy Oak Properties Mozark Re. MARIS
