Delayed showing. This home is currently listed as a 'delayed showing'. Under no circumstances will any showings be allowed until 7/17/2026 at 9:00AM. The Sellers will not accept any proposed purchase agreements/offers earlier than 5:00PM on 7/20/2026.
Welcome home to this beautifully finished property nestled on a quiet cul-de-sac at the end of a low-traffic street, where comfort, convenience, and incredible views come together. The open-concept floor plan is filled with natural light and showcases beautiful finishes throughout, including custom built-ins that create a warm and inviting living space.
Step outside to the covered Trex deck and unwind while taking in breathtaking sunsets, peaceful views of grazing horses, and the wide-open Iowa State farm fields that provide a picturesque backdrop with no backyard neighbors. It's the perfect setting for morning coffee or relaxing evenings outdoors.
The neighborhood offers an exceptional lifestyle with friendly neighbors, scenic walking paths around the pond, and multiple parks just steps away. Enjoy the convenience of biking to The Filling Station for breakfast or taking a short trip to Iowa State University to cheer on the Cyclones. Whether you're entertaining guests, enjoying the tranquility of the outdoors, or embracing the vibrant Ames community, this home offers the best of both peaceful living and easy access to everything you need.
Pending
$510,000
3401 Red Fox Rd, Ames, IA 50014
4beds
2,921sqft
:
Get pre-qualified$3,638/mo
Single Family Residence
Built in 2012
0.25 Acres Lot
$509,000 Zestimate®
$175/sqft
$38/mo HOA
What's special
- 4 days |
- 145 |
- 1 |
Zillow last checked:
Listing updated:
Listed by:
Stephen Bock (515)232-4663,
RE/MAX Real Estate Center
Source: DMMLS,MLS#: 745349 Originating MLS: Des Moines Area Association of REALTORS
Originating MLS: Des Moines Area Association of REALTORSFacts & features
Interior
Bedrooms & bathrooms
- Bedrooms: 4
- Bathrooms: 3
- Full bathrooms: 2
- 3/4 bathrooms: 1
- Main level bedrooms: 2
Heating
- Natural Gas
Appliances
- Included: Dryer, Freezer, Microwave, Refrigerator, Stove, Washer
- Laundry: Main Level
Features
- Eat-in Kitchen
- Flooring: Carpet, Hardwood
- Basement: Daylight
- Number of fireplaces: 1
- Fireplace features: Gas, Vented
Interior area
- Total structure area: 2,921
- Total interior livable area: 2,921 sqft
- Finished area below ground: 1,349
Property
Parking
- Total spaces: 2
- Parking features: Attached, Garage, Two Car Garage
- Attached garage spaces: 2
Features
- Stories: 1
- Patio & porch: Covered, Deck
- Exterior features: Deck
Lot
- Size: 0.25 Acres
- Dimensions: 11038
Details
- Parcel number: 0921140030
- Zoning: F-PRD
Construction
Type & style
- Home type: SingleFamily
- Architectural style: Ranch
- Property subtype: Single Family Residence
Materials
- Brick, Vinyl Siding
- Foundation: Poured
Condition
- Resale
- New construction: No
- Year built: 2012
Utilities & green energy
- Sewer: Public Sewer
- Water: Public
Community & HOA
HOA
- Has HOA: Yes
- HOA fee: $450 annually
- HOA name: Klatt & Associates
- Second HOA name: Klatt & Associates
Location
- Region: Ames
Financial & listing details
- Price per square foot: $175/sqft
- Tax assessed value: $448,500
- Annual tax amount: $6,984
- Date on market: 7/16/2026
- Cumulative days on market: 9 days
- Listing terms: Cash,Conventional,FHA,VA Loan
- Road surface type: Concrete
Estimated market value
$509,000
$484,000 - $534,000
$2,205/mo
Price history
| Date | Event | Price |
|---|---|---|
| 7/21/2026 | Pending sale | $510,000$175/sqft |
Source:  DMMLS #745349 Report a problem DMMLS #745349 Report a problem | ||
| 7/8/2026 | Listed for sale | $510,000+40.1%$175/sqft |
Source:  CIBR #70670 Report a problem CIBR #70670 Report a problem | ||
| 6/8/2017 | Sold | $364,000+2.7%$125/sqft |
Source: DMMLS #537162 Report a problem | ||
| 7/3/2013 | Sold | $354,500+490.8%$121/sqft |
Source: Public Record Report a problem | ||
| 12/5/2012 | Sold | $60,000$21/sqft |
Source: Public Record Report a problem | ||
Public tax history
| Year | Property taxes | Tax assessment |
|---|---|---|
| 2025 | $6,984 +2.1% | $448,500 -6.9% |
| 2024 | $6,838 +13% | $481,500 |
| 2023 | $6,054 +1.2% | $481,500 +33.8% |
| 2022 | $5,980 -4.1% | $359,800 |
| 2021 | $6,236 +1.4% | $359,800 +1.5% |
| 2020 | $6,148 -3.3% | $354,500 |
| 2019 | $6,360 -5.9% | $354,500 |
| 2018 | $6,760 +0% | $354,500 |
| 2017 | $6,760 +2.3% | $354,500 -5.5% |
| 2016 | $6,608 | $375,300 |
| 2015 | $6,608 +244.2% | $375,300 +9.4% |
| 2014 | $1,920 | $343,100 +213.6% |
| 2013 | -- | $109,400 |
Find assessor info on the county website
Monthly payment
Est. payment
Payment breakdown
Explore the cost of this home by adjusting the details. Changes won't be saved.Climate risks
Neighborhood: 50014
Nearby schools
GreatSchools rating
- 7/10Kate Mitchell Elementary SchoolGrades: K-5Distance: 2.7 mi
- 6/10Ames Middle SchoolGrades: 6-8Distance: 1.8 mi
- 7/10Ames High SchoolGrades: 9-12Distance: 3.5 mi
Schools provided by the listing agent
- District: Ames
Source: DMMLS. This data may not be complete. We recommend contacting the local school district to confirm school assignments for this home.
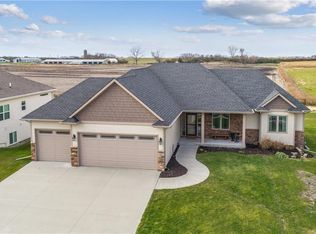
- $522,0005 bd3 ba1.7k sqft3407 Red Fox Rd, Ames, IA 50014Off Market
- $443,9003 bd2 ba1.6k sqft3323 Red Fox Rd, Ames, IA 50014Off Market
- $1,300-- bd-- ba-- sqft3399 Red Fox Rd, Ames, IA 50014Off Market
- $544,1005 bd3 ba1.8k sqft3415 Red Fox Rd, Ames, IA 50014Off Market
- $573,5005 bd4 ba2.3k sqft3317 Red Fox Rd, Ames, IA 50014Off Market
- $635,0006 bd4 ba2.6k sqft3408 Red Fox Rd, Ames, IA 50014Sold
- $716,8007 bd4 ba2.8k sqft2731 Coyote Dr, Ames, IA 50014Off Market
- $518,8004 bd3 ba1.7k sqft3421 Red Fox Rd, Ames, IA 50014Off Market
A local agent can set up tours, give advice and negotiate with sellers.
Similar homes
- $494,0004 bd3 ba1.7k sqft3021 Red Fox Rd, Ames, IA 50014For Sale

 MLS ID #69849, Jared Van Cleave, CENTURY 21 SIGNATURE-Ames. CIBR
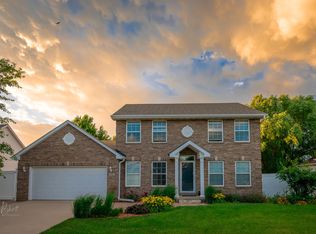
 - $450,0004 bd4 ba1.9k sqft2321 Sundown Dr, Ames, IA 50014For Sale
 MLS ID #70679, Patrick Weigel, Hunziker & Assoc.-Ames. CIBR
 - $439,0005 bd3 ba1.6k sqft2402 Suncrest Dr, Ames, IA 50014For Sale
 MLS ID #70304, Gale & Ryan Gehling Team, Keller Williams Ames. CIBR
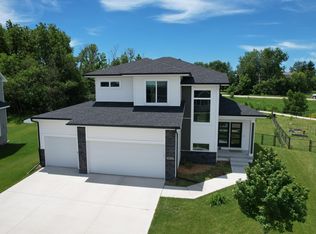
 - $449,0004 bd3 ba1.7k sqft5820 Allerton Dr, Ames, IA 50014For Sale
 MLS ID #70801, Ralph Ring, Real Broker LLC. CIBR
 - $510,0005 bd4 ba2.4k sqft2936 Cypress Cir, Ames, IA 50014For SaleMLS ID #69922, Bock Real Estate Group, RE/MAX REAL ESTATE CENTER. CIBR
- $420,0004 bd4 ba2k sqft2516 White Oak Dr, Ames, IA 50014For SaleMLS ID #70467, Jeffrey Hagel, Jeff Hagel. CIBR
- $507,0004 bd3 ba1.7k sqft1513 Ohio St, Ames, IA 50014New ConstructionMLS ID #61503, Denny Thompson, FURMAN REALTY. CIBR
- $615,0004 bd3 ba2.4k sqft4405 Everest Cir, Ames, IA 50014For SaleMLS ID #70318, Katie Riedeman, CENTURY 21 SIGNATURE-Ames. CIBR
- $528,0005 bd4 ba2.6k sqft3120 Roxboro Dr, Ames, IA 50010For SaleMLS ID #69185, Yassir Obeid, RE/MAX REAL ESTATE CENTER. CIBR
- $565,0003 bd3 ba1.9k sqft1269 Knap Pl, Boone, IA 50036For SaleMLS ID #70824, Eldon L. Hutcheson, Nerem & Associates. CIBR
- $435,0004 bd4 ba2.3k sqft3908 Valley View Rd, Ames, IA 50010For SaleMLS ID #69745, Bock Real Estate Group, RE/MAX REAL ESTATE CENTER. CIBR
- $514,9005 bd3 ba2.6k sqft3920 NW 11th Ct, Ankeny, IA 50023For SaleMLS ID #744488, Webber, Kobe, Realty ONE Group Impact. DMMLS
- $578,3184 bd3 ba1.5k sqft4711 Everest Ave, Ames, IA 50014For SaleMLS ID #69868, John Livingston, Hunziker & Assoc.-Ames. CIBR
- $714,9004 bd3 ba1.7k sqft50181 Prairie Point Ct, Ames, IA 50014For SaleMLS ID #70689, Real Estate Team, Jennings, RE/MAX REAL ESTATE CENTER. CIBR
- $440,0004 bd4 ba1.6k sqft3338 NW Trestle Point Dr, Ankeny, IA 50023For SaleMLS ID #745716, Jessica Gilligan, Century 21 Signature. DMMLS
- $449,5004 bd3 ba1.5k sqft301 Hawthorne Cir, Gilbert, IA 50105For SaleMLS ID #70666, Van Winkle Real Estate Team, RE/MAX Concepts-Ames. CIBR
- $379,9003 bd3 ba1.8k sqft1411 Harding Ave, Ames, IA 50010For SaleMLS ID #70504, Nancy K. Hagen, Progressive Real Estate RN,LLC. CIBR
- $549,9502 bd1 ba1.8k sqft5134 Erickson Ln, Ames, IA 50014For SaleMLS ID #70645, Megan O'Polka, Friedrich Realty. CIBR
- $470,0004 bd4 ba2k sqft409 NE 21st St, Ankeny, IA 50021For SaleMLS ID #740575, Gabby Fisher, Keller Williams Realty GDM. DMMLS
- $520,0004 bd4 ba2.9k sqft610 NE Bristol Dr, Ankeny, IA 50021For SaleMLS ID #742500, Danielle Seifert, RE/MAX Concepts. DMMLS
