Move-in ready and beautifully updated townhome featuring an open floor plan, designer kitchen with quartz countertops, stainless steel appliances, white cabinetry, exposed brick accents, updated bathrooms, finished lower level, and a private patio overlooking open green space. This home offering extra privacy and a beautiful view. Reverse osmosis water filtration system (2023) adds even more value. Furnace (2020), AC (2020), Water Heater (2020), Humidifier Aprilaire 800 (2023), Water Softener (2023), Smart Thermostat (2023) Windows and Patio Door (2021), Kitchen (2021), Bathrooms (2021), Updated electrical panel and fixtures, Murphy bed (2023), Dishwasher (2026), Gas range (2026), EV Charging outlet. Located in the desirable Barrington Square community, this property is also investor-friendly, making it an excellent opportunity for both homeowners and investors alike. Conveniently located near parks, shopping, dining, and major expressways.
New
$349,500
1996 Holbrook Ln, Hoffman Estates, IL 60169
2beds
1,228sqft
Townhouse, Single Family Residence
Built in 1973
1,120 Square Feet Lot
$-- Zestimate®
$285/sqft
$230/mo HOA
What's special
Updated bathroomsBeautiful viewExposed brick accentsOpen floor planFinished lower levelWhite cabinetryStainless steel appliances
- --
- on Zillow |
- 114
- views |
- 12
- saves |
Zillow last checked:
Listing updated:
Listed by:
Volodymyr Poshpur 312-772-5858,
KOMAR
Source: MRED as distributed by MLS GRID,MLS#: 12732413
Facts & features
Interior
Bedrooms & bathrooms
- Bedrooms: 2
- Bathrooms: 2
- Full bathrooms: 1
- 1/2 bathrooms: 1
Rooms
- Room types: No additional rooms
Primary bedroom
- Features: Flooring (Wood Laminate), Window Treatments (Bay Window(s)), Bathroom (Full, Double Sink)
- Level: Second
- Area: 195 Square Feet
- Dimensions: 15X13
Bedroom 2
- Features: Flooring (Wood Laminate)
- Level: Second
- Area: 132 Square Feet
- Dimensions: 12X11
Dining room
- Features: Flooring (Wood Laminate)
- Level: Main
- Area: 120 Square Feet
- Dimensions: 10X12
Kitchen
- Features: Kitchen (Eating Area-Breakfast Bar, Eating Area-Table Space, Island, Custom Cabinetry, Granite Counters, Updated Kitchen), Flooring (Wood Laminate)
- Level: Main
- Area: 209 Square Feet
- Dimensions: 19X11
Laundry
- Features: Flooring (Tile)
- Level: Lower
- Area: 108 Square Feet
- Dimensions: 12X9
Living room
- Features: Flooring (Wood Laminate), Window Treatments (Bay Window(s))
- Level: Main
- Area: 192 Square Feet
- Dimensions: 16X12
Heating
- Natural Gas, Forced Air
Cooling
- Central Air
Appliances
- Included: Range, Microwave, Dishwasher, Refrigerator, Washer, Dryer, Disposal, Stainless Steel Appliance(s), Water Purifier, Water Purifier Owned, Water Softener, Water Softener Owned, Gas Cooktop, Gas Oven, Humidifier, Gas Water Heater
- Laundry: Washer Hookup
Features
- Storage, Built-in Features, Walk-In Closet(s), Open Floorplan, Separate Dining Room, Workshop, Quartz Counters
- Flooring: Laminate
- Doors: Storm Door(s)
- Windows: Screens
- Basement: Finished,Full
Interior area
- Total structure area: 0
- Total interior livable area: 1,228 sqft
Property
Parking
- Total spaces: 2
- Parking features: Yes, Garage Owned, Attached, Driveway, Owned, Garage
- Attached garage spaces: 1
- Has uncovered spaces: Yes
Accessibility
- Accessibility features: No Disability Access
Features
- Patio & porch: Patio
Lot
- Size: 1,120 Square Feet
Details
- Parcel number: 07072030360000
- Special conditions: None
- Other equipment: Water-Softener Owned, Ceiling Fan(s)
Construction
Type & style
- Home type: Townhouse
- Property subtype: Townhouse, Single Family Residence
Materials
- Vinyl Siding, Brick
Condition
- New construction: No
- Year built: 1973
- Major remodel year: 2021
Utilities & green energy
- Electric: Circuit Breakers, 100 Amp Service
- Sewer: Public Sewer
- Water: Lake Michigan
Community & HOA
Community
- Security: Carbon Monoxide Detector(s)
- Subdivision: Barrington Square
HOA
- Has HOA: Yes
- Services included: Insurance, Clubhouse, Pool, Exterior Maintenance, Lawn Care, Snow Removal
- HOA fee: $230 monthly
Location
- Region: Hoffman Estates
Financial & listing details
- Price per square foot: $285/sqft
- Tax assessed value: $180,000
- Annual tax amount: $5,810
- Date on market: 8/13/2026
- Ownership: Fee Simple w/ HO Assn.
Estimated market value
Not available
Estimated sales range
Not available
Not available
Price history
| Date | Event | Price |
|---|---|---|
| 8/13/2026 | Listing removed | $349,500$285/sqft |
Source: MRED as distributed by MLS GRID #12723961 Report a problem | ||
| 8/4/2026 | Listed for sale | $349,500-0.1%$285/sqft |
Source: MRED as distributed by MLS GRID #12723961 Report a problem | ||
| 8/4/2026 | Listing removed | $350,000$285/sqft |
Source:  MRED as distributed by MLS GRID #12711105 Report a problem MRED as distributed by MLS GRID #12711105 Report a problem | ||
| 7/21/2026 | Listed for sale | $350,000+67.7%$285/sqft |
Source: MRED as distributed by MLS GRID #12711105 Report a problem | ||
| 5/7/2021 | Sold | $208,700$170/sqft |
Source: MRED as distributed by MLS GRID #11018748 Report a problem | ||
| 4/4/2021 | Contingent | $208,700$170/sqft |
Source: MRED as distributed by MLS GRID #11018748 Report a problem | ||
| 4/4/2021 | Listed for sale | $208,700$170/sqft |
Source: MRED as distributed by MLS GRID #11018748 Report a problem | ||
| 4/3/2021 | Contingent | $208,700$170/sqft |
Source: MRED as distributed by MLS GRID #11018748 Report a problem | ||
| 4/1/2021 | Listed for sale | $208,700+145.5%$170/sqft |
Source: MRED as distributed by MLS GRID #11018748 Report a problem | ||
| 10/8/2020 | Sold | $85,000-46%$69/sqft |
Source: Public Record Report a problem | ||
| 2/3/2004 | Sold | $157,500+23.5%$128/sqft |
Source: Public Record Report a problem | ||
| 8/31/1995 | Sold | $127,500$104/sqft |
Source: Public Record Report a problem | ||
Public tax history
| Year | Property taxes | Tax assessment |
|---|---|---|
| 2024 | $5,810 +5.2% | $18,000 |
| 2023 | $5,524 +3.3% | $18,000 |
| 2022 | $5,346 +18.5% | $18,000 +33.7% |
| 2021 | $4,512 +2.4% | $13,467 |
| 2020 | $4,407 +0.6% | $13,467 -10% |
| 2019 | $4,381 -7.7% | $14,964 +2.8% |
| 2018 | $4,745 +1.8% | $14,553 |
| 2017 | $4,661 +7.5% | $14,553 |
| 2016 | $4,336 +2.2% | $14,553 +10.2% |
| 2015 | $4,243 +1.8% | $13,211 |
| 2014 | $4,168 +2.6% | $13,211 |
| 2013 | $4,062 +3.4% | $13,211 -5.9% |
| 2012 | $3,929 +5% | $14,038 |
| 2011 | $3,741 -0.4% | $14,038 |
| 2010 | $3,756 -11% | $14,038 -19.9% |
| 2009 | $4,222 +10.2% | $17,520 -4% |
| 2008 | $3,830 +2.8% | $18,250 |
| 2007 | $3,727 +8.4% | $18,250 +19.1% |
| 2006 | $3,438 +0.6% | $15,324 |
| 2005 | $3,419 +3.5% | $15,324 |
| 2004 | $3,305 +22.7% | $15,324 +25.6% |
| 2003 | $2,693 +5.1% | $12,197 |
| 2002 | $2,563 +53.2% | $12,197 |
| 2001 | $1,673 +1.7% | $12,197 +28.5% |
| 2000 | $1,644 +1.3% | $9,495 |
| 1999 | $1,624 | $9,495 |
Find assessor info on the county website
Monthly payment
Est. payment
Payment breakdown
Explore the cost of this home by adjusting the details. Changes won't be saved.Climate risks
Neighborhood: 60169
Getting around
64 / 100
Somewhat WalkableNearby schools
GreatSchools rating
- 8/10John Muir Literacy AcademyGrades: K-6Distance: 0.4 mi
- 7/10Dwight D Eisenhower Junior High SchoolGrades: 7-8Distance: 1.7 mi
- 10/10Hoffman Estates High SchoolGrades: 9-12Distance: 1.5 mi
Schools provided by the listing agent
- Elementary: John Muir Elementary School
- Middle: Eisenhower Junior High School
- High: Hoffman Estates High School
- District: 54
Source: MRED as distributed by MLS GRID. This data may not be complete. We recommend contacting the local school district to confirm school assignments for this home.
- $284,4003 bd2 ba1.2k sqft1994 Holbrook Ln, Hoffman Estates, IL 60169Off Market
- $291,2003 bd2 ba1.3k sqft1998 Holbrook Ln, Hoffman Estates, IL 60169Off Market
- $287,0003 bd2 ba1.1k sqft1992 Holbrook Ln, Hoffman Estates, IL 60169Off Market

- $310,1003 bd2 ba2.2k sqft1990 Holbrook Ln, Hoffman Estates, IL 60169Off Market
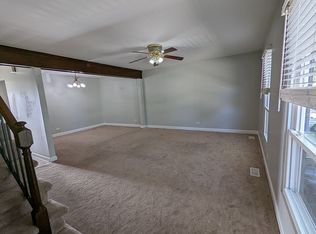
- $289,3002 bd2 ba1.2k sqft1988 Holbrook Ln, Hoffman Estates, IL 60169Off Market
- $285,6002 bd2 ba1.3k sqft1986 Holbrook Ln, Hoffman Estates, IL 60169Off Market
- $252,8002 bd1 ba719 sqft2167 Hassell Rd, Hoffman Estates, IL 60169Off Market
- $283,7003 bd2 ba1.2k sqft1984 Holbrook Ln, Hoffman Estates, IL 60169Off Market
A local agent can set up tours, give advice and negotiate with sellers.
Similar homes
- $369,9002 bd3 ba1.6k sqft1729 Pebble Beach Ct, Hoffman Estates, IL 60169New
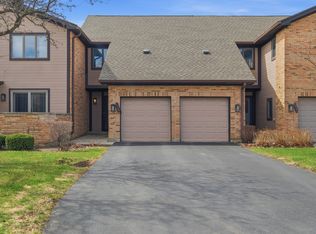 MLS ID #12733310, Dmytro Bezrukavyi, KOMAR. MRED as distributed by MLS GRID
 - $339,0003 bd3 ba1.7k sqft2016 Raleigh Pl, Hoffman Estates, IL 60169Active
 MLS ID #12716430, Joe Caputo, REMAX Legends. MRED as distributed by MLS GRID
 - $322,0003 bd2 ba1.3k sqft1984 Dunmore Pl, Hoffman Estates, IL 60169Price Change
 MLS ID #12721818, Renu Chandani, Coldwell Banker Realty. MRED as distributed by MLS GRID
 - $294,9993 bd2 ba1.2k sqft1929 Whitingham Ln, Hoffman Estates, IL 60169Active
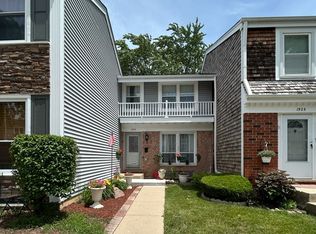 MLS ID #12724813, Sergio Lara, Realty of America. MRED as distributed by MLS GRID
 - $374,9992 bd3 ba1.4k sqft2178 Seaver Ln, Hoffman Estates, IL 60169Price ChangeMLS ID #12725254, Christine Frank, Compass. MRED as distributed by MLS GRID
- $320,0003 bd2 ba1.2k sqft363 Cedar Tree Ct Unit 363, Hoffman Estates, IL 60169ActiveMLS ID #12669105, Mary Lou Allen, Coldwell Banker Realty. MRED as distributed by MLS GRID
- $275,0003 bd2 ba1.2k sqft1784 Queensbury Cir Unit 5714, Hoffman Estates, IL 60169NewMLS ID #12733895, Zivile Pitkiene, Coldwell Banker Realty. MRED as distributed by MLS GRID
- $322,5002 bd2 ba1.6k sqft1015 Denham Pl, Schaumburg, IL 60194NewMLS ID #12731085, Geriann Gatziolis, Baird & Warner Fox Valley - Geneva. MRED as distributed by MLS GRID
- $204,9502 bd2 ba1k sqft(Undisclosed Address), Hoffman Estates, IL 60169NewMLS ID #12732307, Sunny Ju, Baird & Warner. MRED as distributed by MLS GRID
- $309,0002 bd2 ba1.3k sqft809 Bishop Ct, Schaumburg, IL 60194Re-activatedMLS ID #12725443, Dawn Block, Century 21 Integra. MRED as distributed by MLS GRID
- $349,0003 bd2 ba1.2k sqft106 Cedar Ct, Schaumburg, IL 60193NewMLS ID #12728644, Mudassir Siddiqui, HomeSmart Connect LLC. MRED as distributed by MLS GRID
- $335,0003 bd2 ba1.3k sqft369 Cedar Tree Ct, Hoffman Estates, IL 60169Price ChangeMLS ID #12715891, Jaimin Patel, Property Economics Inc.. MRED as distributed by MLS GRID
- $334,9003 bd2 ba1.7k sqft1916 Cheltenham Pl, Schaumburg, IL 60194ActiveMLS ID #12716162, Shiraz Syed, Seed Realty LLC. MRED as distributed by MLS GRID
- $219,0002 bd2 ba1.1k sqft675 Heritage Dr #7107, Hoffman Estates, IL 60169NewMLS ID #12730757, Christian Calin, HomeSmart Connect LLC. MRED as distributed by MLS GRID
- $279,0002 bd2 ba1.2k sqft627 Shaw Ct, Schaumburg, IL 60194Re-activatedMLS ID #12724250, Sylwester Gondek, Savvy Properties Inc. MRED as distributed by MLS GRID
- $379,9003 bd2 ba1.7k sqft144 Red Cedar Dr, Streamwood, IL 60107NewMLS ID #12732249, Michael McCarty, ABR,CNC,SFR, @properties Christie's International Real Estate. MRED as distributed by MLS GRID
- $289,0002 bd1 ba1k sqft1114 Quanset Ct, Schaumburg, IL 60194NewMLS ID #12733157, Heather Schmidt, AXEN Realty. MRED as distributed by MLS GRID
- $299,0002 bd2 ba1.3k sqft942 Cardiff Ct, Schaumburg, IL 60194ActiveMLS ID #12726568, C Bryce Fuller, ABR, Baird & Warner. MRED as distributed by MLS GRID
- $314,9003 bd1 ba1k sqft527 Sherwood Dr, Streamwood, IL 60107NewMLS ID #12688025, Robert Hickman, RE/MAX Plaza. MRED as distributed by MLS GRID
- $250,0002 bd2 ba1k sqft1688 Queensbury Cir #0, Hoffman Estates, IL 60169ActiveMLS ID #12716008, Rubeena Siddiqui, ARNI Realty Incorporated. MRED as distributed by MLS GRID
