As you can see this three bedroom and two bathroom home is adorable, nicely updated on a corner lot in a great location. Of the many desirable features There is a new "Chandler's kitchen"(21'), Roof (25'), HVAC (23'), New floor in the kitchen and the oak wood floors look great. Stand at the curb and admire this home all around, the rear exterior is as cozy as it gets, rest on the porch swing for a minute while you visit the home.
For sale
$200,000
3402 Brandon Rd, Huntington, WV 25704
3beds
1,365sqft
Single Family Residence
Built in 1949
6,969 Square Feet Lot
$199,500 Zestimate®
$147/sqft
$-- HOA
What's special
Corner lotNicely updatedPorch swingOak wood floors
- 8 days
- 671
- 47
Likely to sell faster than
Zillow last checked:
Listing updated:
Listed by:
Jeff Maddox 304-544-7653,
Great American Realty
Source: HUNTMLS,MLS#: 184955
Facts & features
Interior
Bedrooms & bathrooms
- Bedrooms: 3
- Bathrooms: 2
- Full bathrooms: 2
Rooms
- Room types: Laundry
Bedroom
- Level: First
- Area: 143
- Dimensions: 13 x 11
Bedroom 1
- Level: Second
- Area: 168
- Dimensions: 14 x 12
Bedroom 2
- Level: Second
- Area: 168
- Dimensions: 14 x 12
Bathroom 1
- Level: First
Bathroom 2
- Level: First
Dining room
- Level: First
- Area: 120
- Dimensions: 12 x 10
Kitchen
- Level: First
- Area: 100
- Dimensions: 10 x 10
Living room
- Level: First
- Area: 300
- Dimensions: 20 x 15
Heating
- Heat Pump
Cooling
- Heat Pump
Appliances
- Included: Range/Oven, Microwave, Dishwasher, Refrigerator
- Laundry: Washer/Dryer Connection
Features
- Flooring: Carpet, Wood, Laminate
- Windows: Some Window Treatments, Insulated Windows
- Basement: Crawl Space
- Has fireplace: Yes
- Fireplace features: Fireplace, Non-Working
Interior area
- Total structure area: 1,365
- Total interior livable area: 1,365 sqft
Property
Parking
- Total spaces: 2
- Parking features: 2 Cars, Off Street
Features
- Levels: One and One Half
- Stories: 1
- Patio & porch: Porch, Patio
- Exterior features: Lighting
Lot
- Size: 6,969 Square Feet
- Topography: Level
Details
- Additional structures: Gazebo, Storage Shed/Out Building
- Parcel number: 259
Construction
Type & style
- Home type: SingleFamily
- Property subtype: Single Family Residence
Materials
- Brick
- Roof: Shingle
Condition
- Year built: 1949
Utilities & green energy
- Sewer: Public Sewer
- Water: Public Water
- Utilities for property: Cable Connected
Community & HOA
Community
- Security: Smoke Detector(s)
Location
- Region: Huntington
Financial & listing details
- Price per square foot: $147/sqft
- Tax assessed value: $102,400
- Annual tax amount: $1,007
- Date on market: 9/23/2026
- Listing terms: Cash,Conventional,VA Loan
Estimated market value
$199,500
$190,000 - $209,000
$1,255/mo
Price history
| Date | Event | Price |
|---|---|---|
| 9/23/2026 | Listed for sale | $200,000+66.7%$147/sqft |
Source:  HUNTMLS #184955 Report a problem HUNTMLS #184955 Report a problem | ||
| 4/15/2021 | Pending sale | $120,000$88/sqft |
Source: HUNTMLS #170570 Report a problem | ||
| 4/12/2021 | Listed for sale | $120,000$88/sqft |
Source: HUNTMLS #170570 Report a problem | ||
| 4/1/2021 | Pending sale | $120,000$88/sqft |
Source: HUNTMLS #170570 Report a problem | ||
| 3/31/2021 | Listed for sale | $120,000+20%$88/sqft |
Source: HUNTMLS #170570 Report a problem | ||
| 6/5/2018 | Sold | $100,000-16.6%$73/sqft |
Source: Public Record Report a problem | ||
| 5/22/2012 | Listing removed | $119,900$88/sqft |
Source: RE/MAX Realty Consultants #125318 Report a problem | ||
| 12/29/2011 | Listed for sale | $119,900-22.6%$88/sqft |
Source: RE/MAX Realty Consultants #125318 Report a problem | ||
| 11/15/2010 | Listing removed | $155,000$114/sqft |
Source: Open Sky Real Estate LLC Report a problem | ||
| 12/10/2008 | Listed for sale | $155,000$114/sqft |
Source: iHOUSEWeb Solutions, Inc Report a problem | ||
Public tax history
| Year | Property taxes | Tax assessment |
|---|---|---|
| 2025 | $1,007 +6.3% | $61,440 +0.2% |
| 2024 | $947 +1.5% | $61,320 +1.7% |
| 2023 | $934 +1.5% | $60,300 +2% |
| 2022 | $920 | $59,100 +13.1% |
| 2021 | -- | $52,260 +1.8% |
| 2020 | -- | $51,360 +0.8% |
| 2019 | $796 +1.6% | $50,940 +1.8% |
| 2018 | $783 +0.9% | $50,040 +0.8% |
| 2017 | $776 +2.3% | $49,620 +2% |
| 2016 | $758 -45.8% | $48,660 +8.4% |
| 2015 | $1,398 -3% | $44,880 -2.1% |
| 2014 | $1,442 +15.6% | $45,840 +4.9% |
| 2013 | $1,247 | $43,680 +3.9% |
| 2012 | $1,247 +0.9% | $42,060 +0.9% |
| 2011 | $1,237 +3.9% | $41,700 +3.9% |
| 2010 | $1,190 -2.5% | $40,140 -2.5% |
| 2009 | $1,220 +0.4% | $41,160 +0.9% |
| 2008 | $1,215 +1.1% | $40,800 +0.9% |
| 2007 | $1,203 -0.1% | $40,440 +0.9% |
| 2006 | $1,203 +0.1% | $40,080 +0.8% |
| 2005 | $1,202 | $39,780 +0.8% |
| 2004 | -- | $39,480 |
| 2003 | -- | $39,480 +0.9% |
| 2002 | -- | $39,120 +0.9% |
| 2001 | -- | $38,760 |
Find assessor info on the county website
Monthly payment
Est. payment
Payment breakdown
Explore the cost of this home by adjusting the details. Changes won't be saved.Climate risks
Neighborhood: 25704
Nearby schools
Schools provided by the listing agent
- Elementary: Kellogg
- Middle: Vinson
- High: Spring Valley
Source: HUNTMLS. This data may not be complete. We recommend contacting the local school district to confirm school assignments for this home.
Similar homes
- $--3 bd3 ba1.6k sqft8 Westwood Ln, Huntington, WV 25704Auction
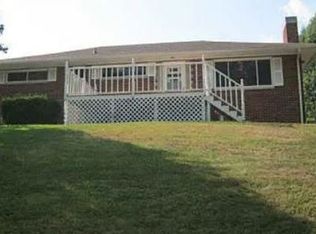 Xome
Xome - $174,9003 bd2 ba1.3k sqft206 W 31st St, Huntington, WV 25704For Sale

 MLS ID #184919, Brandilyn Davis, Great American Realty. HUNTMLS
 - $--3 bd2 ba1.4k sqft2000 Adams Ave, Huntington, WV 25704Auction
 Auction.com 1
 - $--3 bd3 ba1.8k sqft1034 6th St W, Huntington, WV 25701Auction
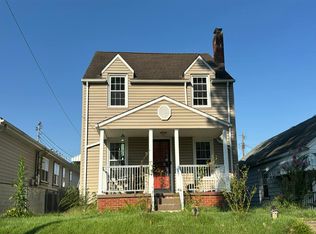 Auction.com 2
 - $215,0003 bd1 ba1k sqft2949 Route 75, Huntington, WV 25704For SaleMLS ID #184898, Melissa Wren, Impact Realty Group. HUNTMLS
- $210,0004 bd2 ba1.5k sqft4710 Bradley Rd, Huntington, WV 25704For SaleMLS ID #184628, Holly Francis, Century 21 Excellence Realty. HUNTMLS
- $209,9003 bd2 ba1.4k sqft70 Pamela Dr, Huntington, WV 25704For SaleMLS ID #184745, Jodi Picklesimer, Bunch Real Estate Associates. HUNTMLS
- $172,9003 bd1 ba1k sqft1447 Spring Valley Cir, Huntington, WV 25704For SaleMLS ID #184430, Matthew Queen, Booton Realty. HUNTMLS
- $199,0003 bd2 ba1.5k sqft38 Platinum Dr, Chesapeake, OH 45619For SaleMLS ID #185021, Debi Reynolds, Century 21 Excellence Realty. HUNTMLS
- $239,9993 bd2 ba1.2k sqft114 Township Road 1097, Chesapeake, OH 45619For Sale
 MLS ID #1895601, Steven Koleno, Beycome Brokerage Realty LLC. Cincy MLS
 - $199,9003 bd2 ba1.5k sqft1132 8th St, Huntington, WV 25701For SaleMLS ID #184831, Chris Gillispie, Old Colony Realtors Huntington. HUNTMLS
- $184,9003 bd2 ba1.6k sqft1641 Glenway Ln, Huntington, WV 25701For SaleMLS ID #184886, Shelley Rowe, Old Colony Realtors Huntington. HUNTMLS
- $193,5003 bd2 ba1.8k sqft1329 Mallory Ct, Huntington, WV 25701For SaleMLS ID #184108, James Plymale, Better Homes & Gardens Real Estate Central, LLC 2. HUNTMLS
- $199,0003 bd2 ba1.2k sqft109 Rose St, South Point, OH 45680For SaleMLS ID #184818, Sierra Strickland, Highley Blessed Realty LLC. HUNTMLS
- $209,0004 bd2 ba1.8k sqft96 Private Drive 8334, Chesapeake, OH 45619For SaleMLS ID #184758, Mendy Blakeman, M & M Realty Services, Inc. HUNTMLS
