Open the accordion patio doors and let the gathering spill outside. This Chattaroy rancher pairs single level living with standout entertaining spaces, a finished 3 car garage, RV parking and room for a future shop. Near the end of a quiet road, the spacious lot offers room to spread out. Vaulted ceilings, LVP flooring and a gas fireplace anchor the open living area, while the covered patio extends it outdoors. An oversized quartz island centers the kitchen, complemented by stainless steel appliances, tile backsplash, a walk in pantry and a butler’s pantry with coffee bar. A custom buffet with floating shelves adds serving space and storage. Unwind in the primary suite with a soaking tub, tiled shower, dual vanities and an oversized closet with custom organizers. Triple pane windows, Rockwool wall insulation, gas forced air heat and central A/C add everyday comfort. The insulated garage provides space for vehicles, gear and hobbies.
Active
Price cut: $30K (9/3)
$650,000
3402 E Yearling Rd, Chattaroy, WA 99003
4beds
3baths
2,281sqft
Single Family Residence
Built in 2024
0.51 Acres Lot
$648,000 Zestimate®
$285/sqft
$-- HOA
What's special
Insulated garageGas fireplaceCovered patioRv parkingRockwool wall insulationDual vanitiesTiled shower
- 78 days
- 619
- 59
Zillow last checked:
Listing updated:
Listed by:
Elizabeth Boykin Main:509-998-2557,
Keller Williams Spokane - Main
Source: SMLS as distributed by MLS GRID,MLS#: 202622066
Facts & features
Interior
Bedrooms & bathrooms
- Bedrooms: 4
- Bathrooms: 3
First floor
- Level: First
- Area: 2281 Square Feet
Heating
- Forced Air, Heat Pump
Cooling
- Central Air
Appliances
- Included: Free-Standing Range, Gas Range
Features
- Cathedral Ceiling(s), Hard Surface Counters
- Windows: Vinyl Frames
- Basement: Crawl Space
- Number of fireplaces: 1
- Fireplace features: Gas
Interior area
- Total structure area: 2,281
- Total interior livable area: 2,281 sqft
Video & virtual tour
Property
Parking
- Total spaces: 3
- Parking features: Attached, Open, RV Access/Parking, Off Site, Shared Driveway, Oversized
- Garage spaces: 3
- Has uncovered spaces: Yes
Features
- Levels: One
- Fencing: Fenced
Lot
- Size: 0.51 Acres
- Features: Level, Oversized Lot
Details
- Parcel number: 38273.1402
Construction
Type & style
- Home type: SingleFamily
- Architectural style: Ranch
- Property subtype: Single Family Residence
Materials
- Masonite
- Roof: Composition
Condition
- New construction: No
- Year built: 2024
Community & HOA
Community
- Subdivision: The Estates at Chattaroy
Location
- Region: Chattaroy
Financial & listing details
- Price per square foot: $285/sqft
- Tax assessed value: $523,800
- Annual tax amount: $4,146
- Date on market: 8/4/2026
- Listing terms: FHA,VA Loan,Conventional,Cash
- Road surface type: Paved
Estimated market value
$648,000
$616,000 - $680,000
$4,236/mo
Price history
| Date | Event | Price |
|---|---|---|
| 9/3/2026 | Price change | $650,000-4.4%$285/sqft |
Source:  SMLS as distributed by MLS GRID #202622066 Report a problem SMLS as distributed by MLS GRID #202622066 Report a problem | ||
| 8/17/2026 | Price change | $680,000-2.9%$298/sqft |
Source: SMLS as distributed by MLS GRID #202622066 Report a problem | ||
| 8/4/2026 | Listed for sale | $700,000+733.3%$307/sqft |
Source: SMLS as distributed by MLS GRID #202622066 Report a problem | ||
| 1/25/2024 | Sold | $84,000-16%$37/sqft |
Source: SMLS as distributed by MLS GRID #202410633 Report a problem | ||
| 1/15/2024 | Pending sale | $100,000$44/sqft |
Source: SMLS as distributed by MLS GRID #202410633 Report a problem | ||
| 1/11/2024 | Listed for sale | $100,000-25.9%$44/sqft |
Source: SMLS as distributed by MLS GRID #202410633 Report a problem | ||
| 11/2/2023 | Listing removed | -- |
Source: SMLS as distributed by MLS GRID #202316164 Report a problem | ||
| 5/26/2023 | Listed for sale | $135,000$59/sqft |
Source: SMLS as distributed by MLS GRID #202316164 Report a problem | ||
Public tax history
| Year | Property taxes | Tax assessment |
|---|---|---|
| 2025 | $4,146 +537.9% | $523,800 +568.1% |
| 2024 | $650 -15.8% | $78,400 -19.2% |
| 2023 | $772 | $97,000 |
Find assessor info on the county website
Monthly payment
Est. payment
Payment breakdown
Explore the cost of this home by adjusting the details. Changes won't be saved.Climate risks
Neighborhood: 99003
Nearby schools
Schools provided by the listing agent
- Elementary: Riverside
- Middle: Riverside
- High: Riverside
- District: Riverside
Source: SMLS as distributed by MLS GRID. This data may not be complete. We recommend contacting the local school district to confirm school assignments for this home.
Similar homes
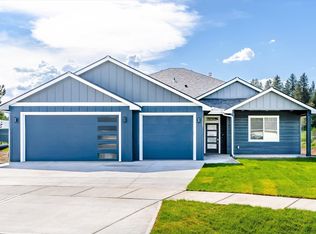
- $550,0004 bd3 ba2.1k sqft25819 N Chattaroy Cir, Chattaroy, WA 99003New Construction
 MLS ID #202621409, Sydney Plopper, REAL Broker LLC. SMLS as distributed by MLS GRID
 - $595,0003 bd2 ba1.6k sqft25811 N Chattaroy Cir, Chattaroy, WA 99003New Construction
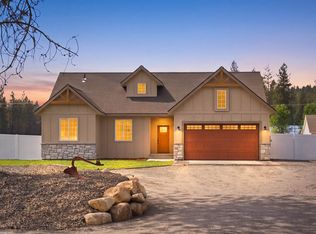 MLS ID #202624401, Sydney Plopper, REAL Broker LLC. SMLS as distributed by MLS GRID
 - $629,9004 bd3 ba2.6k sqft16101 N Chronicle Ln, Colbert, WA 99005For Sale
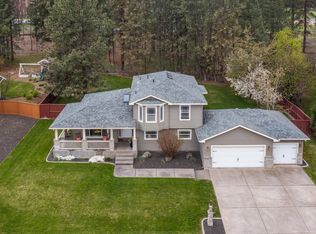 MLS ID #202625241, Leah Feighner, EXIT Real Estate Professionals. SMLS as distributed by MLS GRID
 - $829,9004 bd3 ba2.2k sqft28230 N Hardesty Rd, Chattaroy, WA 99003For Sale
 MLS ID #202623441, Andrew Graham, Avalon 24 Real Estate. SMLS as distributed by MLS GRID
