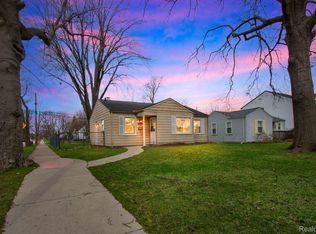
Welcome to 3402 Normandy Road—where classic Royal Oak charm meets modern living in one of the city’s most desirable neighborhoods.
Perfectly positioned on a spacious corner lot and surrounded by stunning million-dollar homes, this beautifully updated bungalow offers the best of both worlds: timeless character and today’s most sought-after upgrades.
Step inside and fall in love with rich stained hardwood floors, elegant cherry cabinetry, granite countertops, and stainless-steel appliances that make the kitchen as beautiful as it is functional. With 3 bedrooms, 2 full baths, and over 1,200 square feet above grade, plus a finished basement, there’s room for everyone to spread out—whether you’re hosting game night, working from home, creating a home gym, or enjoying a cozy movie marathon.
Outside, your private backyard retreat awaits. Relax on the newer Trex deck with your morning coffee, entertain friends all summer long, or let pets and kids play freely in the fully fenced yard. The oversized side-entry two-car garage with its own workshop is a dream for hobbyists, DIYers, or anyone needing extra storage.
Recent updates—including a brand-new furnace and central air—provide peace of mind for years to come.
Location is everything, and this home delivers. Nestled in Royal Oak’s highly sought-after Upton neighborhood, you’re just minutes from vibrant Downtown Royal Oak, Downtown Birmingham, Beaumont Hospital, Woodward Avenue, I-75 and I-696, making commuting and enjoying Metro Detroit’s best dining, shopping, entertainment, and nightlife incredibly convenient. Nearby parks, including Normandy Oaks and Elks Park, add even more opportunities to enjoy the outdoors.
Homes in this location don’t come along often. If you’ve been searching for a home with character, modern updates, an unbeatable location, and a neighborhood you’ll be proud to call home, 3402 Normandy Road is one you won’t want to miss. Schedule your private showing today before someone else calls it home.
Sold for $410,000
Zillow last checked:
Listing updated:
Bought with:
Alyse Robertelli, 6501315112
KW Domain
Source: Realcomp II,MLS#: 20261050199
Price history
| Date | Event | Price |
|---|---|---|
| 8/14/2026 | Sold | $410,000-2.1%$252/sqft |
Source:  Realcomp II #20261050199 Report a problem Realcomp II #20261050199 Report a problem | ||
| 7/18/2026 | Pending sale | $419,000$258/sqft |
Source: Realcomp II #20261050199 Report a problem | ||
| 7/10/2026 | Listed for sale | $419,000+35.2%$258/sqft |
Source: Realcomp II #20261050199 Report a problem | ||
| 6/24/2020 | Sold | $310,000+5.1%$191/sqft |
Source: Public Record Report a problem | ||
| 5/23/2020 | Pending sale | $295,000$182/sqft |
Source: Keller Williams Domain Birmingham #2200034058 Report a problem | ||
| 5/17/2020 | Listed for sale | $295,000+18%$182/sqft |
Source: KW Domain #2200034058 Report a problem | ||
| 7/27/2015 | Sold | $250,000-3.5%$154/sqft |
Source: Agent Provided Report a problem | ||
| 6/11/2015 | Price change | $259,000-2.3%$159/sqft |
Source: Keller Williams - Royal Oak #215039339 Report a problem | ||
| 5/20/2015 | Price change | $265,000-3.6%$163/sqft |
Source: Keller Williams - Royal Oak #215039339 Report a problem | ||
| 4/28/2015 | Listed for sale | $275,000+169.6%$169/sqft |
Source: Keller Williams Royal Oak Market Center #215039339 Report a problem | ||
| 7/26/2013 | Sold | $102,000+25.9%$63/sqft |
Source: Public Record Report a problem | ||
| 6/7/2013 | Listed for sale | $81,000+26.6%$50/sqft |
Source: Blue Sky, Realtors� #213054209 Report a problem | ||
| 7/13/2012 | Sold | $64,000-28.8%$39/sqft |
Source: Public Record Report a problem | ||
| 10/9/2011 | Listing removed | $89,900$55/sqft |
Source: REAL ESTATE ONE-FRASER #210075411 Report a problem | ||
| 4/20/2011 | Price change | $89,900-5.3%$55/sqft |
Source: REAL ESTATE ONE-FRASER #210075411 Report a problem | ||
| 3/24/2011 | Price change | $94,900-5%$58/sqft |
Source: REAL ESTATE ONE-FRASER #210075411 Report a problem | ||
| 2/11/2011 | Price change | $99,900-4.8%$61/sqft |
Source: REAL ESTATE ONE-FRASER #210075411 Report a problem | ||
| 1/29/2011 | Price change | $104,900-1.9%$65/sqft |
Source: REAL ESTATE ONE-FRASER #210075411 Report a problem | ||
| 1/8/2011 | Price change | $106,900-2.7%$66/sqft |
Source: REAL ESTATE ONE-FRASER #210075411 Report a problem | ||
| 11/21/2010 | Listed for sale | $109,900+22.2%$68/sqft |
Source: REAL ESTATE ONE-FRASER #210075411 Report a problem | ||
| 8/23/2010 | Listing removed | $89,900-10%$55/sqft |
Source: REAL ESTATE ONE-FRASER #210075411 Report a problem | ||
| 7/2/2010 | Listed for sale | $99,900-38%$61/sqft |
Source: REAL ESTATE ONE-FRASER #210075411 Report a problem | ||
| 12/13/2005 | Sold | $161,000$99/sqft |
Source: Public Record Report a problem | ||
Get a cash offer in 3 minutes
Find out how much your home could sell for in as little as 3 minutes with a no-obligation cash offer.
Estimated market value
$410,000
