Escape to the peace and privacy of this charming 5.1-acre farmette. Surrounded by pasture, gardens, and fruit trees, including asparagus, hazelnuts, aronia, pears & plums, this picturesque property offers the perfect blend of rural character and opportunity. The original barn features box stalls, hayloft, and a milk house with endless possibilities for hobby farming, storage, workshops, or creative pursuits. Additional outbuildings include a garden shed, tobacco shed, and garage, providing ample space for equipment, animals, and projects. A truly special country setting where you can enjoy the beauty, tranquility, and timeless appeal of farm life. Use caution in tobacco shed as the dirt floor is uneven and has divots; in house top tread of staircase is short. Per Seller farm has been organic for 30 years. Zoning/Assessor: Res 2.8, Ag 2.3. Well/water/septic/ Survey/ Farm Doc reports available on MLS. SF/dim/acreage approximate, Buyer’s responsibility to verify. Plumbed for dishwasher.
Closed
$510,000
3402 Rutland Dunn Town Line Rd, Stoughton, WI 53589
3beds
1,560sqft
Farm
Built in 1920
5.1 Acres Lot
$515,000 Zestimate®
$327/sqft
$2,726 Estimated rent
Home value
$515,000
$489,000 - $541,000
$2,726/mo
Zestimate® history
Owner options
List your home for rent
$2,726/mo
Rent Zestimate®
Find your next renter with Zillow Rental Manager. Plus, with online applications, you can quickly screen prospective tenants – for free.
$2,726/mo
Rent Zestimate®
Refinance and save
$3,458/mo
Est. payment
Refinancing to a lower rate could help reduce your monthly payments and save thousands over the life of the loan.
$3,458/mo
Est. payment
Explore your selling options
Work with a Zillow partner agent
Leverage their expertise and Zillow's premium Showcase listings to get your home seen by more buyers.
Get startedList with your own agent
Get your home in front of millions of buyers by listing it on Zillow.
Learn how to do itSell it yourself
Take full control of how buyers see your home on Zillow by listing For Sale by Owner (FSBO).
List your homeWhat's special
Zillow last checked:
Listing updated:
Listed by:
Kari Manson Hvam,
Sprinkman Real Estate
Bought with:
Kari Manson Hvam, 42253-94
Sprinkman Real Estate
Source: SCWMLS,MLS#: 2026515
Facts & features
Interior
Bedrooms & bathrooms
- Bedrooms: 3
- Bathrooms: 2
- Full bathrooms: 1
- 1/2 bathrooms: 1
- Main level bathrooms: 1
Primary bedroom
- Level: Upper
- Area: 165
- Dimensions: 11 x 15
Bedroom 2
- Level: Upper
- Area: 80
- Dimensions: 8 x 10
Bedroom 3
- Level: Main
- Area: 100
- Dimensions: 10 x 10
Dining room
- Level: Main
- Area: 165
- Dimensions: 11 x 15
Kitchen
- Features: Range/Oven, Refrigerator
- Level: Main
- Area: 221
- Dimensions: 13 x 17
Living room
- Level: Main
- Area: 210
- Dimensions: 14 x 15
Heating
- Forced Air
Appliances
- Included: Washer, Dryer
- Laundry: Main Level
Features
- Vaulted Ceiling(s), Den/Office
- Basement: Partial,Crawl Space,Stone,Unfinished
- Has fireplace: No
Interior area
- Total structure area: 1,560
- Total interior livable area: 1,560 sqft
- Finished area above ground: 1,560
Property
Parking
- Total spaces: 2
- Parking features: 2 car, Detached
- Garage spaces: 2
- Has uncovered spaces: Yes
Features
- Levels: Two
- Stories: 2
- Patio & porch: Front Porch, Porch
- Exterior features: Play structure
Lot
- Size: 5.1 Acres
- Features: Rural-not in subdivision, Pasture, Tillable
Details
- Additional structures: Barn(s), Outbuilding, Machine Shed
- Parcel number: 061036393008
- Zoning: Ag + Res
Construction
Type & style
- Home type: SingleFamily
- Architectural style: National Folk/Farm
- Property subtype: Farm
Materials
- Vinyl Siding
Condition
- Year built: 1920
Utilities & green energy
- Sewer: Non-Municipal/Prvt dispos
- Water: Well
- Utilities for property: Internet - Cable
Community & HOA
Location
- Region: Stoughton
Financial & listing details
- Price per square foot: $327/sqft
- Tax assessed value: $260,800
- Annual tax amount: $4,265
- Date on market: 6/23/2026
- Listing terms: Arms Length
- Inclusions: Range/oven, refrigerator, barn stalls, attached chicken cages, standing cage in garden shed, workbench in garden shed. There may be extraneous items left in outbuildings.
- Exclusions: Seller's personal property, unattached chicken cages, LP - Alivia owns tank
Price history
| Date | Event | Price |
|---|---|---|
| 8/31/2026 | Sold | $510,000-2.9%$327/sqft |
Source: SCWMLS #2026515 Report a problem | ||
| 7/20/2026 | Contingent | $525,000$337/sqft |
Source: SCWMLS #2026515 Report a problem | ||
| 6/23/2026 | Listed for sale | $525,000$337/sqft |
Source: SCWMLS #2026515 Report a problem | ||
Public tax history
| Year | Property taxes | Tax assessment |
|---|---|---|
| 2024 | $3,832 +10.6% | $260,800 |
| 2023 | $3,465 +1.3% | $260,800 +0% |
| 2022 | $3,421 +0.7% | $260,700 0% |
| 2021 | $3,396 -11.9% | $260,800 +27.5% |
| 2020 | $3,857 +6.4% | $204,600 |
| 2019 | $3,624 0% | $204,600 |
| 2018 | $3,624 -3.1% | $204,600 |
| 2017 | $3,740 +0.3% | $204,600 |
| 2016 | $3,729 +3.1% | $204,600 |
| 2015 | $3,618 +3.8% | $204,600 |
| 2014 | $3,486 -0.3% | $204,600 |
| 2013 | $3,496 +0.4% | $204,600 |
| 2012 | $3,483 +0.6% | $204,600 -2% |
| 2011 | $3,463 | $208,700 -5.9% |
| 2010 | $3,463 +12.9% | $221,700 +13.6% |
| 2009 | $3,068 +7% | $195,100 |
| 2008 | $2,867 -0.5% | $195,100 |
| 2007 | $2,880 +7.1% | $195,100 |
| 2006 | $2,690 -10.6% | $195,100 |
| 2005 | $3,010 | $195,100 +44% |
| 2004 | $3,010 +8.2% | $135,500 |
| 2003 | $2,781 +5.3% | $135,500 |
| 2002 | $2,640 +4.4% | $135,500 |
| 2001 | $2,530 +1.3% | $135,500 |
| 2000 | $2,496 | $135,500 |
Find assessor info on the county website
Neighborhood: 53589
Nearby homes
- $940,200-- bd-- ba-- sqft3414 Rutland Dunn Town Line Rd, Stoughton, WI 53589Off Market
- $670,8003 bd3 ba1.9k sqft3344 Rutland Dunn Town Line Rd, Stoughton, WI 53589Off Market
- $--20.3 acres3464 Rutland Dunn Town Line Rd, Stoughton, WI 53589Off Market
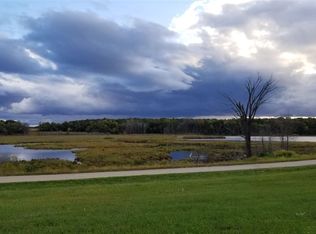
- $461,1003.44 acres1546 Starr School Rd, Stoughton, WI 53589Off Market
- $643,600-- bd-- ba-- sqft3374 Rutland Dunn Town Line Rd, Stoughton, WI 53589Off Market
- $514,800-- bd-- ba-- sqft3510 Rutland Dunn Town Line Rd, Stoughton, WI 53589Off Market
- $868,100-- bd-- ba-- sqft3380 Rutland Dunn Town Line Rd, Stoughton, WI 53589Off Market
- $1,071,100-- bd-- ba-- sqft3325 Rutland Dunn Town Line Rd, Stoughton, WI 53589Off Market
Nearby schools
GreatSchools rating
- 9/10Fox Prairie Elementary SchoolGrades: K-5Distance: 1.9 mi
- 4/10River Bluff Middle SchoolGrades: 6-8Distance: 2.7 mi
- 8/10Stoughton High SchoolGrades: 9-12Distance: 1.7 mi
Schools provided by the listing agent
- High: Stoughton
- District: Stoughton
Source: SCWMLS. This data may not be complete. We recommend contacting the local school district to confirm school assignments for this home.
Get a cash offer in 3 minutes
Find out how much your home could sell for in as little as 3 minutes with a no-obligation cash offer.
Estimated market value
$515,000
Get a cash offer in 3 minutes
Find out how much your home could sell for in as little as 3 minutes with a no-obligation cash offer.
Estimated market value
$515,000
- Wisconsin
- Dane County
- Stoughton
- 53589
- 3402 Rutland Dunn Town Line Rd
