Not all neighborhoods are the same, and this home proves it!
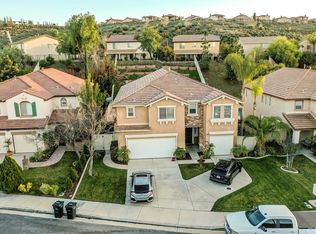
Tucked away on a quiet cul-de-sac in one of South Temecula's most welcoming neighborhoods, this beautifully updated home has something that's hard to find; a true sense of community. Neighbors gather for block parties, children play safely outdoors, and it's the kind of street where people know each other by name.
Inside, you'll find a home that's been thoughtfully updated so you can simply move in and enjoy it. New flooring throughout both levels, tall modern baseboards, fresh neutral finishes, and a clean, timeless color palette create a bright, inviting space that works with any style. The spacious floor plan is designed for both everyday living and entertaining, with an open kitchen featuring granite countertops, double ovens, abundant storage, and seamless flow into the main living areas. The new top level HVAC, air ducts, and whole house fan deliver improved comfort and efficiency.
Step outside into your own private backyard retreat, complete with a sparkling pool, built-in BBQ island, and generous patio space perfect for summer gatherings, family celebrations, or relaxing weekends at home.
Located close to award-winning Temecula schools, shopping, dining, wineries, and freeway access, this home delivers the rare combination of updated interiors, exceptional outdoor living, and an established neighborhood where community still matters.
Homes can be renovated. A neighborhood like this cannot. Come experience the difference for yourself!
For sale
Listed by: MZ Real Estate Group, Inc • Linda Munoz • Contact: 951-252-7225
Price cut: $25K (10/9)
$850,000
34027 Abbey Rd, Temecula, CA 92592
4beds
3,170sqft
Single Family Residence
Built in 2001
9,583 Square Feet Lot
$853,800 Zestimate®
$268/sqft
$40/mo HOA
What's special
- 113 days
- 1,191
- 142
Zillow last checked:
Listing updated:
Listed by:
Linda Munoz DRE #01768321 951-252-7225,
MZ Real Estate Group, Inc
Source: CRMLS,MLS#: SW26138351 Originating MLS: California Regional MLS
Originating MLS: California Regional MLSFacts & features
Interior
Bedrooms & bathrooms
- Bedrooms: 4
- Bathrooms: 3
- Full bathrooms: 2
- 1/2 bathrooms: 1
- Main level bathrooms: 1
Rooms
- Room types: Attic, Bedroom, Family Room, Kitchen, Laundry, Loft, Living Room, Other, Pantry, Dining Room
Bedroom
- Features: All Bedrooms Up
Bathroom
- Features: Bathroom Exhaust Fan, Bathtub, Dual Sinks, Separate Shower, Vanity, Walk-In Shower
Kitchen
- Features: Granite Counters, Kitchen Island, Kitchen/Family Room Combo, Walk-In Pantry
Other
- Features: Walk-In Closet(s)
Pantry
- Features: Walk-In Pantry
Heating
- Central, Heat Pump
Cooling
- Central Air, Dual, Heat Pump, Whole House Fan
Appliances
- Included: Double Oven, Dishwasher, Gas Cooktop, Gas Oven, Microwave, Dryer, Washer
- Laundry: Laundry Room
Features
- Breakfast Bar, Tray Ceiling(s), Ceiling Fan(s), Dry Bar, Separate/Formal Dining Room, Eat-in Kitchen, Open Floorplan, Pantry, All Bedrooms Up, Attic, Loft, Walk-In Pantry, Walk-In Closet(s)
- Flooring: Vinyl
- Has fireplace: Yes
- Fireplace features: Family Room
- Common walls with other units/homes: No Common Walls
Interior area
- Total interior livable area: 3,170 sqft
Video & virtual tour
Property
Parking
- Total spaces: 3
- Parking features: Driveway, Garage, Garage Door Opener
- Attached garage spaces: 3
Features
- Levels: Two
- Stories: 2
- Entry location: Front Door
- Exterior features: Barbecue
- Has private pool: Yes
- Pool features: In Ground, Private
- Spa features: None
- Fencing: Vinyl
- Has view: Yes
- View description: Neighborhood
Lot
- Size: 9,583 Square Feet
- Features: Back Yard, Cul-De-Sac, Front Yard, Sprinklers In Front, Sprinkler System
Details
- Parcel number: 966161013
- Special conditions: Standard
Construction
Type & style
- Home type: SingleFamily
- Property subtype: Single Family Residence
Materials
- Roof: Tile
Condition
- New construction: No
- Year built: 2001
Utilities & green energy
- Sewer: Public Sewer
- Water: Public
- Utilities for property: Electricity Available, Electricity Connected, Natural Gas Available, Natural Gas Connected, Water Available, Water Connected
Community & HOA
Community
- Features: Dog Park, Park
HOA
- Has HOA: Yes
- Amenities included: Management
- HOA fee: $40 monthly
- HOA name: Summerhill Community Owners Association - Redhawk
- HOA phone: 951-699-2918
Location
- Region: Temecula
Financial & listing details
- Price per square foot: $268/sqft
- Tax assessed value: $607,953
- Date on market: 6/25/2026
- Cumulative days on market: 113 days
- Listing terms: Cash,Conventional,FHA,Submit,VA Loan
- Inclusions: Refrigerator, Washer and Dryer
Estimated market value
$853,800
$811,000 - $896,000
$4,879/mo
Price history
| Date | Event | Price |
|---|---|---|
| 10/9/2026 | Price change | $850,000-2.9%$268/sqft |
Source:  CRMLS #SW26138351 Report a problem CRMLS #SW26138351 Report a problem | ||
| 10/1/2026 | Price change | $875,000-2.7%$276/sqft |
Source: CRMLS #SW26138351 Report a problem | ||
| 9/15/2026 | Listed for sale | $899,000$284/sqft |
Source: CRMLS #SW26138351 Report a problem | ||
| 9/11/2026 | Contingent | $899,000$284/sqft |
Source: CRMLS #SW26138351 Report a problem | ||
| 9/3/2026 | Price change | $899,000-1.7%$284/sqft |
Source: CRMLS #SW26138351 Report a problem | ||
| 8/2/2026 | Price change | $915,000-1.4%$289/sqft |
Source: CRMLS #SW26138351 Report a problem | ||
| 6/26/2026 | Listed for sale | $928,000+70.3%$293/sqft |
Source: CRMLS #SW26138351 Report a problem | ||
| 6/8/2020 | Sold | $545,000+0.9%$172/sqft |
Source:  CRMLS #SW20059051 Report a problem CRMLS #SW20059051 Report a problem | ||
| 5/11/2020 | Pending sale | $539,900$170/sqft |
Source: Impact Real Estate #SW20059051 Report a problem | ||
| 5/4/2020 | Price change | $539,900-1.8%$170/sqft |
Source: Impact Real Estate #SW20059051 Report a problem | ||
| 3/18/2020 | Listed for sale | $549,900+48.2%$173/sqft |
Source: Impact Real Estate #SW20059051 Report a problem | ||
| 11/30/2012 | Sold | $371,000-1%$117/sqft |
Source: Public Record Report a problem | ||
| 10/9/2012 | Price change | $374,900-2.6%$118/sqft |
Source: Southern California Investors #T12069834 Report a problem | ||
| 7/17/2012 | Price change | $384,900-3.8%$121/sqft |
Source: Southern California Investors #T12069834 Report a problem | ||
| 6/12/2012 | Price change | $399,900-1.2%$126/sqft |
Source: Southern California Investors #T12069834 Report a problem | ||
| 6/5/2012 | Listed for sale | $404,900-27.7%$128/sqft |
Source: Vflyer Homes #T12069834 Report a problem | ||
| 1/19/2007 | Sold | $560,000+54.3%$177/sqft |
Source: Public Record Report a problem | ||
| 8/23/2002 | Sold | $363,000+28.3%$115/sqft |
Source: Public Record Report a problem | ||
| 1/25/2002 | Sold | $283,000$89/sqft |
Source: Public Record Report a problem | ||
Public tax history
| Year | Property taxes | Tax assessment |
|---|---|---|
| 2026 | -- | $607,953 +2% |
| 2025 | $8,703 +1.6% | $596,033 +2% |
| 2024 | $8,563 +1.1% | $584,347 +2% |
| 2023 | $8,470 +2.2% | $572,890 +2% |
| 2022 | $8,288 +2.1% | $561,657 +2% |
| 2021 | $8,118 +29.7% | $550,645 +31.8% |
| 2020 | $6,259 +1.5% | $417,731 +2% |
| 2019 | $6,165 +2% | $409,541 +2% |
| 2018 | $6,041 +1.9% | $401,512 +2% |
| 2017 | $5,928 | $393,640 +2% |
| 2016 | $5,928 +3.9% | $385,922 +1.5% |
| 2015 | $5,704 +2.9% | $380,127 +2% |
| 2014 | $5,542 | $372,683 +0.5% |
| 2013 | -- | $371,000 +11.4% |
| 2012 | -- | $333,000 -2.9% |
| 2011 | -- | $343,000 -5.2% |
| 2010 | -- | $362,000 +7.4% |
| 2009 | -- | $337,000 -30.7% |
| 2008 | -- | $486,000 +17.9% |
| 2007 | -- | $412,297 |
Find assessor info on the county website
Monthly payment
Est. payment
Payment breakdown
Explore the cost of this home by adjusting the details. Changes won't be saved.Climate risks
Neighborhood: 92592
Nearby schools
Schools provided by the listing agent
- Elementary: Tony Tobin
- Middle: Vail Ranch
- High: Great Oak
Source: CRMLS. This data may not be complete. We recommend contacting the local school district to confirm school assignments for this home.
Similar homes
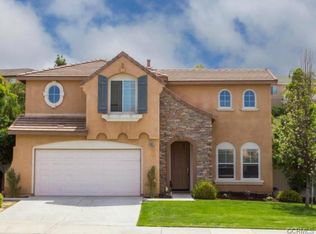
- $830,0005 bd3 ba2.2k sqft45794 Corte Lerma, Temecula, CA 92592For Sale
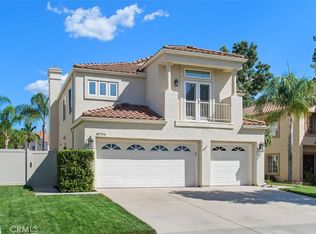 MLS ID #SW26213388, Joseph Rahhal, Allison James Estates & Homes. CRMLS
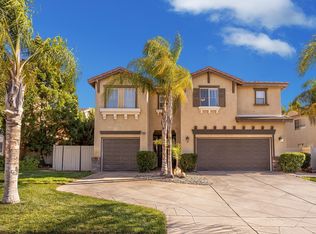
 - $825,0003 bd2 ba2k sqft44829 Mumm St, Temecula, CA 92592For Sale
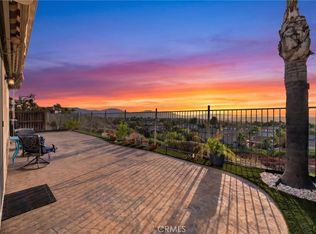 MLS ID #SW26174291, Tyler Bishop, Abundance Real Estate. CRMLS
 - $760,0004 bd3 ba2.3k sqft46180 Via La Colorada, Temecula, CA 92592For Sale
 MLS ID #SW26158561, Ana Dittamo, Redfin Corporation. CRMLS
 - $799,9904 bd3 ba2.3k sqft32071 Camino Nunez, Temecula, CA 92592For Sale
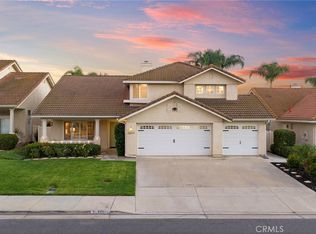 MLS ID #SW26202701, Dillon Hall, Abundance Real Estate. CRMLS
