Skip main navigation
Active
  • $525,000

    3403 Clawson Rd, Austin, TX 78704

    5beds
    2baths
    1,560sqft
    Duplex
    Built in 1970
    -- sqft lot
    $-- Zestimate®
    $337/sqft
    $-- HOA

    What's special

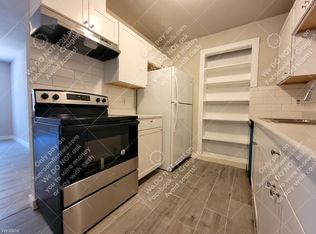
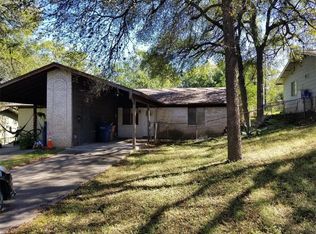
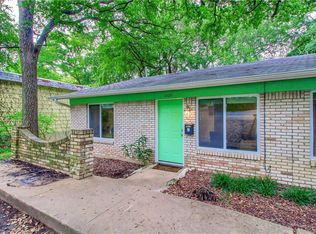
    Positioned in the beating heart of South Austin, 3403 Clawson Road offers a rare chance to plant roots in the iconic 78704. This versatile duplex captures the quintessential Austin spirit, combining the soul of a classic neighborhood with the high-energy lifestyle that makes this zip code the city’s most coveted destination. The property features a smart layout consisting of a 3-bedroom, 1-bathroom unit and a charming 2-bedroom, 1-bathroom unit. To add to the practicality, a convenient detached building is set at the rear of the property, offering you on-site storage that even extends to the attic above. Whether you’re a seasoned investor looking to add a high-demand asset to your portfolio or a homeowner ready to "house hack," the potential here is unmatched. Live on one side and let the other supplement your mortgage, or lease both and tap into Austin's robust rental market. The location is a dream for anyone who wants the best of Austin right outside their door. You’re just moments away from the South Lamar corridor, home to local icons like Matt’s El Rancho and Uchi. Grab your morning brew or an evening craft beer at Radio Coffee & Beer, or spend your weekends under the sun at Zilker Park and Barton Springs Pool. With Downtown Austin just a quick commute away, you’re perfectly positioned for both work and play. Opportunities to own multi-unit properties in this pocket of the city don't come around often. This is more than just a duplex; it’s a ticket to the Austin lifestyle and eclectic charm that defines the South side. Don't miss your chance to own a piece of the '04.
    5 days
    |
    679
    |
    64
    |

    Zillow last checked:

    Listing updated:

    Listed by:

    Shannon Reeve (512) 799-5390,

    Compass RE Texas, LLC (512) 575-3644

    Source: Unlock MLS,MLS#: 1309719MLS Logo

      Facts & features

      Interior

      Bedrooms & bathrooms
      • Bedrooms: 5
      • Bathrooms: 2
      Rooms
      • Room types: Primary Bedroom, Bedroom, Primary Bathroom, Bathroom, Kitchen, Additional Ktch, Dining Room, Living Room
      Heating
      • Central
      Cooling
      • Ceiling Fan(s), Central Air, Wall/Window Unit(s)
      Appliances
      • Included: Dishwasher, Disposal, Exhaust Fan, Gas Cooktop, Microwave, Oven, RNGHD
      Features
      • Ceiling Fan(s), Laminate Counters, Eat-in Kitchen, No Interior Steps, Pantry, Primary Bedroom on Main, Recessed Lighting
      • Flooring: No Carpet, Tile, Wood
      • Windows: None
      Interior area
      • Total interior livable area: 1,560 sqft
      Video & virtual tour

      Property

      Parking
      • Parking features: Attached Carport, Carport, Concrete, Covered, Driveway, Inside Entrance, Outside
      • Has attached garage: Yes
      Accessibility
      • Accessibility features: None
      Features
      • Levels: One
      • Stories: 1
      • Patio & porch: Patio
      • Exterior features: Lighting, Private Yard
      • Fencing: Back Yard, Chain Link, Privacy, Wood
      • Has view: Yes
      • View description: Neighborhood
      • Waterfront features: None
      Lot
      • Size: 8,572 Square Feet
      • Features: Back Yard, Curbs, Interior Lot, Trees-Large (Over 40 Ft), Many Trees
      Details
      • Additional structures: Shed(s), Storage
      • Parcel number: 04050805200000
      • Special conditions: Standard

      Construction

      Type & style
      • Home type: MultiFamily
      • Property subtype: Duplex
      Materials
      • Foundation: Slab
      • Roof: Composition, Shingle
      Condition
      • Resale
      • New construction: No
      • Year built: 1970

      Utilities & green energy

      • Sewer: Public Sewer
      • Water: Public
      • Utilities for property: Electricity Connected, Natural Gas Connected, Sewer Connected, Water Connected

      Community & HOA

      Community
      • Features: Curbs, Sidewalks, Street Lights
      • Subdivision: Southridge Sec 01
      HOA
      • Has HOA: No
      Location
      • Region: Austin

      Financial & listing details

      • Price per square foot: $337/sqft
      • Tax assessed value: $514,912
      • Annual tax amount: $10,538
      • Date on market: 8/17/2026
      • Listing terms: Cash,Conventional,FHA,VA Loan
      • Electric utility on property: Yes

        Estimated market value

        Not available

        Estimated sales range

        Not available

        Not available

        Price history

        DateEventPrice
        8/17/2026Listed for sale$525,000+78%$337/sqft
        Source: Unlock MLS #1309719 Report a problem
        12/5/2012Sold--
        Source: Agent Provided Report a problem
        11/14/2012Pending sale$295,000$189/sqft
        Source: Realty Austin #5831936 Report a problem
        11/9/2012Listed for sale$295,000$189/sqft
        Source: Realty Austin #5831936 Report a problem
        4/12/2012Sold--
        Source: Agent Provided Report a problem

        Public tax history

        YearProperty taxesTax assessment
        2025$10,538 -14.2%$514,912 -16.9%
        2024$12,280 -15%$619,617 -22.4%
        2023$14,452 -1.7%$798,759 +6.2%
        2022$14,708 $752,061 +38.9%
        2021-- $541,329 +16.1%
        2020$10,381 +3.8%$466,200
        2019$9,999 +16.6%$466,200 +18.8%
        2018$8,574 $392,286 +1.3%
        2017$8,574 +28%$387,244 +0.6%
        2016$6,696 $384,840 +13.4%
        2015$6,696 $339,287 +20.6%
        2014$6,696 $281,353 +41.2%
        2008-- $199,199 +1.8%
        2007-- $195,663 +42.4%
        2006-- $137,434 -8.4%
        2005-- $150,000
        Find assessor info on the county website

        Monthly payment

        Est. payment

        Payment breakdown

        Explore the cost of this home by adjusting the details. Changes won't be saved.
        All calculations are estimates and provided by Zillow, Inc. for informational purposes only. Actual amounts may vary.
        HOA fees may include property taxes on listings classified as Co-Ops. Contact the listing agent and/or owner for fee details.
        See how much you could borrow to make a competitive offer.

        Climate risks

        Neighborhood: South Lamar

        Getting around

        40 / 100
        Car-Dependent
        48 / 100
        Some Transit
        52 / 100
        Bikeable

        Nearby schools

        GreatSchools rating
        Schools provided by the listing agent
        • Elementary: Zilker
        • Middle: O Henry
        • High: Austin
        • District: Austin ISD

        Source: Unlock MLS. This data may not be complete. We recommend contacting the local school district to confirm school assignments for this home.

        A local agent can set up tours, give advice and negotiate with sellers.

        Browse local experts

        Similar homes