Listed by Teresa Young, Kay's Real Estate, 580-467-7355. Located in north Duncan on a quiet cul-de-sac, you will find this meticulously maintained & move-in ready home, 3 bedrooms, 2 full bath, the primary & guest suite are located on opposite ends of the house to give privacy & own bath, the 3rd bedroom was transformed to a large home office space. The turn-key interior features an efficient layout with oversized living space, granite counters throughout, all appliances stay including washer/dryer, attached garage with amazing storage. Outside, the small, easy-care lot features beautiful mature landscaping, sprinkler system, and a fully fenced backyard with a covered patio perfect for relaxing & entertaining. This home offers new roof & guttering in the past year.
Under contract
Price cut: $9.5K (8/20)
$179,500
3403 Fox Hollow Rd, Duncan, OK 73533
3beds
1,648sqft
Single Family Residence
Built in ----
-- sqft lot
$173,900 Zestimate®
$109/sqft
$-- HOA
What's special
Sprinkler systemQuiet cul-de-sacBeautiful mature landscapingTurn-key interiorGranite counters throughoutLarge home office spaceSmall easy-care lot
- 113 days
- 36
- 0
Zillow last checked:
Listing updated:
Listed by:
Teresa Young,
Kay's Real Estate
Source: Duncan AOR,MLS#: 40289
Facts & features
Interior
Bedrooms & bathrooms
- Bedrooms: 3
- Bathrooms: 2
- Full bathrooms: 2
Dining room
- Features: Live/Dine Combo, Breakfast/Bar
Heating
- Natural Gas
Cooling
- Electric
Appliances
- Included: Electric Oven/Range, Microwave, Dishwasher, Disposal, Refrigerator, Washer, Dryer
Features
- Central Entry Hall, Inside Utility, In-Law Floorplan
- Flooring: Some Carpeting
- Doors: Storm Door(s)
- Windows: Storm Window(s), Shades/Blinds
- Has fireplace: No
Interior area
- Total structure area: 1,648
- Total interior livable area: 1,648 sqft
Property
Parking
- Total spaces: 2
- Parking features: Attached
- Has attached garage: Yes
Features
- Levels: One
- Patio & porch: Covered Patio
- Exterior features: Sprinkler System
- Fencing: Fenced Yard,Wood
Lot
- Features: Sprinkler System, Less than 1 Acre
Details
- Parcel number: 156500003011000000
Construction
Type & style
- Home type: SingleFamily
- Architectural style: Traditional
- Property subtype: Single Family Residence
Materials
- Brick/Stone Veneer
- Roof: Composition
Condition
- 31-50 Years,Excellent Condition
Details
- Warranty included: Yes
Utilities & green energy
- Sewer: Public Sewer
- Water: Public
Community & HOA
Community
- Subdivision: Timbercreek
Location
- Region: Duncan
Financial & listing details
- Price per square foot: $109/sqft
- Tax assessed value: $141,828
- Annual tax amount: $1,181
- Price range: $179.5K - $179.5K
- Date on market: 6/27/2026
- Listing terms: Cash,FHA,Conventional
Estimated market value
$173,900
$165,000 - $183,000
$1,347/mo
Price history
| Date | Event | Price |
|---|---|---|
| 9/30/2026 | Pending sale | $179,500$109/sqft |
Source: Duncan AOR #40289 Report a problem | ||
| 9/19/2026 | Contingent | $179,500$109/sqft |
Source: Duncan AOR #40289 Report a problem | ||
| 8/20/2026 | Price change | $179,500-5%$109/sqft |
Source: Duncan AOR #40289 Report a problem | ||
| 7/27/2026 | Price change | $189,000-5%$115/sqft |
Source: Duncan AOR #40289 Report a problem | ||
| 6/27/2026 | Listed for sale | $199,000+156.8%$121/sqft |
Source: Duncan AOR #40289 Report a problem | ||
| 4/27/2010 | Sold | $77,500$47/sqft |
Source: Public Record Report a problem | ||
Public tax history
| Year | Property taxes | Tax assessment |
|---|---|---|
| 2025 | $1,181 +4% | $13,995 +4.9% |
| 2024 | $1,136 +4.4% | $13,341 +5% |
| 2023 | $1,088 +5.7% | $12,706 +5% |
| 2022 | $1,029 +4.9% | $12,101 +5% |
| 2021 | $981 -6.4% | $11,524 -5% |
| 2020 | $1,048 +3.7% | $12,136 +3.8% |
| 2019 | $1,011 +5.6% | $11,688 +5% |
| 2017 | $957 | $11,131 +5% |
| 2016 | $957 +22.1% | $10,602 +5% |
| 2015 | $784 | $10,097 +5% |
| 2014 | $784 | $9,616 +5% |
| 2013 | $784 | $9,158 +2.3% |
| 2012 | $784 -2.1% | $8,951 +5% |
| 2011 | $800 -3.3% | $8,525 -11.7% |
| 2010 | $828 +13.9% | $9,658 +5% |
| 2009 | $727 +2.9% | $9,199 +5% |
| 2008 | $706 +5.7% | $8,761 +5% |
| 2007 | $668 | $8,343 |
Find assessor info on the county website
Monthly payment
Est. payment
Payment breakdown
Explore the cost of this home by adjusting the details. Changes won't be saved.Climate risks
Neighborhood: 73533
Nearby schools
Schools provided by the listing agent
- Elementary: Plato
- District: Duncan
Source: Duncan AOR. This data may not be complete. We recommend contacting the local school district to confirm school assignments for this home.
Similar homes

- $179,0003 bd2 ba1.6k sqft1720 Terrace Dr, Duncan, OK 73533For Sale
 MLS ID #40274, Kyle Payne. Duncan AOR
 - $190,0003 bd2 ba1.9k sqft2815 W Beech Ave, Duncan, OK 73533For Sale
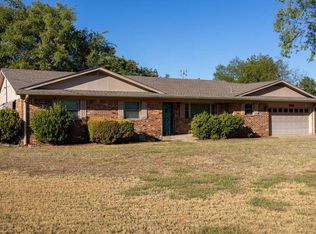 MLS ID #1252586, Richard Cox, C21/Judge Fite Norman. MLSOK/OKCMAR as distributed by MLS GRID
 - $158,0003 bd2 ba1.4k sqft2002 Townsend St, Duncan, OK 73533For Sale
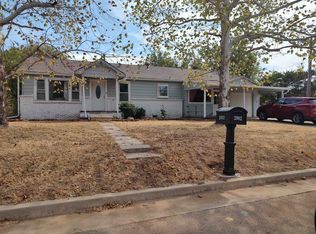 MLS ID #40506, Brenda Knabe. Duncan AOR
 - $--3 bd2 ba2.1k sqft1106 W Spruce Ave, Duncan, OK 73533Auction
 Auction.com 2
