Rarely available sprawling split-level home in the highly desirable Dumbarton neighborhood, offering exceptional space, timeless charm, and endless potential. The sun-filled main level welcomes you with a gracious living room featuring a cozy fireplace, a separate formal dining room with doors leading to a screened porch, and a spacious kitchen with granite countertops and a bright breakfast room. A generously sized family room with a second fireplace provides the perfect gathering space. The private bedroom wing includes a spacious primary suite with an updated en-suite bath and abundant closet space, along with two additional bedrooms and a full hall bath. The lower level offers a fourth bedroom, full bath, and convenient laundry room, while the basement features a huge recreation room, an additional bedroom, and extensive storage. Step outside to your own backyard retreat with a spectacular in-ground heated pool complete with an automatic safety cover and a waterfall, an expansive flagstone patio, and beautifully landscaped grounds ideal for entertaining or relaxing. Additional highlights include an oversized two-car attached garage. Lovingly maintained and ready for your designer touches, this exceptional home presents a rare opportunity to create your dream residence in one of the area's most sought-after neighborhoods.
For sale
$999,000
3403 Overbrook Rd, Baltimore, MD 21208
5beds
3,195sqft
Single Family Residence
Built in 1949
0.61 Acres Lot
$-- Zestimate®
$313/sqft
$-- HOA
What's special
Cozy fireplaceSecond fireplaceExtensive storageBackyard retreatOversized two-car attached garageSun-filled main levelConvenient laundry room
- 4 days |
- 480 |
- 15 |
Zillow last checked:
Listing updated:
Listed by:
Barry Nabozny 410-977-7600,
RE/MAX Premier Associates 410-581-1000
Source: Bright MLS,MLS#: MDBC2170130
Facts & features
Interior
Bedrooms & bathrooms
- Bedrooms: 5
- Bathrooms: 4
- Full bathrooms: 3
- 1/2 bathrooms: 1
- Main level bathrooms: 3
- Main level bedrooms: 3
Rooms
- Room types: Living Room, Dining Room, Primary Bedroom, Bedroom 2, Bedroom 3, Bedroom 4, Bedroom 5, Kitchen, Family Room, Foyer, Breakfast Room, Laundry, Recreation Room, Storage Room, Utility Room
Primary bedroom
- Features: Attached Bathroom, Flooring - Carpet
- Level: Main
- Area: 225 Square Feet
- Dimensions: 15 X 15
Bedroom 2
- Features: Flooring - Carpet
- Level: Main
- Area: 169 Square Feet
- Dimensions: 13 X 13
Bedroom 3
- Features: Flooring - Carpet
- Level: Main
- Area: 195 Square Feet
- Dimensions: 13 X 15
Bedroom 4
- Features: Flooring - Carpet
- Level: Lower
- Area: 135 Square Feet
- Dimensions: 15 X 9
Bedroom 5
- Features: Flooring - Carpet
- Level: Lower
- Area: 99 Square Feet
- Dimensions: 9 X 11
Breakfast room
- Features: Flooring - Wood
- Level: Main
- Area: 77 Square Feet
- Dimensions: 11 X 7
Dining room
- Features: Flooring - Stone
- Level: Main
- Area: 240 Square Feet
- Dimensions: 15 X 16
Family room
- Features: Flooring - Carpet, Fireplace - Wood Burning, Recessed Lighting
- Level: Main
- Area: 391 Square Feet
- Dimensions: 23 X 17
Foyer
- Features: Flooring - Stone
- Level: Main
- Area: 130 Square Feet
- Dimensions: 10 X 13
Kitchen
- Features: Breakfast Room, Flooring - Wood, Granite Counters
- Level: Main
- Area: 120 Square Feet
- Dimensions: 10 X 12
Laundry
- Features: Flooring - Vinyl
- Level: Lower
- Area: 120 Square Feet
- Dimensions: 10 X 12
Living room
- Features: Fireplace - Wood Burning, Flooring - Carpet, Recessed Lighting
- Level: Main
- Area: 414 Square Feet
- Dimensions: 23 X 18
Recreation room
- Features: Flooring - Carpet
- Level: Lower
- Area: 575 Square Feet
- Dimensions: 25 X 23
Screened porch
- Level: Main
- Area: 156 Square Feet
- Dimensions: 13 X 12
Storage room
- Level: Lower
- Area: 88 Square Feet
- Dimensions: 11 X 8
Utility room
- Level: Lower
- Area: 432 Square Feet
- Dimensions: 24 X 18
Heating
- Forced Air, Natural Gas
Cooling
- Central Air, Electric
Appliances
- Included: Cooktop, Dishwasher, Dryer, Double Oven, Oven, Refrigerator, Washer, Gas Water Heater
- Laundry: Laundry Room
Features
- Bathroom - Tub Shower, Bathroom - Walk-In Shower, Breakfast Area, Dining Area, Floor Plan - Traditional, Eat-in Kitchen, Primary Bath(s), Recessed Lighting, Upgraded Countertops
- Flooring: Carpet, Stone, Vinyl
- Basement: Improved
- Number of fireplaces: 2
- Fireplace features: Wood Burning
Interior area
- Total structure area: 6,390
- Total interior livable area: 3,195 sqft
- Finished area above ground: 3,195
- Finished area below ground: 0
Property
Parking
- Total spaces: 2
- Parking features: Garage Faces Front, Oversized, Attached, Driveway
- Attached garage spaces: 2
- Has uncovered spaces: Yes
Accessibility
- Accessibility features: None
Features
- Levels: Multi/Split,Three
- Stories: 3
- Patio & porch: Screened Porch
- Has private pool: Yes
- Pool features: Heated, In Ground, Other, Private
Lot
- Size: 0.61 Acres
- Dimensions: 1.00 x
Details
- Additional structures: Above Grade, Below Grade
- Parcel number: 04030306045475
- Zoning: DR 2
- Special conditions: Standard
Construction
Type & style
- Home type: SingleFamily
- Property subtype: Single Family Residence
Materials
- Brick, Stone
- Foundation: Other
Condition
- New construction: No
- Year built: 1949
Utilities & green energy
- Sewer: Public Sewer
- Water: Public
Community & HOA
Community
- Subdivision: Dumbarton
HOA
- Has HOA: No
Location
- Region: Baltimore
Financial & listing details
- Price per square foot: $313/sqft
- Tax assessed value: $772,900
- Annual tax amount: $8,931
- Date on market: 7/17/2026
- Listing agreement: Exclusive Right To Sell
- Ownership: Fee Simple
Estimated market value
Not available
Estimated sales range
Not available
Not available
Price history
| Date | Event | Price |
|---|---|---|
| 7/17/2026 | Listed for sale | $999,000+203.6%$313/sqft |
Source:  Bright MLS #MDBC2170130 Report a problem Bright MLS #MDBC2170130 Report a problem | ||
| 8/14/1996 | Sold | $329,000$103/sqft |
Source: Public Record Report a problem | ||
Public tax history
| Year | Property taxes | Tax assessment |
|---|---|---|
| 2025 | $8,888 +5.5% | $736,900 +6% |
| 2024 | $8,422 +6.4% | $694,900 +6.4% |
| 2023 | $7,913 +6.9% | $652,900 +6.9% |
| 2022 | $7,404 +0.3% | $610,900 +0.3% |
| 2021 | $7,379 +0.3% | $608,867 +0.3% |
| 2020 | $7,355 +0.3% | $606,833 +0.3% |
| 2019 | $7,330 +0.3% | $604,800 +0.3% |
| 2018 | $7,311 +0.3% | $603,200 +0.3% |
| 2017 | $7,291 +20.6% | $601,600 +0.3% |
| 2016 | $6,047 | $600,000 +1.9% |
| 2015 | $6,047 | $589,100 +1.9% |
| 2014 | $6,047 | $578,200 +1.9% |
| 2013 | -- | $567,300 |
| 2012 | -- | $567,300 |
| 2011 | -- | $567,300 -23.8% |
| 2010 | -- | $744,740 +10.8% |
| 2009 | -- | $671,890 +12.2% |
| 2008 | -- | $599,040 +13.8% |
| 2007 | -- | $526,190 +11.3% |
| 2006 | -- | $472,680 +12.8% |
| 2005 | -- | $419,170 +14.6% |
| 2004 | -- | $365,660 +7% |
| 2003 | -- | $341,836 +7.5% |
| 2002 | -- | $318,013 +8.1% |
| 2001 | -- | $294,190 |
Find assessor info on the county website
Monthly payment
Est. payment
Payment breakdown
Explore the cost of this home by adjusting the details. Changes won't be saved.Climate risks
Neighborhood: 21208
Nearby schools
GreatSchools rating
- 8/10Summit Park Elementary SchoolGrades: PK-5Distance: 1.6 mi
- 3/10Pikesville Middle SchoolGrades: 6-8Distance: 0.1 mi
- 5/10Pikesville High SchoolGrades: 9-12Distance: 0.5 mi
Schools provided by the listing agent
- District: Baltimore County Public Schools
Source: Bright MLS. This data may not be complete. We recommend contacting the local school district to confirm school assignments for this home.
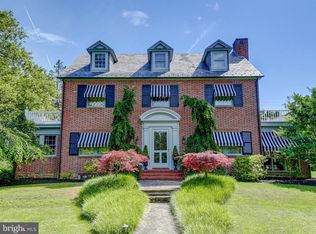
- $1,201,0006 bd6 ba5k sqft3401 Overbrook Rd, Baltimore, MD 21208Off Market
- $1,020,0006 bd5 ba4.3k sqft3503 Southvale Rd, Baltimore, MD 21208Off Market
- $997,4004 bd4 ba3.9k sqft3500 Overbrook Rd, Baltimore, MD 21208Off Market
- $954,600-- bd3 ba3.5k sqft3407 Overbrook Rd, Baltimore, MD 21208Off Market
- $1,100-- bd-- ba-- sqft3407 Overbrook Rd, Baltimore, MD 21208Off Market
- $1,229,1004 bd5 ba4k sqft3502 Overbrook Rd, Baltimore, MD 21208Off Market
- $1,264,6004 bd5 ba4.3k sqft3500 Southvale Rd, Baltimore, MD 21208Off Market
- $13,500-- bd-- ba-- sqft3500 Southvale Rd, Pikesville, MD 21208Off Market
A local agent can set up tours, give advice and negotiate with sellers.
Similar homes
- $1,100,0005 bd4 ba4.3k sqft3315 Timberfield Ln, Baltimore, MD 21208For Sale

 MLS ID #MDBC2170308, Barry Nabozny, RE/MAX Premier Associates. Bright MLS
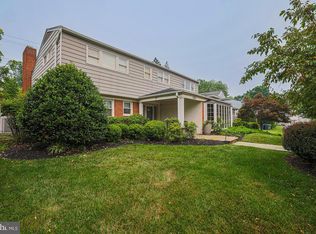
 - $899,0004 bd3 ba3.1k sqft6300 Shelrick Dr, Baltimore, MD 21209For Sale
 MLS ID #MDBA2222872, Iris Miller, Long & Foster Real Estate, Inc.. Bright MLS
 - $748,0006 bd3 ba3.2k sqft3228 Midfield Rd, Baltimore, MD 21208For Sale
 MLS ID #MDBC2167878, Jason Rubenstein, Cummings & Co. Realtors. Bright MLS
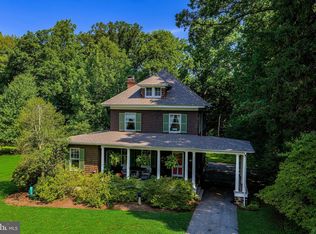
 - $675,0005 bd4 ba2.6k sqft1014 Windsor Rd, Baltimore, MD 21208For Sale
 MLS ID #MDBC2169224, Alexander Necker, American Premier Realty, LLC. Bright MLS
 - $669,0003 bd4 ba2.2k sqft3301 Midfield Rd, Baltimore, MD 21208For SaleMLS ID #MDBC2169680, Barry Nabozny, RE/MAX Premier Associates. Bright MLS
- $869,0004 bd4 ba4k sqft3604 Barberry Ct, Baltimore, MD 21208For SaleMLS ID #MDBC2159118, Harriet Charkatz, Long & Foster Real Estate, Inc.. Bright MLS
- $999,9445 bd4 ba3.5k sqft6507 Shelrick Pl, Baltimore, MD 21209For SaleMLS ID #MDBC2166970, Margaret Rome, Home Rome Realty. Bright MLS
- $779,0004 bd3 ba3.2k sqft7920 Long Meadow Rd, Baltimore, MD 21208For SaleMLS ID #MDBC2160790, Barry Nabozny, RE/MAX Premier Associates. Bright MLS
- $699,0005 bd4 ba3.1k sqft7917 Stevenson Rd, Pikesville, MD 21208For SaleMLS ID #MDBC2159606, Barbara Reamer, Berkshire Hathaway HomeServices Homesale Realty. Bright MLS
- $990,0006 bd4 ba4.4k sqft3305 Bancroft Rd, Baltimore, MD 21215For SaleMLS ID #MDBA2218098, Joseph Bondar, Bondar Realty. Bright MLS
- $1,182,0004 bd3 ba3.4k sqft8430 Stevenson Rd, Pikesville, MD 21208New ConstructionMLS ID #MDBC2134058, Stephen Ferrandi, Maryland Land Real Estate Advisors. Bright MLS
- $599,9003 bd3 ba2.9k sqft7905 Winterset Ave, Pikesville, MD 21208For SaleMLS ID #MDBC2167904, David Wealcatch, Pickwick Realty. Bright MLS
- $699,9004 bd4 ba2.2k sqft3207 Midfield Rd, Pikesville, MD 21208For SaleMLS ID #MDBC2163602, Barry Nabozny, RE/MAX Premier Associates. Bright MLS
- $559,9444 bd3 ba2.7k sqft7617 Seven Mile Ln, Baltimore, MD 21208For SaleMLS ID #MDBC2149842, Margaret Rome, Home Rome Realty. Bright MLS
- $--4 bd3 ba2.5k sqft3315 Royal Fern Way, Baltimore, MD 21244AuctionAuction.com 2
- $739,0004 bd3 ba2.3k sqft3215 Northbrook Rd, Baltimore, MD 21208For SaleMLS ID #MDBC2146984, Barry Nabozny, RE/MAX Premier Associates. Bright MLS
- $964,9005 bd5 ba4.4k sqft310 Lyon Ct, Baltimore, MD 21208For SaleMLS ID #MDBC2163486, Rob Commodari, EXP Realty, LLC. Bright MLS
- $625,0004 bd3 ba3k sqft2 Greenlea Dr, Pikesville, MD 21208For SaleMLS ID #MDBC2162314, Stacey Longo, Northrop Realty. Bright MLS
- $849,0004 bd3 ba2.8k sqft6306 Shelrick Dr, Baltimore, MD 21209For SaleMLS ID #MDBA2220934, Joseph Bondar, Bondar Realty. Bright MLS
- $629,9005 bd3 ba2.7k sqft1804 Fairbank Rd, Baltimore, MD 21209For SaleMLS ID #MDBA2223652, Andrew Undem, Berkshire Hathaway HomeServices Homesale Realty. Bright MLS
