Come and visit this home on 11/14/2026 between 12:00 pm and 2:30 pm! You will be amazed at all the upgrades and updates that have been done to this home! Truely move-in-ready! Awesome custom woodworking and built-ins! New Furnace & AC 2026! New windows 2024 & 2025! New appliances 2025! And many other updates! This is a spacious 2 bedroom, 1 and a 1/2 bath home with another room on the lower level that could be used as a Family room, office or a 3rd bedroom! Fresh paint in most areas & custom light fixtures! Beautiful 2 car garage with an epoxy coated floor! Award winning 204 school district. Close to shopping centers, entertainment, 88, Metra, public library and fitness centers. Rentals are allowed by association! This home is a true 10! Come and see for yourself! You will not be disappointed!
New
$325,000
3403 Ravinia Cir #0, Aurora, IL 60504
2beds
1,800sqft
Townhouse, Single Family Residence
Built in 1996
-- sqft lot
$316,500 Zestimate®
$181/sqft
$360/mo HOA
What's special
Custom light fixturesCustom woodworking and built-ins
- 22 hours
- 150
- 15
Zillow last checked:
Listing updated:
Listed by:
Bill Urasky 630-251-9302,
HomeSmart Realty Group
Source: MRED as distributed by MLS GRID,MLS#: 12805426
Facts & features
Interior
Bedrooms & bathrooms
- Bedrooms: 2
- Bathrooms: 2
- Full bathrooms: 1
- 1/2 bathrooms: 1
Rooms
- Room types: Utility Room-1st Floor
Primary bedroom
- Features: Flooring (Carpet), Window Treatments (Curtains/Drapes), Bathroom (Full)
- Level: Second
- Area: 225 Square Feet
- Dimensions: 15X15
Bedroom 2
- Features: Flooring (Carpet), Window Treatments (Curtains/Drapes)
- Level: Second
- Area: 169 Square Feet
- Dimensions: 13X13
Dining room
- Features: Flooring (Wood Laminate)
- Level: Main
- Area: 204 Square Feet
- Dimensions: 17X12
Family room
- Features: Flooring (Carpet), Window Treatments (Curtains/Drapes)
- Level: Lower
- Area: 224 Square Feet
- Dimensions: 16X14
Kitchen
- Features: Kitchen (Eating Area-Table Space), Flooring (Wood Laminate), Window Treatments (Curtains/Drapes)
- Level: Main
- Area: 180 Square Feet
- Dimensions: 15X12
Laundry
- Features: Flooring (Vinyl), Window Treatments (Blinds)
- Level: Main
- Area: 45 Square Feet
- Dimensions: 9X5
Living room
- Features: Flooring (Wood Laminate), Window Treatments (Curtains/Drapes)
- Level: Main
- Area: 182 Square Feet
- Dimensions: 14X13
Other
- Features: Flooring (Vinyl)
- Level: Main
- Area: 45 Square Feet
- Dimensions: 9X5
Heating
- Forced Air
Cooling
- Central Air
Appliances
- Included: Range, Microwave, Dishwasher, Refrigerator, Washer, Dryer, Disposal, Stainless Steel Appliance(s)
Features
- Basement: Finished,Full,Walk-Out Access
Interior area
- Total structure area: 0
- Total interior livable area: 1,800 sqft
Property
Parking
- Total spaces: 2
- Parking features: Asphalt, Garage Door Opener, Yes, Garage Owned, Attached, Garage
- Attached garage spaces: 2
- Has uncovered spaces: Yes
Accessibility
- Accessibility features: No Disability Access
Features
- Patio & porch: Deck
- Exterior features: Balcony
Lot
- Features: Common Grounds
Details
- Parcel number: 0729419034
- Special conditions: None
Construction
Type & style
- Home type: Townhouse
- Property subtype: Townhouse, Single Family Residence
Materials
- Aluminum Siding, Vinyl Siding, Steel Siding
- Foundation: Concrete Perimeter
- Roof: Asphalt
Condition
- New construction: No
- Year built: 1996
- Major remodel year: 2025
Details
- Builder model: HANBURY
Utilities & green energy
- Electric: Circuit Breakers
- Sewer: Public Sewer
- Water: Public
Community & HOA
Community
- Subdivision: Ogden Pointe
HOA
- Has HOA: Yes
- Services included: Exterior Maintenance, Lawn Care, Scavenger, Snow Removal
- HOA fee: $360 monthly
Location
- Region: Aurora
Financial & listing details
- Price per square foot: $181/sqft
- Annual tax amount: $5,207
- Date on market: 11/10/2026
- Ownership: Condo
Estimated market value
$316,500
$301,000 - $332,000
$2,644/mo
Price history
| Date | Event | Price |
|---|---|---|
| 11/10/2026 | Listed for sale | $325,000+85.8%$181/sqft |
Source:  MRED as distributed by MLS GRID #12805426 Report a problem | ||
| 1/31/2019 | Sold | $174,900$97/sqft |
Source: MRED as distributed by MLS GRID #10133170 Report a problem | ||
| 11/20/2018 | Pending sale | $174,900$97/sqft |
Source: Keller Williams Experience #10133170 Report a problem | ||
| 10/6/2018 | Price change | $174,900-2.8%$97/sqft |
Source: Keller Williams Experience #10054464 Report a problem | ||
| 9/20/2018 | Price change | $179,900-2.8%$100/sqft |
Source: Keller Williams Experience #10054464 Report a problem | ||
| 8/28/2018 | Price change | $185,000-1.6%$103/sqft |
Source: Keller Williams Experience #10054464 Report a problem | ||
| 8/16/2018 | Listed for sale | $188,000+35.3%$104/sqft |
Source: Keller Williams Experience #10054464 Report a problem | ||
| 8/20/2014 | Sold | $139,000-2.5%$77/sqft |
Source: MRED as distributed by MLS GRID #08546723 Report a problem | ||
| 7/8/2014 | Pending sale | $142,500$79/sqft |
Source: Remax of Naperville #08546723 Report a problem | ||
| 6/17/2014 | Price change | $142,500-4.4%$79/sqft |
Source: Remax of Naperville #08546723 Report a problem | ||
| 5/31/2014 | Price change | $149,000-0.2%$83/sqft |
Source: Remax of Naperville #08546723 Report a problem | ||
| 5/6/2014 | Price change | $149,300-0.4%$83/sqft |
Source: Remax of Naperville #08546723 Report a problem | ||
| 3/25/2014 | Price change | $149,900-3%$83/sqft |
Source: Remax of Naperville #08546723 Report a problem | ||
| 3/1/2014 | Listed for sale | $154,500$86/sqft |
Source: Remax of Naperville #08546723 Report a problem | ||
Public tax history
Tax history is unavailable.
Monthly payment
Est. payment
Payment breakdown
Explore the cost of this home by adjusting the details. Changes won't be saved.Climate risks
Neighborhood: 60504
Nearby schools
Schools provided by the listing agent
- Elementary: Mccarty Elementary School
- Middle: Fischer Middle School
- High: Waubonsie Valley High School
- District: 204
Source: MRED as distributed by MLS GRID. This data may not be complete. We recommend contacting the local school district to confirm school assignments for this home.
Similar homes
- $329,9003 bd3 ba2.2k sqft362 Park Ridge Ln Unit H, Aurora, IL 60504New
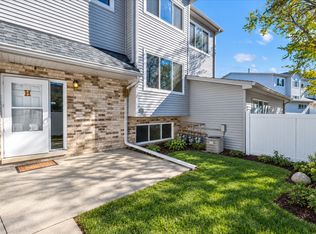 MLS ID #12788146, Venkata Sanka, Charles Rutenberg Realty of IL. MRED as distributed by MLS GRID
- $335,0003 bd2 ba1.6k sqft215 Half Moon Cir, Aurora, IL 60504Active
 MLS ID #12797721, Aparajita Leekha, ABR,GREEN,GRI,SRES, Property Economics, Inc.. MRED as distributed by MLS GRID
- $350,0003 bd3 ba1.5k sqft4032 Blackstone Dr, Aurora, IL 60504Active
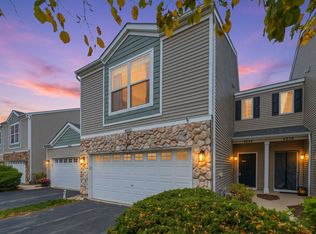 MLS ID #12795647, Dave Albrecht, Coldwell Banker Realty. MRED as distributed by MLS GRID
- $315,0003 bd3 ba1.4k sqft882 Serendipity Dr, Aurora, IL 60504New
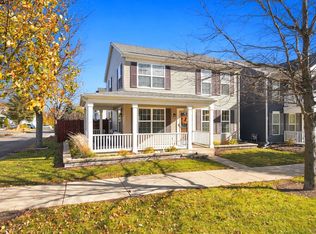 MLS ID #12804935, Jennifer Sereque, CSC, john greene, Realtor. MRED as distributed by MLS GRID
