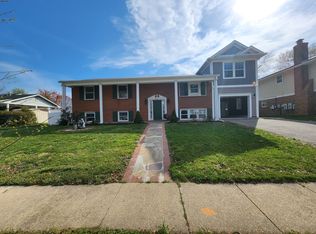
**Back on the Market!** We’re excited to welcome buyers back to this home! This property is an **approved short sale**, with an appraisal confirming the current list price. The **home inspection is also available in the Docs section** for your review. Welcome home to this spacious 4-bedroom, 2.5-bath single-family home perfectly situated on a quarter-acre lot, offering the ideal blend of comfort, space, and functionality. Step inside and you’re greeted by a warm and inviting foyer that opens up to multiple living spaces, giving you that open-yet-defined layout buyers love. The kitchen is generously sized, featuring an eat-in area and an oversized window that fills the space with natural light—perfect for morning coffee or casual meals. The living and dining rooms showcase beautiful hardwood floors and expansive windows that flood the home with sunlight while offering peaceful views of the backyard. It’s the kind of space that just feels good to be in. Upstairs, you’ll find four oversized bedrooms, including a spacious primary suite designed for comfort, complete with a walk-in closet, vanity area, and private full bath. An additional full bathroom serves the remaining bedrooms, making this level both practical and well-balanced. The lower level adds even more versatility with a large recreation room featuring a cozy wood pellet fireplace—perfect for movie nights or entertaining. There’s also a full bathroom, an additional room ideal for a 5th bedroom, home office, or gym, plus a dedicated laundry area. Outside, the curb appeal is on point, and the backyard truly delivers. Flat, usable, and spacious, it’s perfect for entertaining, summer BBQs, or just unwinding after a long day. This home checks all the boxes—space, layout, and a backyard that’s ready for memories to be made.
For sale
Price increase: $25K (8/8)
$425,000
3403 Stonesboro Rd, Fort Washington, MD 20744
4beds
2,277sqft
Single Family Residence
Built in 1969
10,000 Square Feet Lot
$426,400 Zestimate®
$187/sqft
$-- HOA
What's special
Cozy wood pellet fireplaceWalk-in closetQuarter-acre lotOpen-yet-defined layoutVanity areaWarm and inviting foyerBeautiful hardwood floors
- 105 days |
- 595 |
- 58 |
Zillow last checked:
Listing updated:
Listed by:
Erick Burke 571-251-6599,
212 Degrees Realty, LLC 3013438538
Source: Bright MLS,MLS#: MDPG2202010
Facts & features
Interior
Bedrooms & bathrooms
- Bedrooms: 4
- Bathrooms: 3
- Full bathrooms: 2
- 1/2 bathrooms: 1
Rooms
- Room types: Primary Bedroom, Bedroom 2, Bedroom 3, Bedroom 4, Bathroom 1, Bathroom 2, Bonus Room, Half Bath
Primary bedroom
- Level: Upper
Bedroom 2
- Level: Upper
Bedroom 3
- Level: Upper
Bedroom 4
- Level: Upper
Bathroom 1
- Level: Upper
Bathroom 2
- Level: Upper
Bonus room
- Level: Lower
Half bath
- Level: Lower
Heating
- Forced Air, Electric
Cooling
- Central Air, Electric
Appliances
- Included: Dishwasher, Disposal, Dryer, Microwave, Oven, Refrigerator, Cooktop, Washer, Water Heater, Electric Water Heater
- Laundry: Has Laundry
Features
- Breakfast Area, Dining Area, Family Room Off Kitchen, Floor Plan - Traditional, Formal/Separate Dining Room, Eat-in Kitchen, Primary Bath(s), Pantry
- Flooring: Wood
- Has basement: No
- Number of fireplaces: 1
Interior area
- Total structure area: 2,277
- Total interior livable area: 2,277 sqft
- Finished area above ground: 2,277
- Finished area below ground: 0
Property
Parking
- Total spaces: 3
- Parking features: Driveway, Attached Carport
- Carport spaces: 1
- Uncovered spaces: 2
Accessibility
- Accessibility features: None
Features
- Levels: Multi/Split,Two
- Stories: 2
- Exterior features: Lighting, Rain Gutters, Sidewalks, Street Lights
- Pool features: None
Lot
- Size: 10,000 Square Feet
Details
- Additional structures: Above Grade, Below Grade
- Parcel number: 17090892851
- Zoning: RR
- Special conditions: Short Sale
Construction
Type & style
- Home type: SingleFamily
- Property subtype: Single Family Residence
Materials
- Other
- Foundation: Slab
Condition
- New construction: No
- Year built: 1969
Utilities & green energy
- Sewer: Public Sewer
- Water: Public
Community & HOA
Community
- Security: Carbon Monoxide Detector(s), Main Entrance Lock, Smoke Detector(s)
- Subdivision: Maplewood
HOA
- Has HOA: No
Location
- Region: Fort Washington
Financial & listing details
- Price per square foot: $187/sqft
- Tax assessed value: $285,533
- Annual tax amount: $3,956
- Date on market: 5/8/2026
- Listing agreement: Exclusive Right To Sell
- Ownership: Fee Simple
Estimated market value
Zestimate®
$426,400
Estimated sales range
$405,000 - $448,000
Rent Zestimate®
$3,004/mo
Price history
| Date | Event | Price |
|---|---|---|
| 8/8/2026 | Price change | $425,000+6.3%$187/sqft |
Source: | ||
| 6/5/2026 | Pending sale | $400,000$176/sqft |
Source: | ||
| 5/26/2026 | Contingent | $400,000$176/sqft |
Source: | ||
| 5/21/2026 | Pending sale | $400,000$176/sqft |
Source: | ||
| 5/8/2026 | Listed for sale | $400,000+11.2%$176/sqft |
Source: | ||
| 2/16/2021 | Sold | $359,560-1.5%$158/sqft |
Source: Public Record Report a problem | ||
| 10/28/2020 | Pending sale | $365,000$160/sqft |
Source: I-Agent Realty Incorporated #MDPG572860 Report a problem | ||
| 10/26/2020 | Price change | $365,000-1.4%$160/sqft |
Source: I-Agent Realty Incorporated #MDPG572860 Report a problem | ||
| 10/8/2020 | Listed for sale | $370,000$162/sqft |
Source: I-Agent Realty Incorporated #MDPG572860 Report a problem | ||
| 7/17/2020 | Listing removed | $370,000$162/sqft |
Source: I-Agent Realty Incorporated #MDPG572860 Report a problem | ||
| 7/10/2020 | Pending sale | $370,000$162/sqft |
Source: I-Agent Realty Incorporated #MDPG572860 Report a problem | ||
| 7/3/2020 | Listed for sale | $370,000+140.3%$162/sqft |
Source: I-Agent Realty Incorporated #MDPG572860 Report a problem | ||
| 1/6/1999 | Sold | $154,000$68/sqft |
Source: Public Record Report a problem | ||
Public tax history
| Year | Property taxes | Tax assessment |
|---|---|---|
| 2025 | -- | $402,100 +6.7% |
| 2024 | $4,191 +7.2% | $376,867 +7.2% |
| 2023 | $3,910 +7.7% | $351,633 +7.7% |
| 2022 | $3,630 +6.7% | $326,400 +6.7% |
| 2021 | $3,402 +7.2% | $305,967 +7.2% |
| 2020 | $3,175 -15.3% | $285,533 +13.2% |
| 2019 | $3,749 | $252,267 |
| 2018 | $3,749 +5.4% | $252,267 +5.4% |
| 2017 | $3,558 +1.8% | $239,433 +5.7% |
| 2016 | $3,495 | $226,600 +0.5% |
| 2015 | $3,495 | $225,567 +0.5% |
| 2014 | $3,495 | $224,533 +0.5% |
| 2013 | -- | $223,500 |
| 2012 | -- | $223,500 |
| 2011 | -- | $223,500 -44.1% |
| 2010 | -- | $399,510 +15.8% |
| 2009 | -- | $344,866 +18.8% |
| 2008 | -- | $290,223 +23.2% |
| 2007 | -- | $235,580 +11.6% |
| 2006 | -- | $211,070 +13.1% |
| 2005 | -- | $186,560 +15.1% |
| 2004 | -- | $162,050 |
| 2003 | -- | $162,050 +3.5% |
| 2002 | -- | $156,556 +7.5% |
| 2001 | -- | $145,570 |
Find assessor info on the county website
Monthly payment
Est. payment
Payment breakdown
Explore the cost of this home by adjusting the details. Changes won't be saved.Climate risks
Neighborhood: 20744
Nearby schools
GreatSchools rating
- 3/10Tayac Elementary SchoolGrades: PK-5Distance: 0.2 mi
- NAIsaac J. Gourdine Middle SchoolGrades: 6-8Distance: 0.2 mi
- 2/10Friendly High SchoolGrades: 9-12Distance: 1.5 mi
Schools provided by the listing agent
- District: Prince George's County Public Schools
Source: Bright MLS. This data may not be complete. We recommend contacting the local school district to confirm school assignments for this home.
- $470,6007 bd4 ba2.2k sqft3405 Stonesboro Rd, Fort Washington, MD 20744Off Market
Save 
- $387,000-- bd2 ba1.4k sqft3401 Stonesboro Rd, Fort Washington, MD 20744Off Market
Save - $374,600-- bd3 ba1.1k sqft3767 Stonesboro Rd, Fort Washington, MD 20744Off Market
Save - $506,7004 bd3 ba2.2k sqft3773 Stonesboro Rd, Fort Washington, MD 20744Off Market
Save 
- $371,000-- bd2 ba1.4k sqft3407 Stonesboro Rd, Fort Washington, MD 20744Off Market
Save - $431,000-- bd3 ba1.6k sqft3765 Stonesboro Rd, Fort Washington, MD 20744Off Market
Save - $553,8004 bd4 ba4.7k sqft3402 Stonesboro Rd, Fort Washington, MD 20744Off Market
Save - $381,700-- bd3 ba1.1k sqft3763 Stonesboro Rd, Fort Washington, MD 20744Off Market
Save
A local agent can set up tours, give advice and negotiate with sellers.