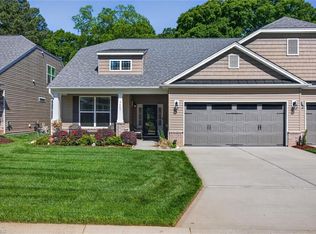
Welcome home to this beautifully upgraded end-unit, one-story townhome offering easy living, a spacious open floor plan, and a 2-car garage. Engineered flooring flows through the living room, dining area, and kitchen, featuring glazed cabinetry, granite countertops, glass tile backsplash, center island with double sink, and pantry. A stunning double-sided fireplace connects the living room and sunroom, creating a warm, inviting atmosphere. The primary suite offers two closets, including a large walk-in with organizers, plus a private bath with custom tiled shower and double vanity. Two additional bedrooms share a full bath. Enjoy upgraded lighting and ceiling fans throughout, a covered front porch, and a sunroom opening to a private patio. Convenient to shopping and major roadways. Move in and be home for the holidays!
For sale
Price cut: $10K (10/25)
$399,900
3404 Amber Meadows Rd, High Point, NC 27265
3beds
1,887sqft
Stick/Site Built, Residential, Townhouse
Built in 2019
0.07 Acres Lot
$-- Zestimate®
$--/sqft
$209/mo HOA
What's special
Covered front porchGranite countertopsWarm inviting atmosphereGlass tile backsplashSpacious open floor planGlazed cabinetry
- 30 days
- 475
- 32
Zillow last checked:
Listing updated:
Listed by:
Denise Canell 908-240-5432,
NorthGroup Real Estate
Source: Triad MLS,MLS#: 1238449
Facts & features
Interior
Bedrooms & bathrooms
- Bedrooms: 3
- Bathrooms: 2
- Full bathrooms: 2
- Main level bathrooms: 2
Primary bedroom
- Level: Main
- Dimensions: 16 x 12.5
Bedroom 2
- Level: Main
- Dimensions: 13.17 x 11.67
Bedroom 3
- Level: Main
- Dimensions: 11.83 x 11.67
Dining room
- Level: Main
- Dimensions: 8.5 x 7.42
Kitchen
- Level: Main
- Dimensions: 18.08 x 15.92
Laundry
- Level: Main
- Dimensions: 12.33 x 6.25
Living room
- Level: Main
- Dimensions: 23.25 x 15.83
Sunroom
- Level: Main
- Dimensions: 13.83 x 11.58
Heating
- Forced Air, Natural Gas
Cooling
- Central Air
Appliances
- Included: Microwave, Dishwasher, Range, Gas Water Heater
- Laundry: Dryer Connection, Main Level, Washer Hookup
Features
- Ceiling Fan(s), Dead Bolt(s), Kitchen Island, Pantry
- Flooring: Carpet, Engineered Hardwood, Tile, Wood
- Doors: Insulated Doors
- Windows: Insulated Windows
- Has basement: No
- Attic: Pull Down Stairs
- Number of fireplaces: 2
- Fireplace features: Double Sided, Gas Log, Living Room, See Remarks
Interior area
- Total structure area: 1,887
- Total interior livable area: 1,887 sqft
- Finished area above ground: 1,887
Property
Parking
- Total spaces: 2
- Parking features: Driveway, Garage, Garage Door Opener, Attached, Garage Faces Front
- Attached garage spaces: 2
- Has uncovered spaces: Yes
Accessibility
- Accessibility features: 2 or more Access Exits
Features
- Levels: One
- Stories: 1
- Patio & porch: Porch
- Pool features: None
- Fencing: None
Lot
- Size: 0.07 Acres
- Features: City Lot, Level, Not in Flood Zone, Flat
Details
- Parcel number: 7812552434
- Zoning: R-5
- Special conditions: Owner Sale
Construction
Type & style
- Home type: Townhouse
- Architectural style: Traditional
- Property subtype: Stick/Site Built, Residential, Townhouse
Materials
- Brick, Vinyl Siding
- Foundation: Slab
Condition
- Year built: 2019
Utilities & green energy
- Sewer: Public Sewer
- Water: Public
Community & HOA
Community
- Subdivision: Amber Meadows
HOA
- Has HOA: Yes
- HOA fee: $209 monthly
Location
- Region: High Point
Financial & listing details
- Tax assessed value: $246,100
- Annual tax amount: $3,752
- Date on market: 10/8/2026
- Cumulative days on market: 30 days
- Listing agreement: Exclusive Right To Sell
- Listing terms: Cash,Conventional,FHA,VA Loan
Estimated market value
Not available
Estimated sales range
Not available
Not available
Price history
| Date | Event | Price |
|---|---|---|
| 10/25/2026 | Price change | $399,900-2.4% |
Source:  Triad MLS #1238449 Report a problem | ||
| 10/8/2026 | Listed for sale | $409,900+10.8% |
Source: Triad MLS #1238449 Report a problem | ||
| 7/6/2023 | Sold | $370,000-3.9% |
Source: Triad MLS #1108128 Report a problem | ||
| 6/13/2023 | Pending sale | $385,000 |
Source: Triad MLS #1108128 Report a problem | ||
| 6/9/2023 | Listed for sale | $385,000+59.8% |
Source: Triad MLS #1108128 Report a problem | ||
| 7/26/2019 | Sold | $241,000$128/sqft |
Source: Public Record Report a problem | ||
Public tax history
| Year | Property taxes | Tax assessment |
|---|---|---|
| 2026 | $3,752 +10.6% | $246,100 |
| 2025 | $3,391 | $246,100 |
| 2024 | $3,391 +2.2% | $246,100 |
| 2023 | $3,317 | $246,100 |
| 2022 | $3,317 +19.4% | $246,100 +22.1% |
| 2021 | $2,778 | $201,600 |
Find assessor info on the county website
Monthly payment
Est. payment
Payment breakdown
Explore the cost of this home by adjusting the details. Changes won't be saved.Climate risks
Neighborhood: 27265
Nearby schools
Schools provided by the listing agent
- Elementary: Montlieu Acedemy
- Middle: Welborn
- High: Andrews
Source: Triad MLS. This data may not be complete. We recommend contacting the local school district to confirm school assignments for this home.
- $425,0003 bd3 ba2.3k sqft3401 Amber Meadows Rd, High Point, NC 27265Sold

- $465,0004 bd3 ba2.6k sqft3407 Amber Meadows Rd, High Point, NC 27265Sold
- $368,2003 bd3 ba2.3k sqft3403 Amber Meadows Rd, High Point, NC 27265Off Market
- $369,9003 bd3 ba2.3k sqft3409 Amber Meadows Rd, High Point, NC 27265Off Market
Similar homes
- $399,0004 bd3 ba2.3k sqft2504 Steep Oak Ct, High Point, NC 27265For Sale

 MLS ID #1240851, Laine Rendleman. Triad MLS
- $375,0003 bd3 ba2.6k sqft3950 Cole Ave, High Point, NC 27265For Sale
 MLS ID #1235181, Jack Bailey. Triad MLS
- $399,5003 bd3 ba2.2k sqft3540 Lamplight Way, High Point, NC 27265For Sale
 MLS ID #1230490, Eric Lupton. Triad MLS
- $419,9004 bd3 ba2.7k sqft3532 Sagedale Ct, High Point, NC 27265For Sale
 MLS ID #1239604, Stephen Metarelis. Triad MLS
- $285,0003 bd2 ba1.5k sqft2956 Eagle Pointe Dr, High Point, NC 27265For SaleMLS ID #1240549, Nicole Rabe. Triad MLS
- $390,0004 bd3 ba2.7k sqft2639 Hidden Pond Cv, High Point, NC 27265For SaleMLS ID #1237194, Thomas Hyde. Triad MLS
- $395,0004 bd3 ba2.6k sqft1814 Castle Gate Ct, High Point, NC 27265For SaleMLS ID #1234855, Shannon W. Bruins. Triad MLS
- $429,9003 bd3 ba2.6k sqft4002 Flagstick Ct, Jamestown, NC 27282For SaleMLS ID #1233970, Lorie A Tolbert. Triad MLS
- $449,0003 bd3 ba2.6k sqft7549 Sunnyvale Dr, High Point, NC 27265For SaleMLS ID #1235221, Jessica Spivey. Triad MLS
- $419,0004 bd3 ba2.4k sqft2683 Wellfleet Dr, High Point, NC 27265For SaleMLS ID #1219163, Erin Sikes. Triad MLS
- $425,0003 bd3 ba2.5k sqft4302 Oak Hollow Dr, High Point, NC 27265For SaleMLS ID #1236202, Angela Brown Cranford. Triad MLS
- $419,9004 bd3 ba2.7k sqft3174 Rock Pond Cir, High Point, NC 27265For SaleMLS ID #1227428, Lauren Williams. Triad MLS
- $354,9003 bd3 ba2.1k sqft3562 Running Cedar Trl, High Point, NC 27265For SaleMLS ID #1234544, Stephen Metarelis. Triad MLS
- $--3 bd3 ba2.3k sqft2110 Candelar Dr, High Point, NC 27265New ConstructionMLS ID #1230376, Beatriz Guzman. Triad MLS
- $399,9995 bd3 ba2.5k sqft3728 Georgia Pond Ln, High Point, NC 27265For SaleMLS ID #1236769, Bridgette Johnson. Triad MLS
- $420,0004 bd3 ba2.5k sqft4034 Tellmont Ct, High Point, NC 27265For SaleMLS ID #1229317, Jonathan Solis. Triad MLS
- $399,9993 bd3 ba2.4k sqft2909 Dexterity Ct, High Point, NC 27265For SaleMLS ID #1236279, Cinnamon Hunter. Triad MLS
- $375,0004 bd3 ba2.2k sqft3311 Sumter Dr, High Point, NC 27265For SaleMLS ID #1236366, Kaitlin Eller Wall. Triad MLS
- $360,0005 bd3 ba2.1k sqft1930 Middlewood Ct, High Point, NC 27265For SaleMLS ID #1219790, Nathan Smith. Triad MLS
