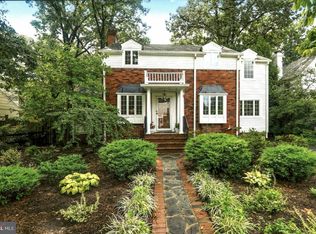
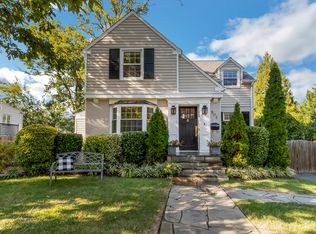
This meticulously maintained single-family home sits in Alexandria's coveted Beverley Hills neighborhood a scenic, tree-lined community known for its rolling hills, mature trees, and classic 1930-40s Colonial and Cape Cod character. Set beneath mature trees in one of Alexandria's most established communities, this property's best feature is its expansive and quiet private fully-fenced backyard, anchored by a private fish pond a true outdoor sanctuary for entertaining or quiet mornings, rarely found in a single-family rental. It is the standout feature of this property and a rare find among area rentals. Location & Commute: Beverley Hills offers easy access to I-395, placing the Pentagon, Crystal City, and Old Town Alexandria all about 5-10 minutes away by car, and Reagan National Airport in less than 10 minutes. Shirlington, Ballston, and Pentagon City are all within a 10-15 min drive. The Alexandria bus stop is 3 houses away, and drops you in 10 minutes at the Pentagon Metro; its an ideal setup for commuters. Condition & Recent Updates: The home is impeccably maintained and move-in ready with o Recently installed serviced and cleaned HVAC systems o New stairway and basement carpeting o Completely new (8/26) R-30 attic insulation and stairs o Freshly repainted interior o Power-washed exterior and windows professionally cleaned, inside and out o New and clean rugs available for your use, or can be stored Neighborhood: Beverley Hills is home to roughly 600 homes, primarily 1930s and 1940s Colonials and Cape Cods, known for their mature tree canopy and rolling terrain. Residents can enjoy the neighborhood gathering spot called "the PIT:" a playground, dedicated nature play area and open grass fields, with plenty of seating for adults. You can walk to Shirlington for dinner and happy hour, catch a movie and the Shirlington Movies, show at Signature Theatre. Also nearby is Del Ray, the Fairlington Shopping Center, the Bradlee Shopping Center and also Wegmans is close by at Carlysle Crossing. There are many grocery stores within a 10-minute drive. And, a short drive down the hill is Old Town Alexandria, with numerous restaurant options. The neighborhood is convenient to area schools, including the lower-school campus of St. Stephen's and St. Agnes, Alexandria Country Day, and Grace Episcopal. The public schools are currently Charles Barrett Elementary School (Grades PK-5), George Washington Middle School (Grades 6-8), and Alexandria City High School (Grades 9-12) What's provided: 4 bedrooms, 3.5 baths, and a finished basement with a study that has its own bath (suitable as a nanny/guest suite or 5th bedroom). Gourmet kitchen, hardwood floors throughout the main and second floors. The entire interior was repainted with neutral colors in 2024. Custom shades are installed, and several sets of curtains are stored in the home for the tenant to choose from. Stairway and basement carpeting are brand new, and new area rugs are provided. The home has gas heat and two separate central HVAC systems: one new, the other 9 years old. Ceiling fans are installed in nearly every room, and a dehumidifier is provided in the basement. The full HVAC system, dryer vent, and double-paned Andersen windows have been professionally cleaned. Parking includes one garage spot plus two driveway spaces. Backyard & outdoor space: The sun-filled family room and kitchen open onto a large, flat, fully-fenced backyard with a raised-bed fish pond and a vegetable garden area a great space for relaxing, gardening, or entertaining. The fence was replaced July 2023, gutters have LeafGuard protection, and a new deck was installed in August 2024 and resealed annually, adjoining a slate patio. An automatic sprinkler system keeps the yard low-maintenance. Rental terms: Standard Virginia rental application and credit check required. A 2-year lease is preferred. Small dogs allowed on a case-by-case basis. Non-smokers preferred. The property is not available to tenants intending to offer it for short-term or sublease rentals. Dimensions: Main Level: Family Room 15'2" x 24'8", Living Room 12'7" x 21'3", Dining Room 12'6" x 11'7", Powder Room 4'2" x 9'3", Walk-In Pantry 4' x 8' Upstairs: Primary Bedroom 11'8" x 15', Primary Walk-In Closet (with built-ins) 6'3" x 15', Primary Bath 6' x 15', Bedroom #2 (two closets) 10'10" x 14', Bedroom #3 9'10" x 12'8", Bedroom #4 7'9" x 11'7", Full Bath 7'2" x 7'10" Finished Basement (18' x 19'7"): Den/possible 5th bedroom with built-in bookshelves and desk, washer & dryer, walk-in storage, utility room with sump pump and dehumidifier, full bath Outside: Single-car garage with extensive shelving, fully fenced backyard with slate patio, wood deck beside the koi pond Highlights: Easy access to mass transit or by car to the Pentagon, Amazon HQ2, Georgetown, Downtown DC, and Old Town Alexandria. I-395 is about 3 minutes away by car. Walking distance to Shirlington and Fairlington; backyard abuts Park Fairfax Bus stop is four houses away with routes to the Pentagon, DC, Old Town, Potomac Yard, and Crystal City Enormous, sun-dappled, fully fenced backyard visible from the family room Renovated kitchen with cove up-lighting and stainless steel appliances Automatic sprinkler system and LeafGuard gutter protection Fully finished basement plus a walkable attic with new insulation installed August 2026 Koi pond and vegetable garden area Two-yr old ground-level wood deck adjoining a slate patio Two central heating and air conditioning systems Owners live within 30 minutes of the property and are highly responsive Summary: This is a sun-filled single-family home close to DC with a private backyard oasis for entertaining, relaxing, and play in a friendly neighborhood. An enormous, fully-fenced, flat backyard is visible from both the family room and kitchen. The home is extremely well-built, and has been meticulously upgraded and maintained over the years. You can have quick access to mass transit and an easy two-turn car drive to I-395. Immaculate, full of charm, and located in the established and popular Beverley Hills neighborhood. Rent is $5,400/month; a 2-year lease is preferred. Refer to Lease for specifics. We do not allow subletting. Call for any additional information! A two year "rental term" is preferred by the landlord with a termination date during the summer of 2028, with an option to extend. Regarding limits on occupancy, landlord will review the application for the persons who will live there permanently. And the lease will specify the persons who will occupy the home on a full time basis. We do not allow a short term subletting arrangement. All utilities except garbage are to be arranged and paid for by the tenant. This includes: gas, water, power, and internet & cable service. The landlord pays for gardening weed control and fertilization. For pets, we prefer well behaved dogs, less than 40 pounds, and will not allow cats. We will require a pet screening before approving any applicants and signing a lease. There will be a small pet deposit. We do expect tenants to purchase renters insurance that specifically covers dog bites and other injuries, and holds the landlord harmless from careless use and oversite of the koi pond.
This property is not currently displayed as for sale or rent on Zillow. This may be different from what's on other websites or public sources.