Skip main navigation
Coming soon 07/31
  • $315,000

    3404 Cornwall Rd, Baltimore, MD 21222

    3beds
    1,118sqft
    : 
    $2,021/mo
    Get pre-qualified
    Single Family Residence
    Built in 1949
    5,500 Square Feet Lot
    $249,100 Zestimate®
    $282/sqft
    $-- HOA

    What's special

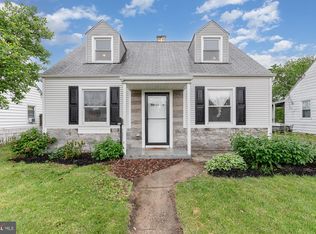
    This charming Cape Cod-style home, built in 1949, offers a blend of retro design and modern convenience in the desirable Dundalk neighborhood. This home features 3 bedrooms with an additional room on the second floor that has a large closet and could serve as a fourth bedroom. Step inside to discover a cozy interior that includes a dining area perfect for gatherings and a galley kitchen equipped with essential appliances and a washer/dryer for added convenience directly off the kitchen. The 2 entry-level bedrooms (new, large wardrobe closets to be installed) and bathroom (with new bathtub/shower by Bath Fitter) provide easy accessibility without needing stairs. The exterior of the property is equally inviting, not only does it have a new roof and windows, but when you step outside into a Tropical Paradise and you are immediately on vacation, showcasing the perfect outdoor living space with a deck, patio and pool, perfect for entertaining or simply unwinding in the fresh air. The pool adds a refreshing touch to your summer days, as do the pond and other special surprises. Parking is a breeze with an attached carport, a concrete driveway, and additional off-street spaces, easily accommodating multiple vehicles. The property is situated on a fully fenced 0.13-acre lot with a large front yard, providing a manageable outdoor space that includes views of the pristine garden/lawn and a serene pond. Located in Dundalk, this home is conveniently positioned near local amenities, including parks, shopping centers, and dining options, ensuring everything you need is just a short drive away. The neighborhood is known for its friendly atmosphere and community spirit, making it a great place to call home. This property combines comfort, convenience, and a welcoming community, making it an excellent opportunity for anyone looking to settle in a vibrant area.
    1 day
    |
    17
    |
    0
    |

    Zillow last checked:

    Listing updated:

    Listed by:

    Jen Clemens 717-779-7791,

    Iron Valley Real Estate of Central PA (717) 344-5950,

    Co-Listing Agent: Terrie Myers 717-332-4911,

    Iron Valley Real Estate of Central PA

    Source: Bright MLS,MLS#: MDBC2170898MLS Logo

      Facts & features

      Interior

      Bedrooms & bathrooms
      • Bedrooms: 3
      • Bathrooms: 1
      • Full bathrooms: 1
      • Main level bathrooms: 1
      • Main level bedrooms: 2
      Rooms
      • Room types: Additional Bedroom
      Other
      • Level: Upper
      Heating
      • Hot Water, Natural Gas
      Cooling
      • Window Unit(s), Electric
      Appliances
      • Included: Dishwasher, Dryer, Oven/Range - Gas, Refrigerator, Washer, Gas Water Heater
      • Laundry: Main Level
      Features
      • Dining Area, Bathroom - Tub Shower, Ceiling Fan(s), Entry Level Bedroom, Kitchen - Galley
      • Flooring: Carpet
      • Doors: Storm Door(s)
      • Windows: Replacement, Window Treatments
      • Has basement: No
      • Has fireplace: No
      Interior area
      • Total structure area: 1,118
      • Total interior livable area: 1,118 sqft
      • Finished area above ground: 1,118
      • Finished area below ground: 0
      Video & virtual tour

      Property

      Parking
      • Total spaces: 7
      • Parking features: Concrete, Free, Private, Off Street, Driveway, Attached Carport
      • Carport spaces: 1
      • Uncovered spaces: 3
      Accessibility
      • Accessibility features: 2+ Access Exits
      Features
      • Levels: One and One Half
      • Stories: 1.5
      • Patio & porch: Deck, Patio, Porch
      • Exterior features: Sidewalks
      • Has private pool: Yes
      • Pool features: Above Ground, Fenced, Filtered, Private
      • Fencing: Back Yard,Privacy,Wood
      • Has view: Yes
      • View description: Garden, Pond
      • Has water view: Yes
      • Water view: Pond
      Lot
      • Size: 5,500 Square Feet
      Details
      • Additional structures: Above Grade, Below Grade
      • Parcel number: 04121212084191
      • Zoning: RESIDENTIAL
      • Special conditions: Standard

      Construction

      Type & style
      • Home type: SingleFamily
      • Architectural style: Cape Cod
      • Property subtype: Single Family Residence
      Materials
      • Vinyl Siding
      • Foundation: Crawl Space
      • Roof: Shingle
      Condition
      • Average
      • New construction: No
      • Year built: 1949

      Utilities & green energy

      • Sewer: Public Sewer
      • Water: Public
      • Utilities for property: Cable Available, Electricity Available, Natural Gas Available, Phone Available, Sewer Available, Water Available

      Community & HOA

      Community
      • Subdivision: Dundalk
      HOA
      • Has HOA: No
      Location
      • Region: Baltimore

      Financial & listing details

      • Price per square foot: $282/sqft
      • Tax assessed value: $190,100
      • Annual tax amount: $2,136
      • Date on market: 7/31/2026
      • Listing agreement: Exclusive Right To Sell
      • Listing terms: Cash,Conventional,FHA,VA Loan
      • Inclusions: All Kitchen Appliances, Washer, Dryer, All Back Yard Furnishings And Pool Equipment
      • Exclusions: All Personal Property
      • Ownership: Fee Simple

        Estimated market value

        $249,100

        $229,000 - $267,000

        $2,257/mo

        Price history

        DateEventPrice
        8/1/1985Sold$59,900$54/sqft
        Source: Agent Provided Report a problem

        Public tax history

        YearProperty taxesTax assessment
        2025$3,226 +64%$176,200 +8.6%
        2024$1,967 +9.4%$162,300 +9.4%
        2023$1,799 +3.8%$148,400
        2022$1,732 +4%$148,400 +8%
        2021$1,665 +4.2%$137,400 +4.2%
        2020$1,599 +2.6%$131,900
        2019$1,558 +2.7%$131,900 +5.4%
        2018$1,517 +2.8%$125,167 +2.8%
        2017$1,476 -42.1%$121,800 +0.7%
        2016$2,552 $120,933 +0.7%
        2015$2,552 $120,067 +0.7%
        2014$2,552 $119,200
        2013-- $119,200
        2012-- $119,200 -24.9%
        2011-- $158,700 +5.3%
        2010-- $150,650 +5.7%
        2009-- $142,590 +6%
        2008-- $134,530 +11.8%
        2007-- $120,332 +13.4%
        2006-- $106,136 +15.4%
        2005-- $91,940 +4%
        2004-- $88,400 +4.2%
        2003-- $84,860 +4.4%
        2002-- $81,320 +3.9%
        2001-- $78,300
        Find assessor info on the county website

        Monthly payment

        Est. payment

        Payment breakdown

        Explore the cost of this home by adjusting the details. Changes won't be saved.
        All calculations are estimates and provided by Zillow, Inc. for informational purposes only. Actual amounts may vary.
        HOA fees may include property taxes on listings classified as Co-Ops. Contact the listing agent and/or owner for fee details.
        Mortgage interest rates are dependent on a number of factors, including credit score, down payment, and repayment length. Interest rate data provided by Zillow Group Marketplace, Inc. as of 1/1/1970 from various mortgage lenders with which we have lead or other similar arrangements; the Estimated Payment is an average of those rates.
        See how much you could borrow to make a competitive offer.

        Climate risks

        Neighborhood: 21222

        Getting around

        53 / 100
        Somewhat Walkable
        52 / 100
        Good Transit
        50 / 100
        Bikeable

        Nearby schools

        GreatSchools rating
        Schools provided by the listing agent
        • District: Baltimore County Public Schools

        Source: Bright MLS. This data may not be complete. We recommend contacting the local school district to confirm school assignments for this home.

        A local agent can set up tours, give advice and negotiate with sellers.

        Browse local experts

        Similar homes