Skip main navigation
Sold for $1,400,000
  • $1,400,000

    3404 Embassy Dr, Springfield, IL 62711

    6beds
    8,370sqft
    Single Family Residence, Residential
    Built in 2003
    0.36 Acres Lot
    $1,448,100 Zestimate®
    $167/sqft
    $6,856 Estimated rent

    Home value

    $1,448,100

    $1.38M - $1.52M

    $6,856/mo

    Zestimate® history
    Loading
    Loading...

    Owner options

    List your home for rent

    $6,856/mo

    Rent Zestimate®

    Find your next renter with Zillow Rental Manager. Plus, with online applications, you can quickly screen prospective tenants – for free.

    Learn more

    $6,856/mo

    Rent Zestimate®

    Refinance and save

    $8,479/mo

    Est. payment

    Refinancing to a lower rate could help reduce your monthly payments and save thousands over the life of the loan.

    See today's rates

    $8,479/mo

    Est. payment

    Explore your selling options

    Work with a Zillow partner agent

    Leverage their expertise and Zillow's premium Showcase listings to get your home seen by more buyers.

    Get started

    List with your own agent

    Get your home in front of millions of buyers by listing it on Zillow.

    Learn how to do it

    Sell it yourself

    Take full control of how buyers see your home on Zillow by listing For Sale by Owner (FSBO).

    List your home

    What's special

    Heated inground poolAttractive fencingTimeless brick architectureMature treesExtra flex spaceResort-style outdoor livingMassive arched windows
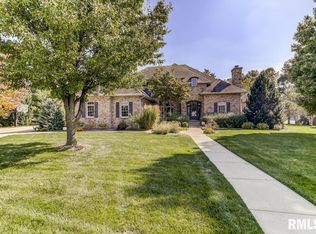
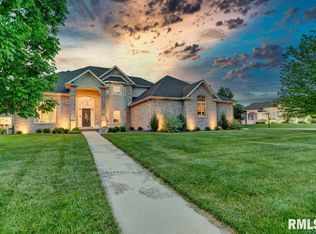
    Perfectly perched in The Reserve subdivision & Chatham Schools, this exceptional Moughan-built home makes an unforgettable first impression w/timeless brick architecture, beautifully updated interiors & resort-style outdoor living. Fresh, on-trend finishes blend seamlessly with the classic design, creating space that feels sophisticated & comfortable from the moment you step inside the soaring foyer. Take in the sweeping staircase, massive arched windows & fresh flooring throughout while the formal dining & dramatic family room w/fireplace create an easy flow for everyday living & elevated entertaining. The kitchen is at the heart showcasing custom cabinetry & an oversized island w/bar seating, true butler's pantry & top-notch stainless appliances, while intricate finishes assist in effortless transitions to formal dining, gathering & backyard access. Desirable main floor primary suite is pure luxury while the upper level hosts the spacious BR's 2-5, + extra flex space & 2nd laundry. A massive family/rec space, a fully functioning bar, home gym & more await downstairs with an excellent 6th BR & full bath ensemble & still more space for storage. Outside, attractive fencing & patios enclose a heated inground pool & deliver exquisite outdoor living amongst mature trees. Dual-zoned HVAC offers newer furnace & A/C, plus an updated water heater & 2yr old roof. This gem provides the perfect mix of location, layout, class & condition in 1 of our area's most exclusive neighborhoods!

    Zillow last checked:

    Listing updated:

    Listed by:

    Kyle T Killebrew Mobl:217-741-4040,

    The Real Estate Group, Inc.

    Bought with:

    Kyle T Killebrew, 475109198

    The Real Estate Group, Inc.

    Source: RMLS Alliance as distributed by MLS GRID,MLS#: CA1044947MLS LogoOriginating MLS: Capital Area Association of Realtors

    Facts & features

    Interior

    Bedrooms & bathrooms
    • Bedrooms: 6
    • Bathrooms: 6
    • Full bathrooms: 4
    • 1/2 bathrooms: 2
    Bedroom 1
    • Level: Main
    • Dimensions: 17ft 4in x 22ft 4in
    Bedroom 2
    • Level: Upper
    • Dimensions: 27ft 7in x 18ft 6in
    Bedroom 3
    • Level: Upper
    • Dimensions: 19ft 2in x 19ft 11in
    Bedroom 4
    • Level: Upper
    • Dimensions: 19ft 8in x 19ft 9in
    Bedroom 5
    • Level: Upper
    • Dimensions: 27ft 3in x 14ft 6in
    Other
    • Level: Main
    • Dimensions: 13ft 3in x 16ft 1in
    Other
    • Level: Main
    • Dimensions: 11ft 11in x 12ft 1in
    Other
    • Level: Upper
    • Dimensions: 13ft 3in x 14ft 9in
    Other
    • Area: 2356
    Additional room
    • Description: Bedroom 6
    • Level: Basement
    • Dimensions: 17ft 4in x 14ft 4in
    Additional room 2
    • Description: Exercise Room
    • Level: Basement
    • Dimensions: 17ft 4in x 19ft 9in
    Family room
    • Level: Main
    • Dimensions: 13ft 3in x 21ft 3in
    Kitchen
    • Level: Main
    • Dimensions: 12ft 2in x 16ft 9in
    Laundry
    • Level: Main
    • Dimensions: 16ft 4in x 7ft 8in
    Living room
    • Level: Main
    • Dimensions: 26ft 7in x 22ft 5in
    Main level
    • Area: 2978
    Recreation room
    • Level: Basement
    • Dimensions: 38ft 1in x 33ft 4in
    Upper level
    • Area: 3036
    Heating
    • Forced Air, Zoned
    Cooling
    • Central Air
    Appliances
    • Included: Dishwasher, Range, Refrigerator
    Features
    • Bar, Wet Bar, Solid Surface Counter, Ceiling Fan(s), High Speed Internet
    • Windows: Window Treatments, Blinds
    • Basement: Partial,Partially Finished
    • Number of fireplaces: 1
    • Fireplace features: Gas Log, Family Room
    Interior area
    • Total structure area: 6,014
    • Total interior livable area: 8,370 sqft

    Property

    Parking
    • Total spaces: 3
    • Parking features: Attached, Oversized
    • Attached garage spaces: 3
    Features
    • Levels: Two
    • Patio & porch: Patio
    • Pool features: In Ground
    Lot
    • Size: 0.36 Acres
    • Dimensions: 180.78 x 200.35 x 188.37
    • Features: Cul-De-Sac, Other
    Details
    • Parcel number: 2125.0131007
    • Zoning description: Residential

    Construction

    Type & style
    • Home type: SingleFamily
    • Property subtype: Single Family Residence, Residential
    Materials
    • Brick
    • Foundation: Concrete Perimeter
    • Roof: Shingle
    Condition
    • New construction: No
    • Year built: 2003

    Utilities & green energy

    • Sewer: Public Sewer
    • Water: Public

    Community & HOA

    Community
    • Subdivision: The Reserve
    HOA
    • Has HOA: Yes
    • HOA fee: $250 annually
    Location
    • Region: Springfield

    Financial & listing details

    • Price per square foot: $167/sqft
    • Tax assessed value: $878,109
    • Annual tax amount: $21,271
    • Date on market: 7/7/2026
    • Cumulative days on market: 58 days

    Price history

    DateEventPrice
    9/21/2026Sold$1,400,000-9.6%$167/sqft
    Source: RMLS Alliance as distributed by MLS GRID #CA1044947 Report a problem
    9/2/2026Pending sale$1,549,000$185/sqft
    Source: RMLS Alliance as distributed by MLS GRID #CA1044947 Report a problem
    8/12/2026Price change$1,549,000-3.2%$185/sqft
    Source: RMLS Alliance as distributed by MLS GRID #CA1044947 Report a problem
    7/7/2026Listed for sale$1,600,000+117.7%$191/sqft
    Source: RMLS Alliance as distributed by MLS GRID #CA1044947 Report a problem
    7/19/2019Sold$735,000-15.4%$88/sqft
    Source: RMLS Alliance as distributed by MLS GRID #CA192972 Report a problem
    5/13/2019Listed for sale$869,000+8.6%$104/sqft
    Source: The Real Estate Group Inc. #192972 Report a problem
    7/16/2014Sold$800,000-7%$96/sqft
    Source: RMLS Alliance as distributed by MLS GRID #CA133196 Report a problem
    7/10/2008Sold$860,000$103/sqft
    Source: Public Record Report a problem

    Public tax history

    YearProperty taxesTax assessment
    2024$20,781 +5.4%$292,703 +9.5%
    2023$19,723 +3.7%$267,357 +5.4%
    2022$19,023 +3%$253,611 +3.9%
    2021$18,477 +0.4%$244,115 -0.1%
    2020$18,395 -10.2%$244,481 +0.3%
    2019$20,477 $243,629 -12.8%
    2018$20,477 -0.1%$279,280 +1.3%
    2017$20,505 +1.7%$275,669 +1.5%
    2016$20,166 +0.3%$271,648 +1.2%
    2015$20,103 -3.7%$268,400 +0.7%
    2014$20,869 +0.8%$266,666 -4%
    2013$20,709 +0.4%$277,891
    2012$20,635 +1.7%$277,891
    2011$20,284 +1.8%$277,891 +1%
    2010$19,925 +3.8%$275,222 +1.4%
    2009$19,199 +4.7%$271,315 +4.2%
    2008$18,333 +9.5%$260,371 +11%
    2007$16,735 +0.6%$234,487 +3.8%
    2006$16,632 $225,881
    Find assessor info on the county website

    Neighborhood: 62711

    Nearby schools

    GreatSchools rating
    Sell for more on Zillow
    Get a Zillow Showcase℠ listing at no additional cost and you could sell for .
    $1,448,100
    2% more
    +$28,962
    With Zillow Showcase(estimated)
    $1,477,062
    Sell for more on Zillow
    Get a Zillow Showcase℠ listing at no additional cost and you could sell for .
    $1,448,100
    2% more
    +$28,962
    With Zillow Showcase(estimated)
    $1,477,062