Discover the charm of 3404 N Ruch ST, where classic elegance meets modern potential. This inviting residence, converted into a two-unit dwelling and nestled on a desirable corner lot, features a timeless brick exterior and a welcoming covered porch, perfect for quiet mornings. The sun-filled living room, with its multiple windows, creates a bright and airy atmosphere ideal for relaxation. An adaptable sunroom provides an additional versatile living area, illuminated by ample natural light. The functional kitchen is equipped with a refrigerator, microwave, dishwasher, and range, offering plentiful cabinet storage and a central dining space. Bedrooms throughout provide comfortable retreats with various flooring, including carpeting, laminate, and hardwood. Bathrooms are practical, featuring either a combined shower and tub or a shower stall, with a tiled powder room. An unfinished basement presents abundant storage and potential for customization, housing hot water heating and circuit breakers. The exterior boasts a secure side yard with a privacy fence and low-maintenance landscaping. A spacious yard with mature shade trees offers ample green space for leisure. An impressive four-bay garage completes this exceptional property, providing extensive parking or storage. Listing agent is relative of the seller.
For sale
Price cut: $15.1K (8/31)
$329,900
3404 N Ruch St, Whitehall, PA 18052
5beds
2,896sqft
Single Family Residence
Built in 1875
0.26 Acres Lot
$326,700 Zestimate®
$114/sqft
$-- HOA
What's special
Adaptable sunroomMultiple windowsAmple natural lightCorner lotTimeless brick exteriorLow-maintenance landscapingPlentiful cabinet storage
- 78 days
- 599
- 30
Zillow last checked:
Listing updated:
Listed by:
William A. Erie III 484-892-2357,
Real Estate of America 610-351-7900
Source: GLVR,MLS#: 779891 Originating MLS: Lehigh Valley MLS
Originating MLS: Lehigh Valley MLSFacts & features
Interior
Bedrooms & bathrooms
- Bedrooms: 5
- Bathrooms: 2
- Full bathrooms: 2
Bedroom
- Level: First
- Dimensions: 11.00 x 9.00
Bedroom
- Level: First
- Dimensions: 11.00 x 12.00
Bedroom
- Level: First
- Dimensions: 10.00 x 7.00
Bedroom
- Level: Second
- Dimensions: 10.00 x 8.00
Bedroom
- Level: Second
- Dimensions: 8.00 x 9.00
Other
- Level: First
- Dimensions: 11.00 x 6.00
Other
- Level: Second
- Dimensions: 4.00 x 6.00
Kitchen
- Level: First
- Dimensions: 13.00 x 14.00
Kitchen
- Level: Second
- Dimensions: 11.00 x 6.00
Laundry
- Level: First
- Dimensions: 13.00 x 8.00
Living room
- Level: First
- Dimensions: 17.00 x 12.00
Living room
- Level: Second
- Dimensions: 10.00 x 17.00
Heating
- Electric, Oil
Cooling
- None
Appliances
- Included: Dryer, Dishwasher, Electric Water Heater, Refrigerator, Washer
Features
- Attic, Eat-in Kitchen, Storage
- Windows: Replacement Windows
- Basement: Exterior Entry,Full
Interior area
- Total interior livable area: 2,896 sqft
- Finished area above ground: 2,896
- Finished area below ground: 0
Property
Parking
- Total spaces: 4
- Parking features: Detached, Garage, Off Street, On Street
- Garage spaces: 4
- Has uncovered spaces: Yes
Features
- Levels: Two and One Half
- Stories: 2.5
- Exterior features: Fence, Shed
- Fencing: Yard Fenced
Lot
- Size: 0.26 Acres
Details
- Additional structures: Shed(s)
- Parcel number: 5499058105821
- Zoning: R-5A
- Special conditions: None
Construction
Type & style
- Home type: SingleFamily
- Architectural style: Colonial
- Property subtype: Single Family Residence
Materials
- Brick, Stucco
- Roof: Asphalt,Fiberglass
Condition
- Year built: 1875
Utilities & green energy
- Electric: 200+ Amp Service
- Sewer: Public Sewer
- Water: Public
Community & HOA
Community
- Subdivision: Not in Development
Location
- Region: Whitehall
Financial & listing details
- Price per square foot: $114/sqft
- Tax assessed value: $176,400
- Annual tax amount: $5,506
- Date on market: 6/29/2026
- Ownership type: Fee Simple
Estimated market value
$326,700
$310,000 - $343,000
$2,539/mo
Price history
| Date | Event | Price |
|---|---|---|
| 8/31/2026 | Price change | $329,900-4.4%$114/sqft |
Source:  GLVR #779892 Report a problem GLVR #779892 Report a problem | ||
| 7/13/2026 | Price change | $345,000-8%$119/sqft |
Source: GLVR #779891 Report a problem | ||
| 6/29/2026 | Listed for sale | $375,000+153.4%$129/sqft |
Source: GLVR #779891 Report a problem | ||
| 11/29/2014 | Listing removed | $148,000$51/sqft |
Source: ERA Rudy Amelio Real Estate #468083 Report a problem | ||
| 11/21/2014 | Price change | $148,000-0.3%$51/sqft |
Source: ERA Rudy Amelio Real Estate #468083 Report a problem | ||
| 11/6/2014 | Price change | $148,500-0.3%$51/sqft |
Source: ERA Rudy Amelio Real Estate #468083 Report a problem | ||
| 10/22/2014 | Price change | $149,000-0.3%$51/sqft |
Source: ERA Rudy Amelio Real Estate #468083 Report a problem | ||
| 10/15/2014 | Price change | $149,500-0.3%$52/sqft |
Source: ERA Rudy Amelio Real Estate #468083 Report a problem | ||
| 10/1/2014 | Price change | $149,900-3.6%$52/sqft |
Source: ERA Rudy Amelio Real Estate #468083 Report a problem | ||
| 9/26/2014 | Price change | $155,500-0.1%$54/sqft |
Source: ERA Rudy Amelio Real Estate #468083 Report a problem | ||
| 9/19/2014 | Price change | $155,700-0.1%$54/sqft |
Source: ERA Rudy Amelio Real Estate #468083 Report a problem | ||
| 9/17/2014 | Price change | $155,900-0.1%$54/sqft |
Source: ERA Rudy Amelio Real Estate #468083 Report a problem | ||
| 9/11/2014 | Price change | $156,000-0.3%$54/sqft |
Source: ERA Rudy Amelio Real Estate #468083 Report a problem | ||
| 8/30/2014 | Price change | $156,500-0.3%$54/sqft |
Source: ERA Rudy Amelio Real Estate #468083 Report a problem | ||
| 8/27/2014 | Price change | $156,900-0.1%$54/sqft |
Source: ERA Rudy Amelio Real Estate #468083 Report a problem | ||
| 8/21/2014 | Price change | $157,000-0.3%$54/sqft |
Source: ERA Rudy Amelio Real Estate #468083 Report a problem | ||
| 8/13/2014 | Price change | $157,500-0.3%$54/sqft |
Source: ERA Rudy Amelio Real Estate #468083 Report a problem | ||
| 8/7/2014 | Price change | $157,900-0.1%$55/sqft |
Source: ERA Rudy Amelio Real Estate #468083 Report a problem | ||
| 7/30/2014 | Price change | $158,000-0.3%$55/sqft |
Source: ERA Rudy Amelio Real Estate #468083 Report a problem | ||
| 7/19/2014 | Price change | $158,500-0.3%$55/sqft |
Source: ERA Rudy Amelio Real Estate #468083 Report a problem | ||
| 7/15/2014 | Price change | $158,900-2.5%$55/sqft |
Source: ERA Rudy Amelio Real Estate #468083 Report a problem | ||
| 7/10/2014 | Price change | $162,900-0.4%$56/sqft |
Source: ERA Rudy Amelio Real Estate #468083 Report a problem | ||
| 7/2/2014 | Price change | $163,500-0.2%$56/sqft |
Source: ERA Rudy Amelio Real Estate #468083 Report a problem | ||
| 6/18/2014 | Price change | $163,900-0.1%$57/sqft |
Source: ERA Rudy Amelio Real Estate #468083 Report a problem | ||
| 6/7/2014 | Listed for sale | $164,000-4.1%$57/sqft |
Source: ERA Rudy Amelio Real Estate #468083 Report a problem | ||
| 4/9/2009 | Sold | $171,000$59/sqft |
Source: Public Record Report a problem | ||
Public tax history
| Year | Property taxes | Tax assessment |
|---|---|---|
| 2026 | $5,507 +3% | $176,400 |
| 2025 | $5,348 +7% | $176,400 |
| 2024 | $4,998 +2.1% | $176,400 |
| 2023 | $4,895 | $176,400 |
| 2022 | $4,895 +4% | $176,400 |
| 2021 | $4,705 +4% | $176,400 |
| 2020 | $4,524 +9321.7% | $176,400 -15.4% |
| 2019 | $48 | $208,500 |
| 2018 | $48 | $208,500 |
| 2017 | -- | $208,500 |
| 2016 | -- | $208,500 |
| 2015 | -- | $208,500 |
| 2014 | -- | $208,500 +235.5% |
| 2012 | -- | $62,150 |
| 2011 | -- | $62,150 |
| 2010 | -- | $62,150 |
| 2009 | -- | $62,150 |
| 2008 | -- | $62,150 |
| 2007 | -- | $62,150 |
| 2006 | -- | $62,150 |
| 2005 | -- | $62,150 |
| 2004 | -- | $62,150 |
| 2003 | -- | $62,150 |
| 2002 | -- | $62,150 |
| 2000 | -- | $62,150 |
Find assessor info on the county website
Monthly payment
Est. payment
Payment breakdown
Explore the cost of this home by adjusting the details. Changes won't be saved.Climate risks
Neighborhood: Stiles
Nearby schools
Schools provided by the listing agent
- Elementary: Zephyr Elementary School
- Middle: Whitehall-Coplay Middle School
- High: Whitehall High School
- District: Whitehall-Coplay
Source: GLVR. This data may not be complete. We recommend contacting the local school district to confirm school assignments for this home.
Similar homes
- $304,9004 bd2 ba2k sqft1826 Washington Ave, Northampton, PA 18067For Sale
 MLS ID #784263, Felisha M. Ortiz, Realty One Group Supreme. GLVR
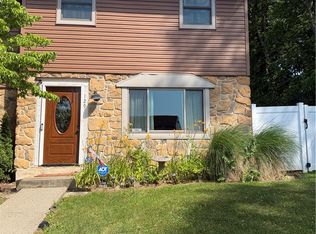
 - $338,4003 bd2 ba1.6k sqft129 Johnson Ct, Whitehall, PA 18052For Sale
 MLS ID #781302, Elizabeth Ubri Montero, Allentown City Realty. GLVR
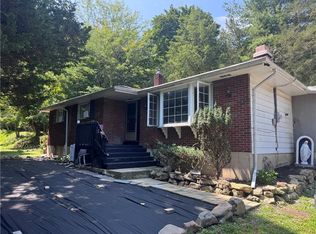
 - $440,0003 bd3 ba2.5k sqft5420 2nd St, Whitehall, PA 18052For Sale
 MLS ID #782712, Arnaldo Gutierrez, Allentown City Realty. GLVR
 - $330,0003 bd1 ba1.8k sqft2363 Dublin Rd, Orefield, PA 18069For Sale
 MLS ID #783813, Gilberto Benitez, Allentown City Realty. GLVR
