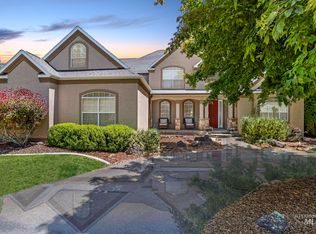
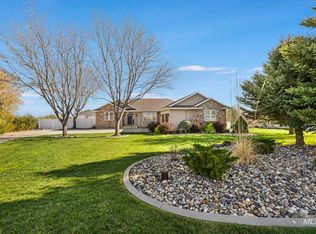
Tucked inside the private, gated Hidden Lakes Estates, this beautifully appointed 3-bedroom, 2.5-bath home sits on 1.25 acres and includes a separate guest house. The main level offers a spacious layout with a private primary suite, a formal dining room, breakfast nook, great room, and a versatile den/office that could easily serve as a 4th bedroom. Upstairs, you'll find two additional bedrooms sharing a convenient Jack and Jill bathroom, along with a cozy sitting room on the landing, a perfect nook for reading or relaxing. The kitchen features a breakfast bar, built-in oven, range and microwave, spacious pantry, and gorgeous granite countertops, ideal for both everyday living and entertaining. As you pull in to the home, you are welcomed with a beautiful community pond right out front where ducks and geese frequently visit, adding to the peaceful, scenic setting. Out back, a large patio surrounded by natural landscaping which creates exceptional privacy, while the property still offers plenty of room for a garden and space to park an RV. Additional highlights include a separate 1 bedroom, 1 bath guest house with its own private living quarters and a storage shed. There is an oversized 3-car garage with built in storage and hot and cold water spicket and patio is plumbed for gas.
Active
$1,195,000
3404 Ridge Line Dr, Kimberly, ID 83341
4beds
3baths
4,108sqft
Single Family Residence
Built in 1998
1.24 Acres Lot
$1,135,000 Zestimate®
$291/sqft
$125/mo HOA
What's special
Exceptional privacyStorage shedSpacious layoutTwo additional bedroomsPrivate primary suiteGreat roomSpacious pantry
- 57 days
- 277
- 13
Zillow last checked:
Listing updated:
Listed by:
Willis Stone Main:208-732-0208,
208 Real Estate, LLC - Twin Falls
Source: IMLS,MLS#: 98995635
Facts & features
Interior
Bedrooms & bathrooms
- Bedrooms: 4
- Bathrooms: 3
- Main level bathrooms: 1
- Main level bedrooms: 2
Primary bedroom
- Level: Main
Bedroom 2
- Level: Upper
Bedroom 3
- Level: Upper
Bedroom 4
- Level: Main
Dining room
- Level: Main
Kitchen
- Level: Main
Living room
- Level: Main
Office
- Level: Main
Heating
- Forced Air, Heat Pump
Cooling
- Central Air
Appliances
- Included: Electric Water Heater, Dishwasher, Disposal, Microwave, Oven/Range Built-In, Water Softener Owned
Features
- Bath-Master, Bed-Master Main Level, Guest Room, Split Bedroom, Den/Office, Formal Dining, Great Room, Double Vanity, Breakfast Bar, Pantry, Granite Counters, Number of Baths Main Level: 1, Number of Baths Upper Level: 1
- Has basement: No
- Number of fireplaces: 1
- Fireplace features: One, Propane
Interior area
- Total structure area: 4,108
- Total interior livable area: 4,108 sqft
- Finished area above ground: 3,640
- Finished area below ground: 0
Property
Parking
- Total spaces: 3
- Parking features: Attached
- Attached garage spaces: 3
Features
- Levels: Two
- Patio & porch: Covered Patio/Deck
Lot
- Size: 1.24 Acres
- Features: 1 - 4.99 AC, Garden, Auto Sprinkler System, Full Sprinkler System
Details
- Additional structures: Shed(s), Separate Living Quarters
- Parcel number: RPOK3530010070
Construction
Type & style
- Home type: SingleFamily
- Property subtype: Single Family Residence
Materials
- Stone, Stucco
- Roof: Composition
Condition
- Year built: 1998
Utilities & green energy
- Sewer: Septic Tank
- Water: Well
Community & HOA
Community
- Features: Gated
- Subdivision: Hidden Lake
HOA
- Has HOA: Yes
- HOA fee: $1,500 annually
Location
- Region: Kimberly
Financial & listing details
- Price per square foot: $291/sqft
- Tax assessed value: $955,996
- Annual tax amount: $5,443
- Date on market: 7/29/2026
- Listing terms: Cash,Conventional
- Ownership: Fee Simple
Estimated market value
$1,135,000
$1.08M - $1.19M
$4,771/mo
Price history
Price history is unavailable.
Public tax history
| Year | Property taxes | Tax assessment |
|---|---|---|
| 2025 | $5,542 +1.8% | $955,996 |
| 2024 | $5,443 -1.3% | $955,996 +5.8% |
| 2023 | $5,513 -15.9% | $903,403 -4.1% |
| 2022 | $6,557 -2.1% | $941,606 +26.8% |
| 2021 | $6,695 +8.1% | $742,678 +16.5% |
| 2020 | $6,193 +7.8% | $637,577 +3.4% |
| 2019 | $5,747 +7.6% | $616,821 +3.7% |
| 2018 | $5,341 | $595,023 +6.2% |
| 2017 | $5,341 -0.7% | $560,188 +4.8% |
| 2016 | $5,380 | $534,563 |
| 2015 | $5,380 | $534,563 |
Find assessor info on the county website
Monthly payment
Est. payment
Payment breakdown
Explore the cost of this home by adjusting the details. Changes won't be saved.Climate risks
Neighborhood: 83341
Nearby schools
Schools provided by the listing agent
- Elementary: Kimberly
- Middle: Kimberly
- High: Kimberly
- District: Kimberly School District #414
Source: IMLS. This data may not be complete. We recommend contacting the local school district to confirm school assignments for this home.
Similar homes
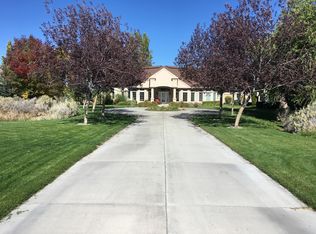
- $1,070,0005 bd4 ba4.1k sqft3350 E 4000 N, Kimberly, ID 83341Active
 MLS ID #99001609, Mark Jones, Robert Jones Realty Inc. IMLS
 - $845,0004 bd3 ba3.4k sqft4098 Hidden Lakes Dr, Kimberly, ID 83341Active
 MLS ID #98993401, Chandra Upreti, Silvercreek Realty Group. IMLS
 - $1,110,0004 bd4 ba3.2k sqft3610 N 3493 E, Kimberly, ID 83341Active
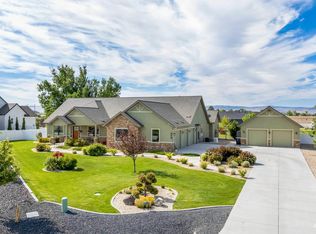 MLS ID #98980913, Terry Winkle, 208 Real Estate, LLC - Twin Falls. IMLS
 - $889,0005 bd3 ba4.2k sqft3618 E 3920 N, Kimberly, ID 83341Active
 MLS ID #98981679, Laura Fitzgerald, IdaHome Realty. IMLS
