Recent upgrades where it counts—new roof and gutters! Just 10 minutes from Lake Lewisville and Little Elm Beach, this 4-bedroom home offers the lake lifestyle without the lakefront price.
Welcome to 3404 Rio Grande in Little Elm, a beautifully designed 4-bedroom, 2-bath home with 2,036 sq ft located in the peaceful community of Shahan Lakeview Estates. With quick access to Lake Lewisville’s beaches, shoreline, parks, and boating, this home is perfect for buyers who want to enjoy outdoor recreation and lake days while still living in a quiet suburban neighborhood.
Inside, the open-concept layout is designed for entertaining. The spacious kitchen features granite countertops, beautiful cabinetry, stainless steel appliances, a gas stove, and extra countertop space, plus a convenient buffet-bar area perfect for hosting family and friends. Decorative lighting, under-cabinet lighting, and plenty of storage make the kitchen both stylish and functional.
The primary suite offers a relaxing retreat with a luxurious walk-in shower and spacious primary closet, while the additional bedrooms provide flexibility for guests, family, or a home office.
This architecturally designed home includes premium divided light windows on the front elevation and a professionally engineered post-tension foundation, along with sprinkler system, energy-efficient polysealant anti-draft protection at windows, solar screen windows and front glass storm door.
Residents of Shahan Lakeview Estates enjoy a welcoming neighborhood with community amenities including a pool, dog park, and playground, plus close proximity to Little Elm Beach and Lake Lewisville’s 20 miles of shoreline for boating, fishing, trails, and waterfront parks.
Conveniently located near Frisco, Denton, and major highways for an easy Dallas commute, this home offers the perfect balance of peaceful suburban living and lake lifestyle convenience.
Sold
Price Unknown
3404 Rio Grande Rd, Little Elm, TX 75068
4beds
2,036sqft
Single Family Residence
Built in 2018
6,272 Square Feet Lot
$365,000 Zestimate®
$--/sqft
$2,455 Estimated rent
Home value
$365,000
$347,000 - $387,000
$2,455/mo
Zestimate® history
Owner options
List your home for rent
$2,455/mo
Rent Zestimate®
Find your next renter with Zillow Rental Manager. Plus, with online applications, you can quickly screen prospective tenants – for free.
$2,455/mo
Rent Zestimate®
Refinance and save
$193/mo
Est. payment
Refinancing to a lower rate could help reduce your monthly payments and save thousands over the life of the loan.
$193/mo
Est. payment
Explore your selling options
Work with a Zillow partner agent
Leverage their expertise and Zillow's premium Showcase listings to get your home seen by more buyers.
Get startedList with your own agent
Get your home in front of millions of buyers by listing it on Zillow.
Learn how to do itSell it yourself
Take full control of how buyers see your home on Zillow by listing For Sale by Owner (FSBO).
List your homeWhat's special
Gas stoveStainless steel appliancesGranite countertopsSolar screen windowsPlenty of storageSpacious primary closetLuxurious walk-in shower
Zillow last checked:
Listing updated:
Listed by:
Texas Tammy 0777620 (940)320-4355,
CENTURY 21 Judge Fite Co. 940-320-4355
Bought with:
Kathryn Mark, 0613417
StarCrest Realty
Source: NTREIS,MLS#: 21205669
Facts & features
Interior
Bedrooms & bathrooms
- Bedrooms: 4
- Bathrooms: 2
- Full bathrooms: 2
Primary bedroom
- Features: Ceiling Fan(s), En Suite Bathroom, Walk-In Closet(s)
- Level: First
- Dimensions: 14 x 16
Bedroom
- Features: Ceiling Fan(s), Walk-In Closet(s)
- Level: First
- Dimensions: 11 x 11
Bedroom
- Features: Ceiling Fan(s), Walk-In Closet(s)
- Level: First
- Dimensions: 11 x 8
Bedroom
- Features: Ceiling Fan(s), Walk-In Closet(s)
- Level: First
- Dimensions: 11 x 12
Primary bathroom
- Features: Built-in Features, Dual Sinks, En Suite Bathroom, Granite Counters, Linen Closet
- Level: First
- Dimensions: 9 x 10
Breakfast room nook
- Features: Breakfast Bar, Eat-in Kitchen
- Level: First
- Dimensions: 10 x 10
Other
- Features: Built-in Features, Dual Sinks
- Level: First
- Dimensions: 8 x 9
Kitchen
- Features: Breakfast Bar, Built-in Features, Eat-in Kitchen, Granite Counters, Kitchen Island, Pantry, Stone Counters
- Level: First
- Dimensions: 12 x 14
Living room
- Features: Ceiling Fan(s)
- Level: First
- Dimensions: 16 x 18
Utility room
- Features: Linen Closet
- Level: First
- Dimensions: 6 x 8
Heating
- Central
Cooling
- Central Air, Ceiling Fan(s), Electric
Appliances
- Included: Dishwasher, Disposal, Gas Oven, Gas Range, Microwave, Refrigerator
- Laundry: Common Area, Washer Hookup, Dryer Hookup, Laundry in Utility Room
Features
- Decorative/Designer Lighting Fixtures, Eat-in Kitchen, Granite Counters, High Speed Internet, Kitchen Island, Open Floorplan, Pantry, Cable TV, Walk-In Closet(s)
- Flooring: Carpet, Ceramic Tile, Luxury Vinyl Plank
- Windows: Window Coverings
- Has basement: No
- Has fireplace: No
Interior area
- Total interior livable area: 2,036 sqft
Property
Parking
- Total spaces: 2
- Parking features: Direct Access, Door-Single, Driveway, Garage Faces Front, Garage, Garage Door Opener, On Site, On Street
- Attached garage spaces: 2
Features
- Levels: One
- Stories: 1
- Patio & porch: Patio, Covered
- Exterior features: Private Yard
- Pool features: None, Community
- Fencing: Back Yard,Fenced,High Fence,Wood
Lot
- Size: 6,272 Square Feet
- Features: Interior Lot, Landscaped, Few Trees
- Residential vegetation: Cleared
Details
- Parcel number: R311054
Construction
Type & style
- Home type: SingleFamily
- Architectural style: Traditional,Detached
- Property subtype: Single Family Residence
Materials
- Brick, Rock, Stone
- Foundation: Slab
- Roof: Composition
Condition
- Year built: 2018
Utilities & green energy
- Sewer: Public Sewer
- Water: Public
- Utilities for property: Sewer Available, Water Available, Cable Available
Green energy
- Energy efficient items: Windows
Community & HOA
Community
- Features: Playground, Park, Pool, Curbs, Sidewalks
- Security: Smoke Detector(s)
- Subdivision: Shahan Lakeview Add Ph 1
HOA
- Has HOA: Yes
- Services included: All Facilities, Association Management, Maintenance Grounds
- HOA fee: $193 quarterly
- HOA name: Shahan Lakeview Community Association
- HOA phone: 972-359-1548
Location
- Region: Little Elm
Financial & listing details
- Tax assessed value: $381,000
- Annual tax amount: $7,015
- Date on market: 3/12/2026
- Cumulative days on market: 58 days
- Listing terms: Cash,Conventional,FHA,VA Loan
- Exclusions: Refrigerator, washer and dryer, deep freezer and TVs
Price history
| Date | Event | Price |
|---|---|---|
| 6/18/2026 | Sold | -- |
Source: NTREIS #21205669 Report a problem | ||
| 5/12/2026 | Pending sale | $379,999$187/sqft |
Source: NTREIS #21205669 Report a problem | ||
| 5/9/2026 | Contingent | $379,999$187/sqft |
Source: NTREIS #21205669 Report a problem | ||
| 5/2/2026 | Price change | $379,999-1.3%$187/sqft |
Source: NTREIS #21205669 Report a problem | ||
| 4/3/2026 | Listed for sale | $385,000$189/sqft |
Source: NTREIS #21205669 Report a problem | ||
| 3/30/2026 | Contingent | $385,000$189/sqft |
Source: NTREIS #21205669 Report a problem | ||
| 3/12/2026 | Listed for sale | $385,000$189/sqft |
Source: NTREIS #21205669 Report a problem | ||
Public tax history
| Year | Property taxes | Tax assessment |
|---|---|---|
| 2025 | $7,589 -1.9% | $381,000 +2.2% |
| 2024 | $7,737 +10.2% | $372,680 +10% |
| 2023 | $7,022 -11.7% | $338,800 +10% |
| 2022 | $7,952 +3.7% | $308,000 +7.4% |
| 2021 | $7,670 0% | $286,788 +7.7% |
| 2020 | $7,673 +0.2% | $266,171 +1.4% |
| 2019 | $7,658 +340.4% | $262,517 +1184.5% |
| 2018 | $1,739 | $20,438 +300% |
| 2017 | -- | $5,109 |
| 2016 | -- | $5,109 |
| 2015 | -- | $5,109 |
| 2014 | -- | $5,109 |
| 2013 | -- | $5,109 |
| 2012 | -- | $5,109 -50% |
| 2011 | -- | $10,219 |
| 2010 | -- | $10,219 -50% |
| 2009 | -- | $20,438 +100% |
| 2007 | -- | $10,219 |
Find assessor info on the county website
Neighborhood: Wildridge
Nearby homes
- $340,0004 bd2 ba1.8k sqft3412 Rio Grande Rd, Little Elm, TX 75068For Sale

- $324,8004 bd2 ba1.5k sqft3408 Rio Grande Rd, Little Elm, TX 75068Off Market
- $333,9003 bd2 ba1.6k sqft3508 Rio Grande Drive, Oak Point, TX 75068Off Market
- $--4 bd2 ba1.6k sqft3301 Rio Grande Rd, Little Elm, TX 75068Sold
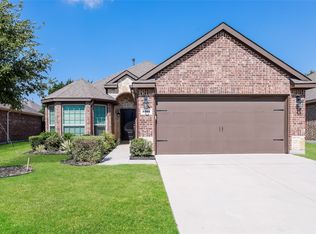
- $326,9003 bd2 ba1.6k sqft3400 Rio Grande Rd, Little Elm, TX 75068Off Market
- $350,6004 bd2 ba2k sqft3409 Rio Grande Rd, Little Elm, TX 75068Off Market
- $338,2004 bd2 ba1.8k sqft3405 Rio Grande Rd, Little Elm, TX 75068Off Market
- $370,3004 bd2 ba2k sqft3416 Rio Grande Rd, Little Elm, TX 75068Off Market
Nearby schools
GreatSchools rating
- 5/10Oak Point Elementary SchoolGrades: PK-5Distance: 0.6 mi
- 5/10Jerry R Walker MiddleGrades: 6-8Distance: 1.8 mi
- 5/10Little Elm High SchoolGrades: 9-12Distance: 3 mi
Schools provided by the listing agent
- Elementary: Oak Point
- Middle: Jerry Walker
- High: Little Elm
- District: Little Elm ISD
Source: NTREIS. This data may not be complete. We recommend contacting the local school district to confirm school assignments for this home.
Get a cash offer in 3 minutes
Find out how much your home could sell for in as little as 3 minutes with a no-obligation cash offer.
Estimated market value
$365,000
Get a cash offer in 3 minutes
Find out how much your home could sell for in as little as 3 minutes with a no-obligation cash offer.
Estimated market value
$365,000
- Texas
- Denton County
- Little Elm
- 75068
- Wildridge
- 3404 Rio Grande Rd
