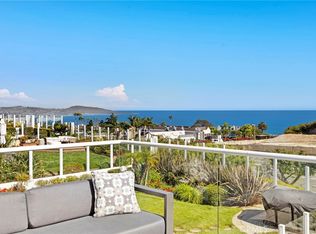
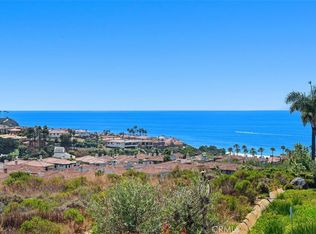
Perched above Dana Point Harbor on a quiet cul-de-sac in the sought-after Village of Dana Point, this light-filled coastal residence offers ocean views from both levels and an effortless Southern California lifestyle just moments from the water.
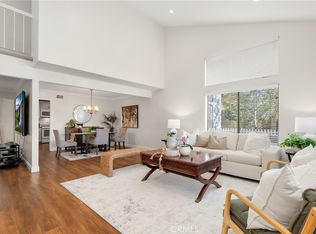
Step inside to a bright and inviting atmosphere defined by soaring ceilings, expansive windows, and elevated finishes. The main entry level features elegant limestone flooring throughout the entry, hallway, and dining room, transitioning into warm hardwood flooring in the main living area. The spacious living room flows seamlessly to an oversized Trex deck, where panoramic ocean and coastline views provide the perfect backdrop for sunset entertaining. The thoughtfully designed kitchen and stairs are outfitted with durable waterproof laminate, blending practicality with style.
The floor plan features a main-level primary suite and a dedicated office space—featuring classic tile flooring that also extends to the laundry room—offering the convenience of single-level living. The lower level, finished in beautiful hardwood flooring, serves as a private retreat with additional bedrooms, ocean views, all-limestone bathrooms, and access to a peaceful backyard setting.
Just a quarter-mile from Dana Point Harbor and Doheny State Beach, this home combines the best of coastal living with a true lock-and-leave lifestyle. A three-car garage, community pool, and maintained landscaping allow more time to enjoy harbor dining, beach days, and spectacular sunsets over the Pacific.
For sale
Listed by: Keller Williams OC Coastal Realty • Simon Guy • Contact: 949-835-4713
$3,695,000
34042 Cambridge Rd, Dana Point, CA 92629
4beds
3,231sqft
Single Family Residence
Built in 1990
9,734 Square Feet Lot
$3,556,600 Zestimate®
$1,144/sqft
$370/mo HOA
What's special
- 83 days
- 1,213
- 43
Zillow last checked:
Listing updated:
Listed by:
Simon Guy DRE #01831954 949-835-4713,
Keller Williams OC Coastal Realty
Source: CRMLS,MLS#: OC26120150 Originating MLS: California Regional MLS
Originating MLS: California Regional MLSFacts & features
Interior
Bedrooms & bathrooms
- Bedrooms: 4
- Bathrooms: 4
- Full bathrooms: 3
- 1/2 bathrooms: 1
- Main level bathrooms: 2
- Main level bedrooms: 2
Rooms
- Room types: Entry/Foyer, Kitchen, Laundry, Living Room, Primary Bedroom, Office, Other
Primary bedroom
- Features: Main Level Primary
Bathroom
- Features: Bathtub, Dual Sinks, Granite Counters, Soaking Tub, Separate Shower, Tile Counters
Kitchen
- Features: Granite Counters
Other
- Features: Walk-In Closet(s)
Heating
- Central
Cooling
- Central Air
Appliances
- Included: Built-In Range, Double Oven, Dishwasher, Microwave, Refrigerator, Dryer, Washer
- Laundry: Laundry Room
Features
- Ceiling Fan(s), Eat-in Kitchen, Granite Counters, Recessed Lighting, Main Level Primary, Walk-In Closet(s)
- Flooring: Laminate, Stone, Tile, Wood
- Doors: Double Door Entry, Sliding Doors
- Has fireplace: Yes
- Fireplace features: Gas, Living Room, Primary Bedroom
- Common walls with other units/homes: No Common Walls
Interior area
- Total interior livable area: 3,231 sqft
Property
Parking
- Total spaces: 3
- Parking features: Direct Access, Garage
- Attached garage spaces: 3
Features
- Levels: Two
- Stories: 2
- Entry location: Front
- Patio & porch: Patio
- Pool features: Association
- Has spa: Yes
- Spa features: Association
- Has view: Yes
- View description: Coastline, Harbor, Hills, Ocean
- Has water view: Yes
- Water view: Coastline,Harbor,Ocean
Lot
- Size: 9,734 Square Feet
- Features: Bluff, Back Yard, Cul-De-Sac, Front Yard, Garden, Landscaped
Details
- Parcel number: 66846216
- Special conditions: Standard
Construction
Type & style
- Home type: SingleFamily
- Property subtype: Single Family Residence
Condition
- New construction: No
- Year built: 1990
Utilities & green energy
- Sewer: Public Sewer
- Water: Public
Community & HOA
Community
- Features: Dog Park, Hiking, Street Lights, Sidewalks
- Subdivision: Village At Dana Point (Vdp)
HOA
- Has HOA: Yes
- Amenities included: Clubhouse, Outdoor Cooking Area, Barbecue, Picnic Area, Playground, Pool
- HOA fee: $370 monthly
- HOA name: Village at Dana Point
- HOA phone: 714-508-9070
Location
- Region: Dana Point
Financial & listing details
- Price per square foot: $1,144/sqft
- Tax assessed value: $1,047,321
- Date on market: 6/24/2026
- Cumulative days on market: 84 days
- Listing terms: Cash,Cash to New Loan,Conventional
Estimated market value
$3,556,600
$3.38M - $3.73M
Not available
Price history
| Date | Event | Price |
|---|---|---|
| 7/3/2026 | Listing removed | $9,995$3/sqft |
Source: CRMLS #OC26083526 Report a problem | ||
| 6/24/2026 | Listed for sale | $3,695,000$1,144/sqft |
Source:  CRMLS #OC26120150 Report a problem CRMLS #OC26120150 Report a problem | ||
| 5/5/2026 | Listed for rent | $9,995$3/sqft |
Source: CRMLS #OC26083526 Report a problem | ||
| 10/13/2025 | Listing removed | $9,995$3/sqft |
Source: Zillow Rentals Report a problem | ||
| 8/29/2025 | Price change | $9,995-4.8%$3/sqft |
Source: Zillow Rentals Report a problem | ||
| 8/19/2025 | Price change | $10,495-4.5%$3/sqft |
Source: Zillow Rentals Report a problem | ||
| 6/28/2025 | Listed for rent | $10,995$3/sqft |
Source: Zillow Rentals Report a problem | ||
Public tax history
| Year | Property taxes | Tax assessment |
|---|---|---|
| 2026 | -- | $1,047,321 +2% |
| 2025 | $12,076 +2.9% | $1,026,786 +2% |
| 2024 | $11,732 +2.6% | $1,006,653 +2% |
| 2023 | $11,429 +3% | $986,915 +2% |
| 2022 | $11,102 +1.7% | $967,564 +2% |
| 2021 | $10,912 +2.7% | $948,593 +1% |
| 2020 | $10,625 | $938,867 +2% |
| 2019 | $10,625 +2.3% | $920,458 +2% |
| 2018 | $10,381 +3.9% | $902,410 +2% |
| 2017 | $9,991 | $884,716 +2% |
| 2016 | $9,991 +3.2% | $867,369 +1.5% |
| 2015 | $9,685 +5.6% | $854,341 +2% |
| 2014 | $9,169 | $837,606 +0.5% |
| 2013 | -- | $833,821 +2% |
| 2012 | -- | $817,472 +2% |
| 2011 | -- | $801,444 +0.8% |
| 2010 | -- | $795,455 -0.2% |
| 2009 | -- | $797,346 +2% |
| 2008 | -- | $781,712 +2% |
| 2007 | -- | $766,385 +2% |
| 2006 | -- | $751,358 +2% |
| 2005 | -- | $736,626 +2% |
| 2004 | -- | $722,183 +2.4% |
| 2003 | -- | $705,492 +2% |
| 2002 | -- | $691,659 +14.9% |
| 2001 | $6,269 +2.7% | $601,800 +2% |
| 2000 | $6,106 | $590,000 |
Find assessor info on the county website
Monthly payment
Est. payment
Payment breakdown
Explore the cost of this home by adjusting the details. Changes won't be saved.Climate risks
Neighborhood: 92629
- $3,393,7004 bd5 ba3.2k sqft34032 Cambridge Rd, Dana Point, CA 92629Off Market
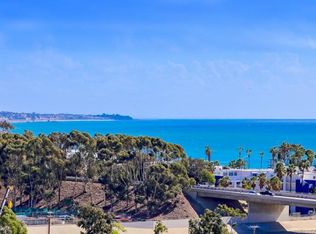
- $3,095,9003 bd4 ba3.3k sqft34052 Cambridge Rd, Dana Point, CA 92629Off Market
- $3,083,5003 bd5 ba3.3k sqft34062 Bedford Ln, Dana Point, CA 92629Off Market

- $2,812,0004 bd5 ba3.3k sqft34062 Cambridge Rd, Dana Point, CA 92629Sold
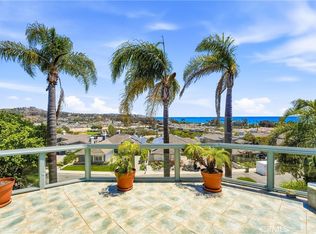
Similar homes
- $4,199,0004 bd3 ba3.1k sqft33902 Valencia Pl, Dana Point, CA 92629For Sale
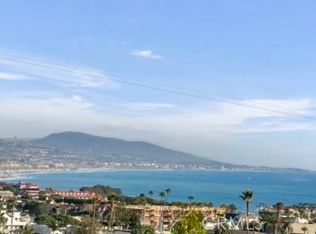 MLS ID #OC26068256, Gaetano LoGrande, Bullock Russell RE Services. CRMLS
 - $2,900,0005 bd5 ba3.2k sqft33262 Questa Way, Dana Point, CA 92629For Sale
 MLS ID #OC26147782, Ginger Huetsch, Redfin. CRMLS
 - $3,050,0003 bd2 ba1.6k sqft75 Palm Beach Ct, Dana Point, CA 92629For Sale
 MLS ID #LG26191630, Connie McKibban, Berkshire Hathaway HomeService California Properties. CRMLS
 - $3,195,0003 bd3 ba2k sqft23297 Pompeii Dr, Dana Pt, CA 92629For Sale
 MLS ID #OC26089990, Lauren Cooper, Compass. CRMLS
Local buyer's agents are ready to help
