OPEN HOUSE SUNDAY 5/31 from 1-3pm
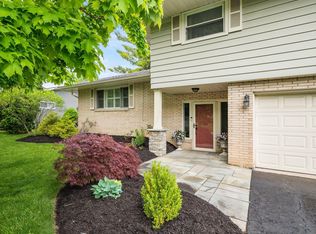
Welcome to 3577 Wenwood Drive in the highly sought-after Ridgewood Estates neighborhood in Hilliard Schools. A rare opportunity to own a home full of character, charm, and timeless mid-century style.
This spacious 3 bedroom, 2.5 bath, 3 level-split home offers over 2,000 square feet of fully above-grade living space and a FULL basement, with a truly unique layout that sets it apart from today's cookie-cutter homes and other split levels.
Inside, you'll find expansive living spaces, oversized rooms, and a floorplan designed with both functionality and personality in mind. The fully above-grade first level offers a spacious family room, full bath, welcoming foyer, and access to the oversized attached garage and fenced in backyard. The main living area features original hardwood floors, large windows, and a seamless flow between the living room, dining area, and eat-in kitchen.
Upstairs, all three bedrooms are generously sized, including a spacious primary suite with its own private bath as well as a large bathroom in the hall. Many original features remain beautifully intact throughout the home, offering the perfect opportunity to preserve and restore its classic mid-century charm or update it over time to fit your personal style.
Well maintained and in great condition, this home is completely livable as-is while leaving room for future improvements and equity potential.
In addition, the location is hard to beat. Ridgewood Estates is known for its mature trees, quiet streets, established neighborhood charm, and strong sense of community just minutes from Old Hilliard and Bridge Park
Homes in Ridgewood Estates aren not for sale often, and this one is priced to allow the next owner the opportunity to make it their own. If you've been waiting for a home with soul, space, and originality, you won't want to miss this one.
For sale
$349,900
3577 Wenwood Dr, Hilliard, OH 43026
3beds
2,039sqft
Est.: Get pre-qualified
Single Family Residence
Built in 1968
0.26 Acres Lot
$345,500 Zestimate®
$172/sqft
$-- HOA
What's special
- 3 days |
- 1,607 |
- 116 |
Likely to sell faster than
Zillow last checked:
Listing updated:
Listed by:
K. Emily Manley 614-425-5731,
e-Merge Real Estate Unlimited
Source: Columbus and Central Ohio Regional MLS ,MLS#: 226019103
Tour with a local agent
Facts & features
Interior
Bedrooms & bathrooms
- Bedrooms: 3
- Bathrooms: 3
- Full bathrooms: 2
- 1/2 bathrooms: 1
Heating
- Forced Air
Cooling
- Central Air
Appliances
- Included: Electric Range, Gas Water Heater
Features
- Flooring: Wood, Carpet, Ceramic/Porcelain
- Windows: Insulated Windows
- Basement: Full
- Number of fireplaces: 1
- Fireplace features: Wood Burning, One
- Common walls with other units/homes: No Common Walls
Interior area
- Total structure area: 2,039
- Total interior livable area: 2,039 sqft
Property
Parking
- Total spaces: 2
- Parking features: Garage Door Opener, Attached
- Attached garage spaces: 2
Features
- Levels: Tri-Level
- Patio & porch: Patio
- Fencing: Fenced
Lot
- Size: 0.26 Acres
Details
- Parcel number: 200002521
- Special conditions: Standard
Construction
Type & style
- Home type: SingleFamily
- Property subtype: Single Family Residence
Materials
- Foundation: Block
Condition
- New construction: No
- Year built: 1968
Utilities & green energy
- Sewer: Public Sewer
- Water: Public
Community & HOA
Community
- Subdivision: Ridgewood Estates
HOA
- Has HOA: No
Location
- Region: Hilliard
Financial & listing details
- Price per square foot: $172/sqft
- Tax assessed value: $303,400
- Annual tax amount: $7,111
- Date on market: 5/30/2026
- Listing terms: Conventional
Estimated market value
$345,500
$328,000 - $363,000
$2,354/mo
Price history
| Date | Event | Price |
|---|---|---|
| 5/30/2026 | Listed for sale | $349,900$172/sqft |
Source:  Columbus and Central Ohio Regional MLS #226019103 Report a problem Columbus and Central Ohio Regional MLS #226019103 Report a problem | ||
Public tax history
| Year | Property taxes | Tax assessment |
|---|---|---|
| 2024 | $7,111 +22.9% | $106,190 |
| 2023 | $5,787 -7.1% | $106,190 +17.4% |
| 2022 | $6,227 +0.1% | $90,450 |
| 2021 | $6,223 +11% | $90,450 |
| 2020 | $5,607 +6.1% | $90,450 +22.1% |
| 2019 | $5,285 +100.7% | $74,060 |
| 2018 | $2,634 | $74,060 |
| 2017 | $2,634 -55.4% | $74,060 -3.2% |
| 2016 | $5,911 +111.6% | $76,480 |
| 2015 | $2,793 | $76,480 |
| 2014 | $2,793 +3.9% | $76,480 +5% |
| 2013 | $2,688 -47% | $72,835 |
| 2011 | $5,067 +39.5% | $72,835 +21.5% |
| 2010 | $3,633 +5% | $59,955 |
| 2008 | $3,462 +12.2% | $59,955 |
| 2007 | $3,086 -14.5% | -- |
| 2006 | $3,611 +6.6% | -- |
| 2005 | $3,387 -4.2% | -- |
| 2004 | $3,534 +17% | -- |
| 2003 | $3,021 -0.6% | -- |
| 2002 | $3,039 +3.1% | -- |
| 2001 | $2,946 -0.7% | -- |
| 2000 | $2,966 | -- |
Find assessor info on the county website
Monthly payment
Est. payment$--/mo
Payment breakdown
Explore the cost of this home by adjusting the details. Changes won't be saved.
All calculations are estimates and provided by Zillow, Inc. for informational purposes only. Actual amounts may vary.
HOA fees may include property taxes on listings classified as Co-Ops. Contact the listing agent and/or owner for fee details.
Mortgage interest rates are dependent on a number of factors, including credit score, down payment, and repayment length. Interest rate data provided by Zillow Group Marketplace, Inc. as of 1/1/1970 from various mortgage lenders with which we have lead or other similar arrangements; the Estimated Payment is an average of those rates.
See how much you could borrow to make a competitive offer.
Climate risks
Neighborhood: 43026
Nearby schools
GreatSchools rating
- 9/10Ridgewood Elementary SchoolGrades: K-5Distance: 0.4 mi
- 7/10Hilliard Weaver Middle SchoolGrades: 6-8Distance: 2.3 mi
- 8/10Hilliard Davidson High SchoolGrades: 9-12Distance: 2.3 mi

A local agent can set up tours, give advice and negotiate with sellers.
A local lender can help you make sure your offer is ready when you are.


- Ohio
- Franklin County
- Hilliard
- 43026
- 3577 Wenwood Dr
Nearby cities
Nearby neighborhoods
Nearby zip codes
Other Hilliard Topics
