No cookie cutter homes here, this unique property is nestled on a spacious lot along a charming, winding road where every home reflects its own individual style and character. Located in a beautiful, established neighborhood, this is a wonderful opportunity to create a home that truly reflects your personal vision. The essentials are already in place, giving you peace of mind and a strong foundation for future updates, including a newer roof (2020) newer AC, updated electric panel, and newer windows. Additionally, No FLOOD and No HOA FEES. Inside, the home features a desirable open floor plan that flows effortlessly from room to room. A generous living and dining room combination offers plenty of space for entertaining, while the centrally located kitchen serves as the heart of the home. The inviting family room is anchored by the cozy wood burning fireplace, perfect for the relaxing evenings. A large, enclosed porch is accessible from the family room and the master bedroom which adds to the already ample living space. Families will appreciate access to highly sought-after SCHOOLS in the area, ranging from kindergarten through high school. TARPON WOODS is ideally situated just across East Lake Road from the 255- acre John Chestnut Sr. Park bordering on beautiful Lake Tarpon where outdoor recreation is always within easy reach. The location also offers convenient access to both Tampa International Airport and St. Pete Clearwater International Airport (approximately 30 minutes). Enjoy an abundance of nearby shopping, dining, golf, and everyday conveniences, all just minutes from your doorstep. BRING YOUR VISION AND MAKE THIS 3 BEDROOM, 2 BATH HOME YOUR OWN!
Sold for $405,000
$405,000
3405 BRIAN ROAD S, PALM HARBOR, FL 34685
3beds
1,681sqft
Single Family Residence
Built in 1983
10,846 Square Feet Lot
$403,300 Zestimate®
$241/sqft
$2,867 Estimated rent
Home value
$403,300
$367,000 - $440,000
$2,867/mo
Zestimate® history
Owner options
List your home for rent
$2,867/mo
Rent Zestimate®
Find your next renter with Zillow Rental Manager. Plus, with online applications, you can quickly screen prospective tenants – for free.
$2,867/mo
Rent Zestimate®
Refinance and save
$2,960/mo
Est. payment
Refinancing to a lower rate could help reduce your monthly payments and save thousands over the life of the loan.
$2,960/mo
Est. payment
Explore your selling options
Work with a Zillow partner agent
Leverage their expertise and Zillow's premium Showcase listings to get your home seen by more buyers.
Get startedList with your own agent
Get your home in front of millions of buyers by listing it on Zillow.
Learn how to do itSell it yourself
Take full control of how buyers see your home on Zillow by listing For Sale by Owner (FSBO).
List your homeWhat's special
Zillow last checked:
Listing updated:
Listed by:
Jennifer Kashtan 813-310-7200,
DALTON WADE INC 888-668-8283
Bought with:
Lisa Dundas, 3547411
TOM TUCKER REALTY
Source: Stellar MLS,MLS#: TB8494581 Originating MLS: Suncoast Tampa
Originating MLS: Suncoast Tampa
Facts & features
Interior
Bedrooms & bathrooms
- Bedrooms: 3
- Bathrooms: 2
- Full bathrooms: 2
Rooms
- Room types: Attic, Family Room, Utility Room
Primary bedroom
- Features: Walk-In Closet(s)
- Level: First
- Area: 154 Square Feet
- Dimensions: 14x11
Bedroom 3
- Features: Built-in Closet
- Level: First
- Area: 132 Square Feet
- Dimensions: 11x12
Bathroom 2
- Features: Built-in Closet
- Level: First
- Area: 120 Square Feet
- Dimensions: 10x12
Family room
- Level: First
- Area: 272 Square Feet
- Dimensions: 16x17
Kitchen
- Features: Built-in Closet
- Level: First
- Area: 70 Square Feet
- Dimensions: 10x7
Living room
- Level: First
- Area: 345 Square Feet
- Dimensions: 23x15
Heating
- Central, Electric
Cooling
- Central Air
Appliances
- Included: Dishwasher, Disposal, Dryer, Electric Water Heater, Range, Range Hood, Refrigerator, Washer, Water Softener
- Laundry: Electric Dryer Hookup, Inside, Laundry Room, Washer Hookup
Features
- Cathedral Ceiling(s), Ceiling Fan(s), Eating Space In Kitchen, Kitchen/Family Room Combo, Living Room/Dining Room Combo, Open Floorplan, Primary Bedroom Main Floor, Split Bedroom, Thermostat, Walk-In Closet(s)
- Flooring: Carpet, Ceramic Tile, Travertine
- Doors: Sliding Doors
- Windows: Blinds, Window Treatments
- Has fireplace: Yes
- Fireplace features: Family Room
Interior area
- Total structure area: 2,491
- Total interior livable area: 1,681 sqft
Property
Parking
- Total spaces: 2
- Parking features: Driveway, Garage Door Opener
- Attached garage spaces: 2
- Has uncovered spaces: Yes
Features
- Levels: One
- Stories: 1
- Exterior features: Irrigation System, Private Yard, Sidewalk
Lot
- Size: 10,846 Square Feet
- Dimensions: 90 x 120
Details
- Parcel number: 342716900140000960
- Zoning: RPD-5
- Special conditions: None
Construction
Type & style
- Home type: SingleFamily
- Property subtype: Single Family Residence
Materials
- Stone, Stucco, Wood Frame (FSC Certified)
- Foundation: Slab
- Roof: Shingle
Condition
- Completed
- New construction: No
- Year built: 1983
Utilities & green energy
- Sewer: Public Sewer
- Water: Public
- Utilities for property: BB/HS Internet Available, Cable Available, Cable Connected, Electricity Available, Electricity Connected, Fire Hydrant
Community & HOA
Community
- Pet fee: $0 monthly
- Subdivision: TARPON WOODS 4TH ADD
HOA
- Has HOA: No
- HOA fee: $4 monthly
Location
- Region: Palm Harbor
Financial & listing details
- Price per square foot: $241/sqft
- Tax assessed value: $387,755
- Annual tax amount: $2,314
- Date on market: 4/8/2026
- Cumulative days on market: 1 day
- Listing terms: Cash,Conventional,FHA,VA Loan
- Ownership: Fee Simple
- Total actual rent: 0
- Electric utility on property: Yes
- Road surface type: Paved, Asphalt
Price history
| Date | Event | Price |
|---|---|---|
| 5/8/2026 | Sold | $405,000+1.5%$241/sqft |
Source:  Stellar MLS #TB8494581 Report a problem Stellar MLS #TB8494581 Report a problem | ||
| 4/9/2026 | Pending sale | $399,000$237/sqft |
Source: Stellar MLS #TB8494581 Report a problem | ||
| 4/8/2026 | Listed for sale | $399,000$237/sqft |
Source: Stellar MLS #TB8494581 Report a problem | ||
Public tax history
| Year | Property taxes | Tax assessment |
|---|---|---|
| 2025 | $2,315 +6.1% | $160,158 +2.9% |
| 2024 | $2,181 +2.3% | $155,644 +3% |
| 2023 | $2,133 +3.6% | $151,111 +3% |
| 2022 | $2,059 -0.1% | $146,710 +3% |
| 2021 | $2,060 +0.5% | $142,437 +1.4% |
| 2020 | $2,050 +2% | $140,470 +2.3% |
| 2019 | $2,010 | $137,312 +1.9% |
| 2018 | $2,010 +1.6% | $134,752 +2.1% |
| 2017 | $1,977 +2.4% | $131,980 +2.1% |
| 2016 | $1,931 -1.5% | $129,265 +0.7% |
| 2015 | $1,962 +1% | $128,366 +0.8% |
| 2014 | $1,942 +0.9% | $127,347 +1.5% |
| 2013 | $1,923 +9.3% | $125,465 +1.7% |
| 2012 | $1,759 | $123,368 0% |
| 2011 | -- | $123,416 -0.2% |
| 2010 | -- | $123,640 +2.7% |
| 2009 | -- | $120,389 +0.1% |
| 2008 | $1,615 | $120,269 +3% |
| 2007 | -- | $116,766 -19.1% |
| 2005 | -- | $144,300 -0.3% |
| 2004 | $1,790 +2.1% | $144,800 +3.6% |
| 2003 | $1,753 +6.9% | $139,800 +8.3% |
| 2002 | $1,639 | $129,100 +16.1% |
| 2001 | $1,639 +5.7% | $111,200 +2.6% |
| 2000 | $1,551 | $108,400 |
Find assessor info on the county website
Neighborhood: 34685
Nearby homes
- $540,1003 bd2 ba2.2k sqft3401 Brian Rd S, Palm Harbor, FL 34685Off Market
- $442,600-- bd2 ba1.9k sqft3409 Brian Rd S, Palm Harbor, FL 34685Off Market
- $720,8004 bd3 ba2.6k sqft3398 Tarpon Woods Blvd, Palm Harbor, FL 34685Off Market
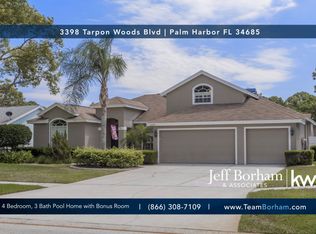
- $507,2003 bd2 ba2k sqft3402 Tarpon Woods Blvd, Palm Harbor, FL 34685Off Market
- $420,1003 bd2 ba1.8k sqft3394 Tarpon Woods Blvd, Palm Harbor, FL 34685Off Market
- $638,4004 bd3 ba2.4k sqft3397 Brian Rd S, Palm Harbor, FL 34685Off Market
- $655,0003 bd3 ba2.4k sqft3404 Brian Rd S, Palm Harbor, FL 34685Sold
- $465,6003 bd2 ba1.6k sqft3413 Brian Rd S, Palm Harbor, FL 34685Off Market
Nearby schools
GreatSchools rating
- 9/10Cypress Woods Elementary SchoolGrades: PK-5Distance: 2 mi
- 7/10Joseph L. Carwise Middle SchoolGrades: 6-8Distance: 2.6 mi
- 8/10East Lake High SchoolGrades: PK,9-12Distance: 3 mi
Schools provided by the listing agent
- Elementary: Cypress Woods Elementary-PN
- Middle: Carwise Middle-PN
- High: East Lake High-PN
Source: Stellar MLS. This data may not be complete. We recommend contacting the local school district to confirm school assignments for this home.
Get a cash offer in 3 minutes
Find out how much your home could sell for in as little as 3 minutes with a no-obligation cash offer.
Estimated market value
$403,300
Get a cash offer in 3 minutes
Find out how much your home could sell for in as little as 3 minutes with a no-obligation cash offer.
Estimated market value
$403,300
- Florida
- Pinellas County
- Palm Harbor
- 34685
- 3405 BRIAN ROAD S
