Active under contract
$700,000
3beds
2,743sqft
3405 Pilgrim Mill Rd, Cumming, GA 30041
3beds
2,743sqft
Single family residence, residential
Built in 2006
0.61 Acres
2 Attached garage spaces
$255 price/sqft
What's special
Private backyard oasisStainless steel appliancesQuartz countertopsSparkling swimming poolSpacious floor plan
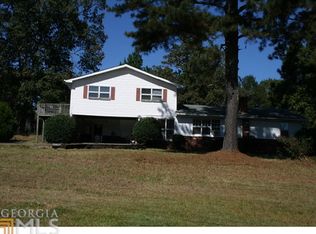
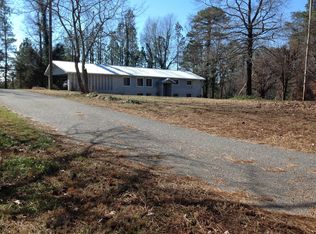
Looking for a home that offers space, flexibility, and incredible amenities with NO HOA? Welcome to this exceptional 3-bedroom, 2.5-bath home situated on a private .61-acre lot in the heart of Cumming. Designed for comfortable everyday living, the highly desirable master suite is conveniently located on the main level, while the ...
- 6 days |
- 806 |
- 36 |
Likely to sell faster than
Source: FMLS GA,MLS#: 7805165
Travel times
Living Room
Kitchen
Primary Bedroom
Zillow last checked:
Listing updated:
Listed by:
MICKEY HYAMS,
Keller Williams Realty Community Partners 678-341-7400
Source: FMLS GA,MLS#: 7805165
Facts & features
Interior
Bedrooms & bathrooms
- Bedrooms: 3
- Bathrooms: 3
- Full bathrooms: 2
- 1/2 bathrooms: 1
- Main level bathrooms: 1
- Main level bedrooms: 1
Rooms
- Room types: Bonus Room
Primary bedroom
- Features: Master on Main, Oversized Master
- Level: Master on Main, Oversized Master
Bedroom
- Features: Master on Main, Oversized Master
Primary bathroom
- Features: Double Vanity, Shower Only
Dining room
- Features: Open Concept
Kitchen
- Features: Cabinets White, Eat-in Kitchen, View to Family Room
Heating
- Forced Air, Natural Gas
Cooling
- Ceiling Fan(s), Central Air
Appliances
- Included: Dishwasher, Electric Range, Microwave, Refrigerator
- Laundry: Laundry Closet, Main Level, Mud Room
Features
- Crown Molding, High Ceilings 9 ft Main, High Ceilings 9 ft Upper, Vaulted Ceiling(s)
- Flooring: Carpet, Ceramic Tile, Other
- Windows: Double Pane Windows, Insulated Windows, Wood Frames
- Basement: None
- Number of fireplaces: 1
- Fireplace features: Factory Built, Family Room, Gas Starter, Stone
- Common walls with other units/homes: No Common Walls
Interior area
- Total structure area: 2,743
- Total interior livable area: 2,743 sqft
Video & virtual tour
Property
Parking
- Total spaces: 2
- Parking features: Attached, Detached, Garage, Garage Faces Side, Kitchen Level, RV Access/Parking
- Attached garage spaces: 2
Accessibility
- Accessibility features: None
Features
- Levels: Two
- Stories: 2
- Patio & porch: Front Porch, Glass Enclosed, Patio
- Exterior features: Private Yard, Rain Gutters, No Dock
- Pool features: Indoor, Salt Water, Vinyl
- Spa features: None
- Fencing: Back Yard,Fenced
- Has view: Yes
- View description: Trees/Woods
- Waterfront features: None
- Body of water: None
Lot
- Size: 0.61 Acres
- Features: Back Yard, Landscaped, Private
Details
- Additional structures: Garage(s), Outbuilding, RV/Boat Storage, Workshop
- Parcel number: 242 134
- Other equipment: None
- Horse amenities: None
Construction
Type & style
- Home type: SingleFamily
- Architectural style: Traditional
- Property subtype: Single Family Residence, Residential
Materials
- HardiPlank Type, Stone
- Foundation: Slab
- Roof: Composition,Shingle
Condition
- Resale
- New construction: No
- Year built: 2006
Utilities & green energy
- Electric: 110 Volts
- Sewer: Septic Tank
- Water: Public
- Utilities for property: Cable Available, Electricity Available, Phone Available, Underground Utilities, Water Available
Green energy
- Energy efficient items: None
- Energy generation: None
Community & HOA
Community
- Features: None
- Security: Fire Alarm
- Subdivision: None
HOA
- Has HOA: No
Location
- Region: Cumming
Financial & listing details
- Price per square foot: $255/sqft
- Tax assessed value: $602,160
- Annual tax amount: $4,920
- Date on market: 7/15/2026
- Cumulative days on market: 5 days
- Electric utility on property: Yes
- Road surface type: Asphalt
Price history
| Date | Event | Price |
|---|---|---|
| 7/15/2026 | Listed for sale | $700,000+218.2%$255/sqft |
Source: | ||
| 12/3/2007 | Sold | $220,000$80/sqft |
Source: Public Record Report a problem | ||
Public tax history
| Year | Property taxes | Tax assessment |
|---|---|---|
| 2025 | $4,920 +8.4% | $240,864 +4.2% |
| 2024 | $4,538 +15.3% | $231,172 +7.1% |
| 2023 | $3,938 -1.3% | $215,828 +22.4% |
| 2022 | $3,991 +11.5% | $176,388 +19.2% |
| 2021 | $3,581 +3.9% | $147,980 +4.5% |
| 2020 | $3,448 +0.5% | $141,544 +0.8% |
| 2019 | $3,430 +25.8% | $140,396 +33.1% |
| 2017 | $2,727 +1.6% | $105,496 +1.9% |
| 2016 | $2,685 | $103,496 +8.4% |
| 2015 | $2,685 +25.4% | $95,496 +13.5% |
| 2014 | $2,140 +4.9% | $84,140 +4.9% |
| 2013 | $2,040 -1.1% | $80,180 -0.9% |
| 2012 | $2,063 -3.6% | $80,916 -3.3% |
| 2011 | $2,140 | $83,648 -5.4% |
| 2010 | -- | $88,384 |
| 2009 | -- | $88,384 |
| 2008 | -- | $88,384 +58.6% |
| 2007 | -- | $55,716 |
Find assessor info on the county website
Monthly payment
Est. payment
$3,929/mo
Principal & interest
$3497
Property taxes
$432
Estimated market value
$680,800
$647,000 - $715,000
$3,192/mo
Climate risks
Explore flood, wildfire, and other predictive climate risk information for this property on First Street®️.
Neighborhood: 30041
Nearby schools
Chattahoochee Elementary School
Grades PK-5 • 1.5 miles7/10
GreatSchools® Rating
Test Score Rating
7/10Student Progress Rating
6/10Little Mill Middle School
Grades 6-8 • 4.1 miles5/10
GreatSchools® Rating
Test Score Rating
6/10Student Progress Rating
3/10East Forsyth High School
Grades 9-12 • 5.5 miles7/10
GreatSchools® Rating
Test Score Rating
7/10College Readiness Rating
8/10