Welcome to 3405 Rivers Call Blvd, a beautifully maintained home nestled in the highly sought-after Rivers Call community. This elegant residence offers the perfect blend of comfort, style, and functionality, featuring spacious living areas filled with natural light and thoughtfully designed for both everyday living and entertaining. From the moment guests enter, the formal living room creates a stunning first impression, serving as a focal point off the front foyer. Flooded with natural daylight from a dramatic wall of glass overlooking the completely private, landscaped backyard, this inviting space also features a beautiful fireplace, adding warmth and sophistication. The gourmet chef's kitchen is both stunning and functional, featuring top-of-the-line stainless steel appliances, abundant cabinetry, and a magnificent center island that serves perfectly as a gathering and serving station. Adjacent to the gourmet kitchen, a spacious and casual breakfast room provides the ideal setting for everyday dining while overlooking the surrounding living spaces. Designed with both effortless entertaining and casual living in mind, the heart of the home features a spacious keeping room just off the gourmet kitchen with a vaulted ceiling and a magnificent stone fireplace as its focal point. From here, step out onto the inviting screened porch-ideal for enjoying crisp fall evenings and warm spring days. An adjacent outdoor patio provides the perfect setting for grilling and gathering. The main level primary suite is a true retreat, highlighted by incredible ceiling height with striking architectural beams. A "true" sitting room overlooks the serene, private grounds, creating the perfect space for relaxation. The second floor offers three generously sized ensuite bedrooms, along with a central sitting area that provides a comfortable shared space for family or guests. Thoughtful details continue throughout the home, including the convenience of two laundry rooms-one on the main level in the mudroom and an additional upstairs laundry room. A standout feature of this home is the beautifully thought out and finished terrace level, showcasing incredible finishes and exceptional attention to detail. This space includes a private in-law/au pair suite with a full spa-style bath, along with a second kitchenette, an impressive bar for entertaining, a pool/billiards room, media/music room, and an additional sitting or playroom-offering endless flexibility for guests, recreation, or multi-generational living. Step outside to enjoy the completely private, landscaped backyard-perfect for quiet mornings or evening gatherings. This special home is truly exceptional and has been meticulously maintained. Located within a gated community featuring a full-time guard house and security officer, Rivers Call offers both privacy and peace of mind, along with convenient access to both public and private schools, shopping, dining, and major highways. Don't miss this rare opportunity to own a truly remarkable home in one of Atlanta's rare gated close-in neighborhoods offering 24/7/365 security.
Closed
$1,935,000
3405 Rivers Call Blvd, Atlanta, GA 30339
5beds
9,404sqft
Single Family Residence
Built in 2003
0.43 Acres Lot
$1,940,700 Zestimate®
$206/sqft
$-- Estimated rent
Home value
$1,940,700
$1.80M - $2.08M
Not available
Zestimate® history
Owner options
List your home for rent
Find your next renter with Zillow Rental Manager. Plus, with online applications, you can quickly screen prospective tenants – for free.
Refinance and save
$13,406/mo
Est. payment
Refinancing to a lower rate could help reduce your monthly payments and save thousands over the life of the loan.
$13,406/mo
Est. payment
Explore your selling options
Work with a Zillow partner agent
Leverage their expertise and Zillow's premium Showcase listings to get your home seen by more buyers.
Get startedList with your own agent
Get your home in front of millions of buyers by listing it on Zillow.
Learn how to do itSell it yourself
Take full control of how buyers see your home on Zillow by listing For Sale by Owner (FSBO).
List your homeWhat's special
Zillow last checked:
Listing updated:
Listed by:
David Hutchins 404-550-0533,
REMAX Around Atlanta
Bought with:
Eric H Pipkorn, 267020
Atlanta Communities
Source: GAMLS,MLS#: 10741755
Facts & features
Interior
Bedrooms & bathrooms
- Bedrooms: 5
- Bathrooms: 8
- Full bathrooms: 5
- 1/2 bathrooms: 3
- Main level bathrooms: 1
- Main level bedrooms: 1
Rooms
- Room types: Bonus Room, Family Room, Foyer, Keeping Room
Dining room
- Features: Seats 12+, Separate Room
Kitchen
- Features: Breakfast Area, Breakfast Bar, Breakfast Room, Kitchen Island, Walk-in Pantry
Heating
- Forced Air, Natural Gas, Zoned
Cooling
- Attic Fan, Ceiling Fan(s), Central Air, Zoned
Appliances
- Included: Dishwasher, Disposal, Double Oven, Gas Water Heater, Microwave
- Laundry: Mud Room, Upper Level
Features
- Central Vacuum, In-Law Floorplan, Master On Main Level, Separate Shower, Tray Ceiling(s), Walk-In Closet(s), Wet Bar
- Flooring: Carpet, Hardwood
- Windows: Bay Window(s), Window Treatments
- Basement: Bath Finished,Concrete,Daylight,Finished,Full,Interior Entry
- Attic: Pull Down Stairs
- Number of fireplaces: 2
- Fireplace features: Factory Built, Gas Starter, Living Room
- Common walls with other units/homes: No Common Walls
Interior area
- Total structure area: 9,404
- Total interior livable area: 9,404 sqft
- Finished area above ground: 5,806
- Finished area below ground: 3,598
Property
Parking
- Total spaces: 3
- Parking features: Attached, Garage, Kitchen Level
- Has attached garage: Yes
Accessibility
- Accessibility features: Accessible Hallway(s)
Features
- Levels: Two
- Stories: 2
- Patio & porch: Patio, Porch, Screened
- Exterior features: Garden, Sprinkler System
- Fencing: Back Yard,Fenced
- Body of water: None
- Frontage type: Borders US/State Park
Lot
- Size: 0.43 Acres
- Features: Level, Private
Details
- Parcel number: 17100400050
Construction
Type & style
- Home type: SingleFamily
- Architectural style: European,Traditional
- Property subtype: Single Family Residence
Materials
- Stone
- Roof: Composition
Condition
- Resale
- New construction: No
- Year built: 2003
Utilities & green energy
- Sewer: Public Sewer
- Water: Public
- Utilities for property: Cable Available, Electricity Available, High Speed Internet, Natural Gas Available, Sewer Available, Underground Utilities, Water Available
Green energy
- Energy efficient items: Water Heater
Community & HOA
Community
- Features: Gated, Pool, Sidewalks, Street Lights, Near Public Transport, Walk To Schools, Near Shopping
- Security: Smoke Detector(s)
- Subdivision: Rivers Call
HOA
- Has HOA: Yes
- Services included: Security, Swimming
- HOA fee: $4,000 annually
Location
- Region: Atlanta
Financial & listing details
- Price per square foot: $206/sqft
- Tax assessed value: $1,451,160
- Annual tax amount: $5,180
- Date on market: 4/27/2026
- Cumulative days on market: 14 days
- Listing agreement: Exclusive Right To Sell
- Listing terms: Cash,Conventional
- Electric utility on property: Yes
Price history
| Date | Event | Price |
|---|---|---|
| 6/18/2026 | Sold | $1,935,000-2%$206/sqft |
Source:  GAMLS #10741755 Report a problem GAMLS #10741755 Report a problem | ||
| 5/11/2026 | Pending sale | $1,975,000$210/sqft |
Source:  FMLS GA #7750130 Report a problem FMLS GA #7750130 Report a problem | ||
| 4/27/2026 | Listed for sale | $1,975,000+58%$210/sqft |
Source: FMLS GA #7750130 Report a problem | ||
| 6/11/2008 | Sold | $1,250,000+13.6%$133/sqft |
Source: Public Record Report a problem | ||
| 7/14/2003 | Sold | $1,100,000$117/sqft |
Source: Public Record Report a problem | ||
Public tax history
| Year | Property taxes | Tax assessment |
|---|---|---|
| 2024 | $5,192 +4.1% | $580,464 |
| 2023 | $4,986 +1.8% | $580,464 +20.6% |
| 2022 | $4,896 +3.8% | $481,292 +14.3% |
| 2021 | $4,716 | $421,164 |
| 2020 | $4,716 | $421,164 |
| 2019 | $4,716 +6.5% | $421,164 +6.9% |
| 2018 | $4,426 | $393,960 |
| 2017 | $4,426 +16.1% | $393,960 |
| 2016 | $3,814 -6.7% | $393,960 |
| 2015 | $4,089 +0.5% | $393,960 +2.8% |
| 2014 | $4,070 -63.9% | $383,320 -0.4% |
| 2013 | $11,271 -8.9% | $385,016 -8% |
| 2012 | $12,378 -2.3% | $418,568 |
| 2011 | $12,666 +5.3% | $418,568 |
| 2010 | $12,034 -16% | $418,568 -16% |
| 2009 | $14,319 +1.6% | $498,064 |
| 2006 | $14,096 +5.5% | $498,064 +7.4% |
| 2005 | $13,365 | $463,792 |
| 2004 | $13,365 +37.7% | $463,792 +42.7% |
| 2003 | $9,708 | $325,000 |
| 2002 | $9,708 +157.5% | $325,000 +158.8% |
| 2001 | $3,771 | $125,600 |
Find assessor info on the county website
Neighborhood: 30339
Nearby homes
- $1,926,5005 bd6 ba6k sqft3415 Rivers Call Blvd, Atlanta, GA 30339Off Market
- $1,821,5005 bd8 ba7k sqft3425 Rivers Call Blvd, Atlanta, GA 30339Off Market
- $2,385,0005 bd7 ba7k sqft1605 High Trl, Atlanta, GA 30339Off Market
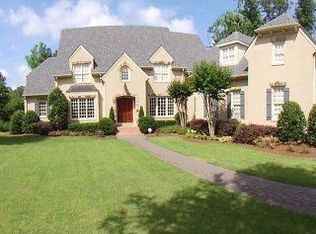
- $534,7003 bd2 ba6.9k sqft3400 Rivers Call Blvd, Atlanta, GA 30339Off Market
- $100-- bd-- ba-- sqft1600 High Trl, Atlanta, GA 30339Off Market
- $2,178,9005 bd7 ba7.1k sqft3435 Rivers Call Blvd, Atlanta, GA 30339Off Market
- $1,950,0005 bd7 ba7.8k sqft3430 Rivers Call Blvd, Atlanta, GA 30339Sold
- $1,292,5006 bd6 ba5.3k sqft1625 High Trl, Atlanta, GA 30339Off Market
Nearby schools
GreatSchools rating
- 3/10Brumby Elementary SchoolGrades: PK-5Distance: 1.2 mi
- 6/10East Cobb Middle SchoolGrades: 6-8Distance: 1.1 mi
- 7/10Wheeler High SchoolGrades: 9-12Distance: 3.3 mi
Schools provided by the listing agent
- Elementary: Brumby
- Middle: East Cobb
- High: Wheeler
Source: GAMLS. This data may not be complete. We recommend contacting the local school district to confirm school assignments for this home.
Get a cash offer in 3 minutes
Find out how much your home could sell for in as little as 3 minutes with a no-obligation cash offer.
Estimated market value
$1,940,700
Get a cash offer in 3 minutes
Find out how much your home could sell for in as little as 3 minutes with a no-obligation cash offer.
Estimated market value
$1,940,700
- Georgia
- Cobb County
- Marietta
- 30339
- 3405 Rivers Call Blvd
