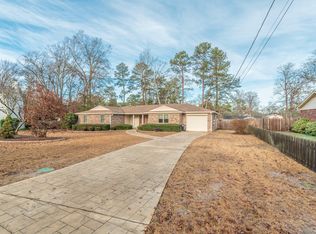
PRICE REDUCED...NICE BRICK RANCH HOME, UPDATED AND MOVE IN READY! This home has everything you need. Rocking chair front porch, large great room with white washed brick wood burning fireplace, with built in cabinets and shelving on both sides. Open kitchen with stainless steel appliances, island with seating for 2, custom cabinets, granite countertops, breakfast room. Laundry room with storage, and cabinets. Owner's bathroom has walk-in shower with safety bars, new toilet, granite counter tops. All bedrooms are carpet and have large closets with shelves. Hall bathroom with tub, granite counter tops. Beautiful back yard, privacy fenced, 3 storage building, back patio for entertaining. All entry doors have steel storm security doors. Close to Fort Gordon, Plant Vogtle, Airport, Hospitals, Restaurants and more.
For sale
Price cut: $10K (7/7)
$225,000
3405 Southern Ridge Court, Augusta, GA 30906
3beds
1,456sqft
Single Family Residence
Built in 1987
0.39 Acres Lot
$222,900 Zestimate®
$155/sqft
$-- HOA
What's special
Rocking chair front porchStainless steel appliancesBreakfast roomBack patio for entertainingGranite countertopsLarge great roomOpen kitchen
- 404 days
- 173
- 12
Zillow last checked:
Listing updated:
Listed by:
Patricia Holland Mallis 706-793-5677,
Goshen Realty
Source: Hive MLS,MLS#: 98201508
Originating MLS: REALTORS® of Greater Augusta
Facts & features
Interior
Bedrooms & bathrooms
- Bedrooms: 3
- Bathrooms: 2
- Full bathrooms: 2
Rooms
- Room types: Master Bedroom, Bedroom 2, Bedroom 3, Great Room, Breakfast Room, Laundry
Primary bedroom
- Level: Main
- Dimensions: 13 x 16
Bedroom 2
- Level: Main
- Dimensions: 11 x 11
Bedroom 3
- Level: Main
- Dimensions: 11 x 13
Breakfast room
- Level: Main
- Dimensions: 12 x 9
Great room
- Level: Main
- Dimensions: 23 x 15
Kitchen
- Level: Main
- Dimensions: 10 x 12
Laundry
- Level: Main
- Dimensions: 12 x 7
Heating
- Fireplace(s), Electric, Forced Air, Wood Stove
Cooling
- Central Air, Ceiling Fan(s)
Appliances
- Included: Built-In Microwave, Refrigerator, Range, Ice Maker, Dishwasher
- Laundry: Dryer Hookup, Washer Hookup
Features
- Kitchen Island, Pantry, Blinds/Shades, Built-in Features, Eat-in Kitchen
- Flooring: Carpet, See Remarks, Hardwood, Plank
- Doors: Storm Door(s)
- Windows: Storm Window(s)
- Basement: None
- Attic: Pull Down Stairs,Storage
- Number of fireplaces: 1
Interior area
- Total structure area: 1,456
- Total interior livable area: 1,456 sqft
Video & virtual tour
Property
Parking
- Parking features: Concrete
Accessibility
- Accessibility features: Accessible Full Bath
Features
- Levels: One
- Patio & porch: Patio, Porch, Front Porch, Rear Porch
- Exterior features: Storm Doors, See Remarks
- Fencing: Privacy
- Has view: Yes
- View description: None
- Frontage type: See Remarks
Lot
- Size: 0.39 Acres
- Dimensions: 94 x 190 x 182 x 90
- Features: Cul-De-Sac, See Remarks, Other
Details
- Additional structures: Outbuilding
- Parcel number: 1970085000
- Zoning: R3
- Special conditions: Standard
Construction
Type & style
- Home type: SingleFamily
- Property subtype: Single Family Residence
Materials
- See Remarks, Brick, Vinyl Siding
- Foundation: Slab
- Roof: See Remarks,Composition
Condition
- New construction: No
- Year built: 1987
Utilities & green energy
- Sewer: Public Sewer
- Water: Public
- Utilities for property: Cable Available
Community & HOA
Community
- Security: Security System, Smoke Detector(s)
- Subdivision: Southern Pines
HOA
- Has HOA: No
- Amenities included: Street Lights
Location
- Region: Augusta
Financial & listing details
- Price per square foot: $155/sqft
- Tax assessed value: $216,560
- Annual tax amount: $2,108
- Date on market: 7/30/2025
- Cumulative days on market: 404 days
- Listing agreement: Exclusive Right To Sell
- Listing terms: Cash,Conventional,FHA,VA Loan
- Road surface type: Paved
Estimated market value
$222,900
$212,000 - $234,000
$1,486/mo
Price history
| Date | Event | Price |
|---|---|---|
| 7/7/2026 | Price change | $225,000-4.2%$155/sqft |
Source: | ||
| 6/11/2026 | Price change | $234,950-3.9%$161/sqft |
Source: | ||
| 1/15/2026 | Price change | $244,500-2%$168/sqft |
Source: | ||
| 10/20/2025 | Price change | $249,500-1.8%$171/sqft |
Source: | ||
| 8/22/2025 | Price change | $254,000-1.9%$174/sqft |
Source: | ||
| 7/30/2025 | Listed for sale | $259,000+92%$178/sqft |
Source: | ||
| 10/22/2018 | Sold | $134,900$93/sqft |
Source: | ||
| 10/10/2018 | Pending sale | $134,900$93/sqft |
Source: VANDERMORGAN REALTY #433227 Report a problem | ||
| 10/9/2018 | Listed for sale | $134,900+91.3%$93/sqft |
Source: VANDERMORGAN REALTY #433227 Report a problem | ||
| 7/20/2018 | Sold | $70,501+2.9%$48/sqft |
Source: | ||
| 6/6/2018 | Pending sale | $68,500$47/sqft |
Source: KEY REALTY PARTNERS, LLC #427767 Report a problem | ||
| 5/30/2018 | Listed for sale | $68,500-14.2%$47/sqft |
Source: KEY REALTY PARTNERS, LLC #427767 Report a problem | ||
| 4/3/2018 | Sold | $79,848$55/sqft |
Source: Public Record Report a problem | ||
Public tax history
| Year | Property taxes | Tax assessment |
|---|---|---|
| 2025 | $1,087 +11.2% | $86,624 +9.8% |
| 2024 | $977 +27.6% | $78,928 +13.2% |
| 2023 | $766 -6.9% | $69,724 +36.1% |
| 2022 | $823 +11.3% | $51,248 +30.5% |
| 2021 | $739 -55.7% | $39,280 |
| 2020 | $1,666 -0.6% | $39,280 |
| 2019 | $1,677 +16.6% | $39,280 +24.8% |
| 2018 | $1,438 -2.3% | $31,468 |
| 2017 | $1,473 +20.1% | $31,468 |
| 2016 | $1,226 | $31,468 |
| 2015 | $1,226 -0.7% | $31,468 |
| 2014 | $1,235 | $31,468 |
| 2013 | -- | -- |
| 2012 | -- | -- |
| 2011 | -- | -- |
| 2010 | -- | -- |
| 2009 | -- | -- |
| 2008 | -- | -- |
| 2007 | -- | -- |
| 2005 | -- | -- |
| 2004 | -- | -- |
| 2001 | -- | -- |
| 2000 | -- | -- |
Find assessor info on the county website
Monthly payment
Est. payment
Payment breakdown
Explore the cost of this home by adjusting the details. Changes won't be saved.Climate risks
Neighborhood: McDade
Nearby schools
Schools provided by the listing agent
- Elementary: Goshen
- Middle: Pine Hill Middle
- High: Crosscreek
Source: Hive MLS. This data may not be complete. We recommend contacting the local school district to confirm school assignments for this home.