Built in 2024, 2314 Peregrine Way pairs modern finishes with a thoughtfully designed layout in Crandall’s Cartwright Ranch community. Offering 4 bedrooms, 3 full baths and more than 2,200 square feet, the home features an inviting open-concept living space anchored by a spacious island kitchen with quartz countertops. Upstairs, a generous loft adds a second living area with the flexibility for entertaining, working from home or creating a dedicated retreat. The covered patio extends the living space outdoors to a private backyard with plenty of room to enjoy. Community amenities, including a pool, playground and green spaces, add to the lifestyle, while nearby Highway 175 provides convenient access toward Dallas and throughout the eastern Metroplex. Nearly new, beautifully presented and designed with both everyday comfort and entertaining in mind.
For sale
$315,000
2314 Peregrine Way, Crandall, TX 75114
4beds
2,242sqft
Single Family Residence
Built in 2024
6,403 Square Feet Lot
$-- Zestimate®
$140/sqft
$63/mo HOA
What's special
Modern finishesInviting open-concept living spaceThoughtfully designed layout
- 2 days |
- 70 |
- 1 |
Likely to sell faster than
Zillow last checked:
Listing updated:
Listed by:
Aubrey Pearson 0675709 972-559-4732,
Keller Williams Lonestar DFW 817-795-2500
Source: NTREIS,MLS#: 21337584
Facts & features
Interior
Bedrooms & bathrooms
- Bedrooms: 4
- Bathrooms: 3
- Full bathrooms: 3
Primary bedroom
- Features: En Suite Bathroom, Walk-In Closet(s)
- Level: First
- Dimensions: 14 x 14
Bedroom
- Features: Split Bedrooms
- Level: First
- Dimensions: 11 x 10
Bedroom
- Features: Split Bedrooms, Walk-In Closet(s)
- Level: Second
- Dimensions: 11 x 11
Bedroom
- Features: Split Bedrooms
- Level: Second
- Dimensions: 10 x 11
Breakfast room nook
- Level: First
- Dimensions: 12 x 9
Kitchen
- Features: Breakfast Bar, Built-in Features, Eat-in Kitchen, Kitchen Island, Pantry, Stone Counters
- Level: First
- Dimensions: 10 x 13
Living room
- Level: First
- Dimensions: 15 x 18
Loft
- Level: Second
- Dimensions: 16 x 12
Heating
- Electric
Cooling
- Electric
Appliances
- Included: Dishwasher, Electric Range, Disposal, Microwave
- Laundry: Washer Hookup, Dryer Hookup
Features
- Built-in Features, Decorative/Designer Lighting Fixtures, Granite Counters, High Speed Internet, Kitchen Island, Open Floorplan, Pantry, Cable TV
- Has basement: No
- Has fireplace: No
Interior area
- Total interior livable area: 2,242 sqft
Video & virtual tour
Property
Parking
- Total spaces: 2
- Parking features: Driveway, Garage Faces Front, Garage
- Has attached garage: Yes
- Covered spaces: 2
Features
- Levels: Two
- Stories: 2
- Patio & porch: Covered
- Pool features: None, Community
- Fencing: Wood
Lot
- Size: 6,403 Square Feet
- Features: Interior Lot, Landscaped, Subdivision
Details
- Parcel number: 233157
Construction
Type & style
- Home type: SingleFamily
- Architectural style: Traditional,Detached
- Property subtype: Single Family Residence
Materials
- Brick
- Foundation: Slab
- Roof: Composition
Condition
- Resale
- Year built: 2024
Utilities & green energy
- Sewer: Public Sewer
- Water: Public
- Utilities for property: Sewer Available, Water Available, Cable Available
Community & HOA
Community
- Features: Park, Pool, Trails/Paths
- Security: Carbon Monoxide Detector(s), Smoke Detector(s)
- Subdivision: Cartwright Ranch Ph 1
HOA
- Has HOA: Yes
- Services included: All Facilities, Association Management
- HOA fee: $750 annually
- HOA name: Essex
- HOA phone: 972-428-2030
Location
- Region: Crandall
Financial & listing details
- Price per square foot: $140/sqft
- Annual tax amount: $3,797
- Date on market: 8/13/2026
- Cumulative days on market: 2 days
- Listing terms: Cash,Conventional,FHA,VA Loan
Estimated market value
Not available
Estimated sales range
Not available
Not available
Price history
| Date | Event | Price |
|---|---|---|
| 8/13/2026 | Listed for sale | $315,000-0.8%$140/sqft |
Source: NTREIS #21337584 Report a problem | ||
| 5/23/2024 | Sold | -- |
Source: NTREIS #20541340 Report a problem | ||
| 3/13/2024 | Pending sale | $317,490$142/sqft |
Source: NTREIS #20541340 Report a problem | ||
| 2/21/2024 | Listed for sale | $317,490$142/sqft |
Source: NTREIS #20541340 Report a problem | ||
Public tax history
Tax history is unavailable.
Monthly payment
Est. payment
Payment breakdown
Explore the cost of this home by adjusting the details. Changes won't be saved.Climate risks
Neighborhood: 75114
Nearby schools
GreatSchools rating
- 5/10Noble-Reed Elementary SchoolGrades: PK-6Distance: 1.4 mi
- 3/10Crandall Middle SchoolGrades: 7-8Distance: 3.2 mi
- 4/10Crandall High SchoolGrades: 9-12Distance: 1.9 mi
Schools provided by the listing agent
- Elementary: Wilson
- Middle: Crandall
- High: Crandall
- District: Crandall ISD
Source: NTREIS. This data may not be complete. We recommend contacting the local school district to confirm school assignments for this home.
- $259,200-- bd-- ba1.9k sqft2320 Peregrine Way, Crandall, TX 75114Off Market
- $230,800-- bd-- ba1.5k sqft2326 Peregrine Way, Crandall, TX 75114Off Market
- $267,700-- bd-- ba2.2k sqft2304 Peregrine Way, Crandall, TX 75114Off Market
- $218,700-- bd-- ba1.3k sqft2507 Quiet Oak Ln, Crandall, TX 75114Off Market
- $254,9603 bd2 ba1.4k sqft2336 Peregrine Way, Crandall, TX 75114Off Market
- $257,400-- bd-- ba1.9k sqft2515 Quiet Oak Ln, Crandall, TX 75114Off Market
- $269,500-- bd-- ba2.3k sqft2503 Quiet Oak Ln, Crandall, TX 75114Off Market
- $231,300-- bd-- ba1.6k sqft2319 Peregrine Way, Crandall, TX 75114Off Market
A local agent can set up tours, give advice and negotiate with sellers.
Similar homes
- $315,0004 bd2 ba2.2k sqft2303 Peregrine Way, Crandall, TX 75114For Sale
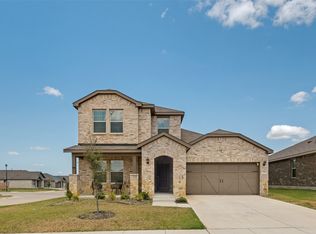 MLS ID #21355905, Meagan Faulkner. NTREIS
 - from $321,4904 bd3 ba2k sqftLAKEWAY Plan, Cartwright Ranch, Crandall, TX 75114New Construction
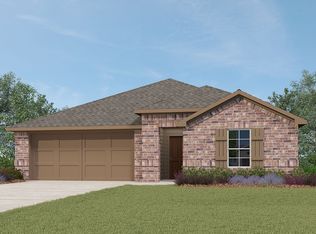 DR Horton
 - $--4 bd2 ba1.8k sqft1996 Ocelot St, Crandall, TX 75114Auction
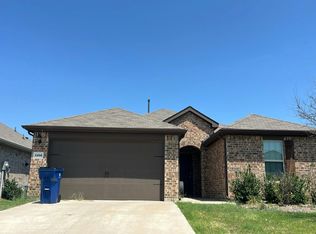 Auction.com 2
 - $271,4994 bd2 ba1.7k sqft3422 Longfellow Trl, Crandall, TX 75114New Construction
 Lennar Homes
 - $284,9904 bd2 ba1.8k sqft2511 Canadian Way, Crandall, TX 75114New ConstructionImagination Homes
- $266,4994 bd2 ba1.7k sqft3414 Longfellow Trl, Crandall, TX 75114New ConstructionLennar Homes
- $258,4994 bd2 ba1.7k sqft3406 Longfellow Trl, Crandall, TX 75114New ConstructionNTREIS
- $310,2404 bd3 ba2k sqft5602 Gannet Pl, Crandall, TX 75114For SaleMLS ID #21337029, Kim Reasor. NTREIS
- $255,4994 bd2 ba1.7k sqft3423 Longfellow Trl, Crandall, TX 75114New ConstructionNTREIS
- $258,4994 bd2 ba1.7k sqft3431 Longfellow Trl, Crandall, TX 75114New ConstructionNTREIS
- $274,9904 bd2 ba1.8k sqft2512 Canadian Way, Crandall, TX 75114New ConstructionImagination Homes
- $285,0003 bd2 ba1.7k sqft401 S 4th St, Crandall, TX 75114For SaleMLS ID #21354965, Beth Noska. NTREIS
- $270,0004 bd2 ba1.6k sqft2426 Quiet Oak Ln, Crandall, TX 75114For SaleMLS ID #21349509, Jae Sergent. NTREIS
- from $322,6904 bd3 ba2.2k sqftJASMINE Plan, Cartwright Ranch, Crandall, TX 75114New ConstructionDR Horton
- from $318,9904 bd3 ba2.1k sqftHANNA Plan, Cartwright Ranch, Crandall, TX 75114New ConstructionDR Horton
- from $345,4904 bd3 ba2.2k sqftMIDLAND Plan, Cartwright Ranch, Crandall, TX 75114New ConstructionDR Horton
- $330,0004 bd2 ba2k sqft2408 Wildhaven Rd, Crandall, TX 75114For SaleMLS ID #21295389, Marie Arne. NTREIS
- $249,9903 bd2 ba1.5k sqft2246 Nightgrove Cir, Crandall, TX 75114For SaleMLS ID #21343071, Vicky Woodard. NTREIS
- $396,9954 bd3 ba2.4k sqft3904 Hometown Blvd, Heartland, TX 75114New ConstructionImpression Homes
- from $332,9904 bd3 ba2.2k sqftBRISBANE Plan, Cartwright Ranch, Crandall, TX 75114New ConstructionDR Horton
