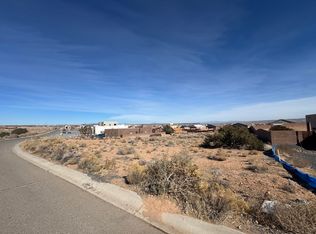
Discover modern desert living in this Westway home in Rio Rancho's desirable Vista Entrada area. Situated on a .62-acre lot, this property offers space to breathe while enjoying beautiful Sandia Mountain views from the backyard. The open-concept floor plan is ideal for everyday living and entertaining, featuring a Bosch-equipped kitchen, large island, Level 5 Silestone countertops, and upgraded cabinetry. The private primary suite includes a garden tub, separate shower, double sinks, and walk-in closet. Outside you'll find a walled backyard with raised privacy walls and a custom metal gate providing backyard vehicle access. A 3-car garage offers plenty of room for vehicles, storage, or a workshop.
For sale
$485,000
3406 Falkirk Rd NE, Rio Rancho, NM 87144
3beds
1,995sqft
Single Family Residence
Built in 2023
0.62 Acres Lot
$484,400 Zestimate®
$243/sqft
$-- HOA
What's special
Open-concept floor planLarge islandBosch-equipped kitchenPrivate primary suiteWalk-in closetDouble sinksSeparate shower
- 189 days
- 95
- 4
Zillow last checked:
Listing updated:
Listed by:
Matthew Streff 505-553-6990,
Southwest Realty 505-898-8899
Source: SWMLS,MLS#: 1099417
Facts & features
Interior
Bedrooms & bathrooms
- Bedrooms: 3
- Bathrooms: 3
- Full bathrooms: 2
- 1/2 bathrooms: 1
Primary bedroom
- Level: Main
- Area: 241.5
- Dimensions: 16.1 x 15
Bedroom 2
- Level: Main
- Area: 131.76
- Dimensions: 12.2 x 10.8
Bedroom 3
- Level: Main
- Area: 131.76
- Dimensions: 12.2 x 10.8
Kitchen
- Level: Main
- Area: 147.2
- Dimensions: 9.2 x 16
Living room
- Level: Main
- Area: 353.16
- Dimensions: 21.8 x 16.2
Heating
- Central, Forced Air, Natural Gas
Cooling
- Refrigerated
Appliances
- Included: Built-In Gas Range, Microwave
- Laundry: Washer Hookup, Electric Dryer Hookup, Gas Dryer Hookup
Features
- Ceiling Fan(s), Dual Sinks, Garden Tub/Roman Tub, Kitchen Island, Main Level Primary, Walk-In Closet(s)
- Flooring: Carpet, Tile
- Windows: Double Pane Windows, Insulated Windows
- Has basement: No
- Number of fireplaces: 1
- Fireplace features: Gas Log
Interior area
- Total structure area: 1,995
- Total interior livable area: 1,995 sqft
Property
Parking
- Total spaces: 3
- Parking features: Door-Multi, Two Car Garage, Garage Door Opener
- Garage spaces: 3
Features
- Levels: One
- Stories: 1
- Patio & porch: Covered, Patio
- Exterior features: Private Yard
- Fencing: Wall
Lot
- Size: 0.62 Acres
- Features: Landscaped
Details
- Parcel number: 1017073114343
- Zoning description: R-1
Construction
Type & style
- Home type: SingleFamily
- Property subtype: Single Family Residence
Materials
- Frame, Synthetic Stucco
- Roof: Tile
Condition
- Resale
- New construction: No
- Year built: 2023
Details
- Builder name: Westway
Utilities & green energy
- Sewer: Public Sewer
- Water: Public
- Utilities for property: Electricity Connected, Natural Gas Connected, Sewer Connected, Water Available
Green energy
- Energy generation: None
Community & HOA
Community
- Subdivision: Rio Rancho Estates Unit 20 Vista Entrada
Location
- Region: Rio Rancho
Financial & listing details
- Price per square foot: $243/sqft
- Tax assessed value: $492,837
- Annual tax amount: $5,920
- Date on market: 3/6/2026
- Cumulative days on market: 40 days
- Listing terms: Cash,Conventional,FHA,VA Loan
- Road surface type: Asphalt
Estimated market value
$484,400
$460,000 - $509,000
$2,766/mo
Price history
| Date | Event | Price |
|---|---|---|
| 9/10/2026 | Listed for sale | $485,000$243/sqft |
Source:  SWMLS #1099417 Report a problem SWMLS #1099417 Report a problem | ||
| 4/14/2026 | Contingent | $485,000$243/sqft |
Source: SWMLS #1099417 Report a problem | ||
| 3/16/2026 | Price change | $485,000-3%$243/sqft |
Source: SWMLS #1099417 Report a problem | ||
| 3/6/2026 | Listed for sale | $499,950-2.9%$251/sqft |
Source: SWMLS #1099417 Report a problem | ||
| 1/11/2026 | Listing removed | $3,000$2/sqft |
Source: Zillow Rentals Report a problem | ||
| 12/20/2025 | Listed for rent | $3,000$2/sqft |
Source: Zillow Rentals Report a problem | ||
| 10/7/2025 | Listing removed | $515,000$258/sqft |
Source: SWMLS #1083693 Report a problem | ||
| 7/9/2025 | Price change | $515,000-5.9%$258/sqft |
Source: SWMLS #1083693 Report a problem | ||
| 5/10/2025 | Listed for sale | $547,000+0.2%$274/sqft |
Source: SWMLS #1083693 Report a problem | ||
| 2/26/2024 | Sold | -- |
Source: SWMLS #1031393 Report a problem | ||
| 2/10/2024 | Pending sale | $545,977$274/sqft |
Source: SWMLS #1031393 Report a problem | ||
| 1/2/2024 | Price change | $545,977+2.8%$274/sqft |
Source: SWMLS #1031393 Report a problem | ||
| 5/31/2023 | Price change | $530,977+0.6%$266/sqft |
Source: SWMLS #1031393 Report a problem | ||
| 3/23/2023 | Listed for sale | $527,877+521.8%$265/sqft |
Source: SWMLS #1031393 Report a problem | ||
| 4/7/2021 | Sold | -- |
Source: SWMLS #984555 Report a problem | ||
| 1/27/2021 | Pending sale | $84,900$43/sqft |
Source: SWMLS #984555 Report a problem | ||
Public tax history
| Year | Property taxes | Tax assessment |
|---|---|---|
| 2025 | $5,733 +1% | $164,279 +4.4% |
| 2024 | $5,673 +410.9% | $157,421 +490.3% |
| 2023 | $1,110 +7.2% | $26,667 +7.4% |
| 2022 | $1,036 +22.1% | $24,833 +14.6% |
| 2021 | $848 +41.3% | $21,667 +41.3% |
| 2020 | $600 -6.7% | $15,333 |
| 2019 | $644 +16.6% | $15,333 +10.6% |
| 2018 | $552 -8.9% | $13,864 |
| 2017 | $607 | $13,864 |
| 2016 | $607 +3.1% | $13,864 +6.2% |
| 2014 | $588 | $13,053 |
| 2013 | $588 | $13,053 |
Find assessor info on the county website
Monthly payment
Est. payment
Payment breakdown
Explore the cost of this home by adjusting the details. Changes won't be saved.Climate risks
Neighborhood: 87144
Similar homes
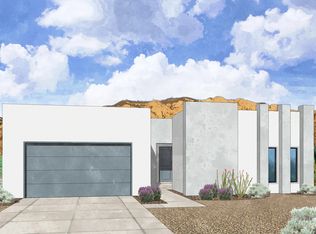
- $469,9503 bd2 ba1.7k sqft6605 Nacelle Rd NE #Rio, Rio Rancho, NM 87144For Sale
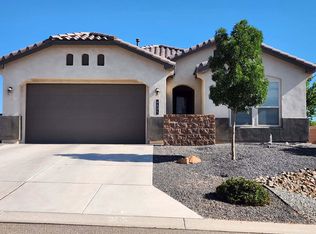 MLS ID #1108380, Jerry L Jones, Realty One of New Mexico. SWMLS
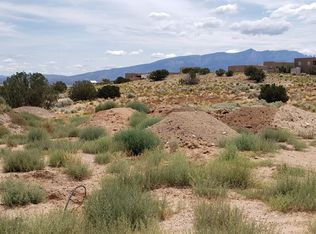
 - $455,0003 bd2 ba1.9k sqft7029 Cleary Loop NE, Rio Rancho, NM 87144For Sale
 MLS ID #1109885, Michael M Seligman, Sotheby's International Realty. SWMLS
 - $499,9003 bd3 ba2.3k sqft7417 Kodiak Rd NE, Rio Rancho, NM 87144For Sale
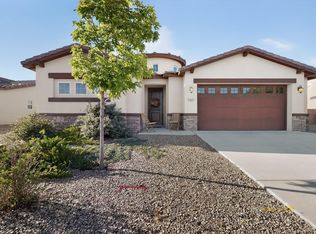 MLS ID #1101915, Mark Jerome Brannen, Realty One of New Mexico. SWMLS
 - $399,9004 bd3 ba1.7k sqft7007 Wrangell Loop NE, Rio Rancho, NM 87144For Sale
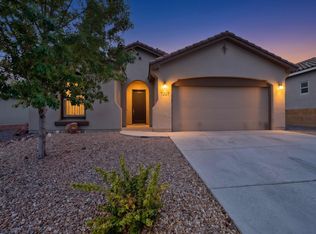 MLS ID #1110462, Cindy A Chavez, Realty One of New Mexico. SWMLS
